Skip main navigation
Closed
  • $625,250

    472 Price Rd, Carrollton, GA 30116

    5beds
    2,400sqft
    Single Family Residence, Residential
    Built in 2025
    4 Acres Lot
    $627,300 Zestimate®
    $261/sqft
    $2,510 Estimated rent

    Home value

    $627,300

    $571,000 - $690,000

    $2,510/mo

    Zestimate® history
    Loading
    Loading...

    Owner options

    List your home for rent

    $2,510/mo

    Rent Zestimate®

    Find your next renter with Zillow Rental Manager. Plus, with online applications, you can quickly screen prospective tenants – for free.

    Learn more

    $2,510/mo

    Rent Zestimate®

    Refinance and save

    $3,691/mo

    Est. payment

    Refinancing to a lower rate could help reduce your monthly payments and save thousands over the life of the loan.

    See today's rates

    $3,691/mo

    Est. payment

    Explore your selling options

    Work with a Zillow partner agent

    Leverage their expertise and Zillow's premium Showcase listings to get your home seen by more buyers.

    Get started

    List with your own agent

    Get your home in front of millions of buyers by listing it on Zillow.

    Learn how to do it

    Sell it yourself

    Take full control of how buyers see your home on Zillow by listing For Sale by Owner (FSBO).

    List your home

    What's special

    Towering modern stone fireplaceWood floorsStunning detailsGrand double doorsLight filled foyerJack and jill bathElegant bathroom
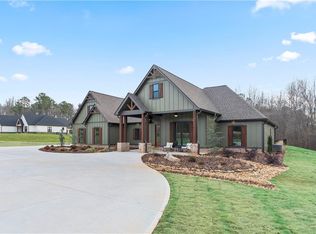
    NEW CONSTRUCTION - ABSOLUTELY GORGEOUS - ELAM FLOOR PLAN - NO HOA! - 4 ACRES - 5 BEDROOMS AND 3 1/2 BATHROOMS THIS MASTERPIECE INCLUDES TRUE CRAFTSMANSHIP AND MODERN-DAY AMENITIES YOU DEMAND. The Luxurious Master Suite features private access to cover patio, walk in closet, dual vanities, separate large soaking tub and spacious tiled shower. Three additional large bedrooms on main floor to ensure that everyone in your household has their own comfortable haven. Bonus Room and Full Bath Upstairs, Oversize Laundry Room by the Master Suite. Gleaming Hardwood Floors throughout main living areas of the home. Gourmet Kitchen with Island includes Solid Surface Countertops, Hugh Walk in Pantry. Stainless Steel Appliances, Vent Hood, Separate Dining Room, Family Room with a relaxation view to the covered patio. Still time to add your upgrades and make your color selection, 24x24 detached garage for $55,000, Inground Pool for $80,000, Outdoor Fireplace $4500 and Outdoor Kitchen Price TBD. ALL MODEL HOME PHOTOS SHOWN ARE FOR ILLUSTRATION PURPOSES ONLY AND MAY NOT BE EXACT REPRESENTATION OF THE HOME. ACTUAL HOME WILL VARY DUE TO COLOR SELECTIONS, OPTION UPGRADES AND SITE PLAN LAYOUT.

    Zillow last checked:

    Listing updated:

    Listing Provided by:

    Zy Lakeru,

    Coldwell Banker Realty 404-252-4908

    Bought with:

    Sam McKinlay, 387588

    ERA Foster & Bond

    Source: FMLS GA,MLS#: 7524983MLS Logo

    Facts & features

    Interior

    Bedrooms & bathrooms
    • Bedrooms: 5
    • Bathrooms: 4
    • Full bathrooms: 3
    • 1/2 bathrooms: 1
    • Main level bathrooms: 2
    • Main level bedrooms: 4
    Primary bedroom
    • Features: Master on Main, Split Bedroom Plan
    • Level: Master on Main, Split Bedroom Plan
    Bedroom
    • Features: Master on Main, Split Bedroom Plan
    Primary bathroom
    • Features: Double Vanity, Separate Tub/Shower, Soaking Tub
    Dining room
    • Features: Separate Dining Room
    Kitchen
    • Features: Kitchen Island, Pantry Walk-In, Solid Surface Counters, View to Family Room
    Heating
    • Central, Electric, Heat Pump
    Cooling
    • Central Air, Electric, Heat Pump
    Appliances
    • Included: Dishwasher, Electric Range, Electric Water Heater, Microwave, Range Hood
    • Laundry: Main Level, Mud Room
    Features
    • Double Vanity, Entrance Foyer, High Ceilings 10 ft Main, Walk-In Closet(s)
    • Flooring: Carpet, Hardwood, Tile
    • Windows: None
    • Basement: None
    • Attic: Pull Down Stairs
    • Number of fireplaces: 1
    • Fireplace features: Electric, Factory Built, Great Room
    • Common walls with other units/homes: No Common Walls
    Interior area
    • Total structure area: 2,400
    • Total interior livable area: 2,400 sqft

    Property

    Parking
    • Total spaces: 2
    • Parking features: Garage, Garage Door Opener, Garage Faces Side, Level Driveway
    • Garage spaces: 2
    • Has uncovered spaces: Yes
    Accessibility
    • Accessibility features: None
    Features
    • Levels: One
    • Stories: 1
    • Patio & porch: Covered, Front Porch, Patio
    • Exterior features: Private Yard
    • Pool features: None
    • Spa features: None
    • Fencing: None
    • Has view: Yes
    • View description: Trees/Woods
    • Waterfront features: None
    • Body of water: None
    Lot
    • Size: 4 Acres
    • Features: Back Yard, Front Yard, Wooded
    Details
    • Additional structures: None
    • Other equipment: None
    • Horse amenities: None

    Construction

    Type & style
    • Home type: SingleFamily
    • Architectural style: Craftsman,Farmhouse,Ranch
    • Property subtype: Single Family Residence, Residential
    Materials
    • Cement Siding, HardiPlank Type
    • Foundation: Slab
    • Roof: Composition
    Condition
    • Under Construction
    • New construction: Yes
    • Year built: 2025
    Details
    • Warranty included: Yes

    Utilities & green energy

    • Electric: 220 Volts
    • Sewer: Septic Tank
    • Water: Public
    • Utilities for property: Electricity Available, Water Available
    Green energy
    • Energy efficient items: None
    • Energy generation: None

    Community & neighborhood

    Security
    • Security features: Carbon Monoxide Detector(s), Smoke Detector(s)
    Community
    • Community features: None
    Location
    • Region: Carrollton
    • Subdivision: Wilder's Way

    Other

    Other facts
    • Road surface type: Paved

    Price history

    DateEventPrice
    3/26/2026Sold$625,250+6%$261/sqft
    Source: FMLS GA #7524983 Report a problem
    5/9/2025Pending sale$590,000$246/sqft
    Source: GAMLS #10459740 Report a problem
    5/6/2025Price change$590,000-26.2%$246/sqft
    Source: GAMLS #10459740 Report a problem
    2/14/2025Listed for sale$799,900$333/sqft
    Source: FMLS GA #7524983 Report a problem

    Public tax history

    Tax history is unavailable.

    Neighborhood: 30116

    Nearby schools

    GreatSchools rating
    Schools provided by the listing agent
    • Elementary: Sand Hill - Carroll
    • Middle: Bay Springs
    • High: Villa Rica

    Source: FMLS GA. This data may not be complete. We recommend contacting the local school district to confirm school assignments for this home.

    Get a cash offer in 3 minutes
    Find out how much your home could sell for in as little as 3 minutes with a no-obligation cash offer.
    Estimated market value
    $627,300
    Get a cash offer in 3 minutes
    Find out how much your home could sell for in as little as 3 minutes with a no-obligation cash offer.
    Estimated market value
    $627,300