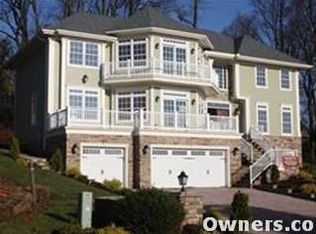
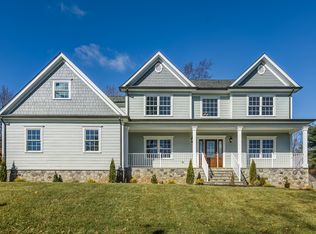
Welcome to this spacious 5-bedroom, 2.5-bath home situated on an almost half acre in desirable Mountainside. Offering an abundance of living space, this residence features generously sized rooms, hardwood floors, two fireplaces, and a finished basement providing additional living and recreation space. The main level offers a comfortable layout with formal living and dining areas and a spacious family room. Outside, enjoy a private backyard with an in-ground pool and deck, ideal for summer entertaining and relaxing. Additional features include a two-car attached garage, circular driveway, central air, and ample storage. Conveniently located near shopping, dining, parks, major highways, and transportation. An excellent opportunity to update and personalize a spacious home in a sought-after Mountainside neighborhood.
Active
$999,000
472 Summit Rd, Mountainside Boro, NJ 07092
5beds
2,745sqft
Single Family Residence
Built in 1966
0.42 Acres Lot
$1,041,500 Zestimate®
$364/sqft
$-- HOA
What's special
Two fireplacesTwo-car attached garageCentral airCircular drivewayHardwood floorsGenerously sized roomsAmple storage
- 29 days
- 2,076
- 78
Likely to sell faster than
Zillow last checked:
Listing updated:
Listed by:
Anthony Lugara 718-351-8900,
M. Donato And Company,
Michael Barone
Source: GSMLS,MLS#: 4046556
Facts & features
Interior
Bedrooms & bathrooms
- Bedrooms: 5
- Bathrooms: 3
- Full bathrooms: 2
- 1/2 bathrooms: 1
Primary bedroom
- Description: Full Bath
Bedroom 1
- Level: Third
Bedroom 2
- Level: Second
Bedroom 3
- Level: Second
Bedroom 4
- Level: Second
Dining room
- Features: Formal Dining Room
- Level: First
Family room
- Level: Ground
Kitchen
- Features: Eat-in Kitchen
- Level: First
Living room
- Level: First
Heating
- Baseboard - Hotwater, Natural Gas
Cooling
- Central Air, Zoned
Appliances
- Included: Carbon Monoxide Detector, Dishwasher, Dryer, Microwave, Range/Oven-Gas
Features
- Dry Bar, Bedroom/Office, Rec Room
- Flooring: Wood
- Basement: Yes,Finished
- Number of fireplaces: 2
- Fireplace features: Family Room, Living Room
Interior area
- Total structure area: 2,745
- Total interior livable area: 2,745 sqft
Property
Parking
- Total spaces: 4
- Parking features: Circular Driveway, Attached Garage
- Attached garage spaces: 2
- Uncovered spaces: 4
Features
- Patio & porch: Deck
- Has private pool: Yes
- Pool features: In Ground
- Fencing: Wood
- Has view: Yes
- View description: Skyline
Lot
- Size: 0.42 Acres
- Dimensions: 000.449 AC
Details
- Parcel number: 2910000070002000040002
Construction
Type & style
- Home type: SingleFamily
- Architectural style: Custom Home
- Property subtype: Single Family Residence
Materials
- Vinyl Siding
- Roof: Asphalt Shingle
Condition
- Year built: 1966
Utilities & green energy
- Gas: Gas-Natural
- Sewer: Public Sewer
- Water: Public
- Utilities for property: Electricity Connected, Natural Gas Connected
Community & HOA
Community
- Security: Carbon Monoxide Detector
Location
- Region: Mountainside
Financial & listing details
- Price per square foot: $364/sqft
- Tax assessed value: $621,100
- Annual tax amount: $13,043
- Date on market: 8/12/2026
- Ownership type: Fee Simple
- Electric utility on property: Yes
Estimated market value
$1,041,500
$989,000 - $1.09M
$5,629/mo
Price history
| Date | Event | Price |
|---|---|---|
| 8/12/2026 | Listed for sale | $999,000+8%$364/sqft |
Source: | ||
| 11/2/2025 | Listing removed | $925,000$337/sqft |
Source: | ||
| 9/18/2025 | Price change | $925,000-2.6%$337/sqft |
Source: | ||
| 7/27/2025 | Listed for sale | $950,000+216.7%$346/sqft |
Source: | ||
| 10/2/1996 | Sold | $300,000$109/sqft |
Source: Public Record Report a problem | ||
Public tax history
| Year | Property taxes | Tax assessment |
|---|---|---|
| 2024 | $12,733 +3.1% | $621,100 |
| 2023 | $12,347 -0.5% | $621,100 |
| 2022 | $12,403 +1.7% | $621,100 |
| 2021 | $12,198 -19.1% | $621,100 +209.6% |
| 2020 | $15,071 -0.2% | $200,600 |
| 2019 | $15,101 | $200,600 |
| 2018 | $15,101 +0.7% | $200,600 |
| 2017 | $14,989 +4.3% | $200,600 |
| 2016 | $14,371 | $200,600 |
Find assessor info on the county website
Monthly payment
Est. payment
Payment breakdown
Explore the cost of this home by adjusting the details. Changes won't be saved.Climate risks
Neighborhood: 07092
Nearby schools
Schools provided by the listing agent
- Elementary: Deerfield
- Middle: Deerfield
- High: Govnr Liv
Source: GSMLS. This data may not be complete. We recommend contacting the local school district to confirm school assignments for this home.