Skip main navigation
For sale
  • Price cut: $25K (7/23)
    $725,000

    472 Timbermill Ln, Howell, MI 48843

    4beds
    4,319sqft
    : 
    $4,678/mo
    Get pre-qualified
    Single Family Residence
    Built in 2003
    0.81 Acres Lot
    $712,300 Zestimate®
    $168/sqft
    $63/mo HOA

    What's special

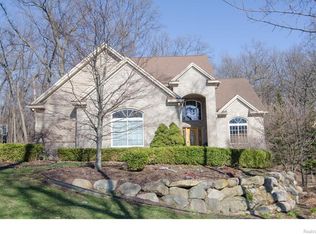
    Custom built home in Howell nestled on nearly an acre of beautifully landscaped property. Offering 2,934 sq.ft. above grade, plus a fully finished 1,385 sq.ft. walkout lower level for over 4,300 sq.ft. of total living space, including 4 beds and 3.5 baths. Bright, open floor plan showcases soaring 10-foot ceilings, elegant finishes, and spacious living areas that seamlessly connect. Chef-inspired kitchen featuring granite countertops, Viking stainless steel appliances, a generous walk-in pantry, and a large eat-in area. The kitchen flows effortlessly into the expansive living room, formal dining room, and private study, creating an ideal layout for both daily living and hosting family and friends. The impressive primary suite is complete with an oversized walk-in closet and a spa-like ensuite featuring dual vanities, a soaking tub, and a spacious walk-in shower. Conveniently located first-floor laundry room. Main floor wood burning fireplace. Finished walkout basement offers exceptional versatility and is already configured for a full in-law suite with living space, second kitchen, recreation room, home gym, guest quarters, and gas fireplace. Plumbing for a second laundry room adds even more flexibility. 4-car garage, complete with insulated walls and ceiling and prepped for a future heating system. This property also allows for an outbuilding, providing additional opportunities for storage or a workshop. Peace of mind comes with an impressive list of recent updates, including a new roof, downspouts, and primary bathroom skylight (2023), tankless water heater (2024), kitchen refrigerator (2024), gutters (2024), furnace (2025), new air conditioning unit (2026), updated basement flooring, multiple bathroom fixture updates, and newer washer, dryer, and dishwasher. Offering luxury finishes, generous living space, modern mechanical updates, and nearly an acre of private outdoor space, this exceptional home is move-in ready and built to accommodate every stage of life.
    24 days
    |
    1,518
    |
    44
    |

    Likely to sell faster than

    Zillow last checked:

    Listing updated:

    Listed by:

    Patricia Lotz 734-637-3668,

    Real Estate One-Brighton 810-227-5005,

    Christopher Lotz 734-474-8713,

    Real Estate One-Brighton

    Source: Realcomp II,MLS#: 20261050483MLS Logo

      Facts & features

      Interior

      Bedrooms & bathrooms
      • Bedrooms: 4
      • Bathrooms: 4
      • Full bathrooms: 3
      • 1/2 bathrooms: 1
      Primary bedroom
      • Level: Second
      • Area: 240
      • Dimensions: 16 X 15
      Bedroom
      • Level: Second
      • Area: 192
      • Dimensions: 12 X 16
      Bedroom
      • Level: Second
      • Area: 154
      • Dimensions: 11 X 14
      Bedroom
      • Level: Second
      • Area: 150
      • Dimensions: 10 X 15
      Primary bathroom
      • Level: Second
      • Area: 195
      • Dimensions: 15 X 13
      Other
      • Level: Second
      • Area: 80
      • Dimensions: 8 X 10
      Other
      • Level: Basement
      • Area: 70
      • Dimensions: 14 X 5
      Other
      • Level: Entry
      • Area: 36
      • Dimensions: 6 X 6
      Bonus room
      • Level: Basement
      • Area: 234
      • Dimensions: 18 X 13
      Other
      • Level: Entry
      • Area: 238
      • Dimensions: 14 X 17
      Dining room
      • Level: Entry
      • Area: 192
      • Dimensions: 12 X 16
      Family room
      • Level: Entry
      • Area: 440
      • Dimensions: 20 X 22
      Great room
      • Level: Basement
      • Area: 680
      • Dimensions: 20 X 34
      Kitchen
      • Level: Entry
      • Area: 165
      • Dimensions: 11 X 15
      Other
      • Level: Basement
      • Area: 108
      • Dimensions: 9 X 12
      Laundry
      • Level: Entry
      • Area: 120
      • Dimensions: 8 X 15
      Library
      • Level: Entry
      • Area: 240
      • Dimensions: 16 X 15
      Heating
      • Forced Air, Natural Gas
      Cooling
      • Ceiling Fans, Central Air
      Appliances
      • Included: Dishwasher, Disposal, Double Oven, Dryer, Free Standing Electric Range, Free Standing Gas Range, Free Standing Refrigerator, Microwave, Vented Exhaust Fan, Washer
      • Laundry: Laundry Room
      Features
      • Jetted Tub, Programmable Thermostat
      • Basement: Daylight,Finished,Walk Out Access
      • Has fireplace: Yes
      • Fireplace features: Family Room, Gas, Living Room, Wood Burning
      Interior area
      • Total interior livable area: 4,319 sqft
      • Finished area above ground: 2,934
      • Finished area below ground: 1,385

      Property

      Parking
      • Total spaces: 4
      • Parking features: Four Car Garage, Attached, Direct Access, Electricityin Garage, Garage Door Opener
      • Attached garage spaces: 4
      Features
      • Levels: Two
      • Stories: 2
      • Entry location: GroundLevel
      • Patio & porch: Deck, Porch
      • Exterior features: Chimney Caps, Lighting
      • Pool features: None
      Lot
      • Size: 0.81 Acres
      • Dimensions: 118 x 297
      • Features: Level, Sprinklers, Wooded
      Details
      • Additional structures: Outbuildings Allowed
      • Parcel number: 1004103015
      • Special conditions: Short Sale No,Standard

      Construction

      Type & style
      • Home type: SingleFamily
      • Architectural style: Colonial
      • Property subtype: Single Family Residence
      Materials
      • Brick, Vinyl Siding
      • Foundation: Basement, Poured, Sump Pump
      • Roof: Asphalt
      Condition
      • Site Condo
      • New construction: No
      • Year built: 2003

      Utilities & green energy

      • Electric: Utility Smart Meter
      • Sewer: Public Sewer
      • Water: Public
      • Utilities for property: Cable Available

      Community & HOA

      Community
      • Subdivision: THE TIMBERS SITE CONDO
      HOA
      • Has HOA: Yes
      • Services included: Insurance, Maintenance Grounds, Snow Removal
      • HOA fee: $750 annually
      Location
      • Region: Howell

      Financial & listing details

      • Price per square foot: $168/sqft
      • Tax assessed value: $247,481
      • Annual tax amount: $9,895
      • Date on market: 7/9/2026
      • Cumulative days on market: 24 days
      • Listing agreement: Exclusive Right To Sell
      • Listing terms: Cash,Conventional

        Estimated market value

        $712,300

        $677,000 - $748,000

        $4,386/mo

        Price history

        DateEventPrice
        7/23/2026Price change$725,000-3.3%$168/sqft
        Source: Realcomp II #20261050483 Report a problem
        7/9/2026Listed for sale$750,000+42.6%$174/sqft
        Source: Realcomp II #20261050483 Report a problem
        3/12/2021Sold$526,000+8.5%$122/sqft
        Source: Public Record Report a problem
        2/11/2021Pending sale$485,000$112/sqft
        Source: Keller Williams #2210007651 Report a problem
        2/11/2021Listing removed--
        Source: Keller Williams Report a problem
        2/8/2021Pending sale$485,000$112/sqft
        Source: KW Realty Living #2210007651 Report a problem
        2/5/2021Listed for sale$485,000+506.3%$112/sqft
        Source: KW Realty Living #2210007651 Report a problem
        10/31/2002Sold$80,000$19/sqft
        Source: Public Record Report a problem

        Public tax history

        YearProperty taxesTax assessment
        2025-- $279,900 +0.3%
        2024-- $279,100 +17.4%
        2023-- $237,700 +12.1%
        2022-- $212,000 +3.1%
        2021-- $205,600 +0%
        2020-- $205,500 +9.6%
        2019$3,782 +225.7%$187,500 +3.9%
        2018$1,161 $180,500 -0.5%
        2017-- $181,400 +2.5%
        2016-- $176,900 +5.9%
        2014-- $167,100 +12.9%
        2012$3,658 $148,000 +1.3%
        2011-- $146,100 -10%
        2010-- $162,300 -0.9%
        2009-- $163,800 -15.1%
        2008-- $192,900
        2007$3,022 +10.1%--
        2006$2,745 +54.3%$212,500 +6.3%
        2005$1,779 +106.9%$200,000 +400%
        2003$860 $40,000 +6.7%
        2002-- $37,500 +38.9%
        2001$336 $27,000
        Find assessor info on the county website

        Monthly payment

        Est. payment

        Payment breakdown

        Explore the cost of this home by adjusting the details. Changes won't be saved.
        All calculations are estimates and provided by Zillow, Inc. for informational purposes only. Actual amounts may vary.
        HOA fees may include property taxes on listings classified as Co-Ops. Contact the listing agent and/or owner for fee details.
        Mortgage interest rates are dependent on a number of factors, including credit score, down payment, and repayment length. Interest rate data provided by Zillow Group Marketplace, Inc. as of 1/1/1970 from various mortgage lenders with which we have lead or other similar arrangements; the Estimated Payment is an average of those rates.
        See how much you could borrow to make a competitive offer.

        Climate risks

        Neighborhood: 48843

        Getting around

        1 / 100
        Car-Dependent
        2 / 100
        Somewhat Bikeable

        Nearby schools

        GreatSchools rating

        A local agent can set up tours, give advice and negotiate with sellers.

        Browse local experts

        Similar homes