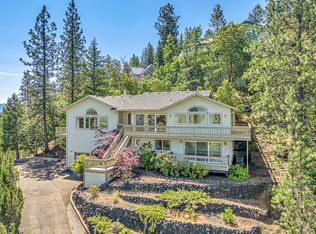

Spacious home with stunning panoramic views in an established neighborhood above the boulevard near hiking and biking trails in Ashland's Lower Watershed. Vaulted great room with walls of windows and sliding glass doors to wrap-around deck, gas fireplace with river rock surround, wet bar, formal and informal dining areas with solid oak flooring, kitchen with tiled dining counter, walk-in pantry, electric cooktop and stainless appliances, main-level bedroom with walk-in closet and ensuite access to full bathroom with tiled vanity and tub shower. Lower level includes an expansive primary bedroom with wood-burning fireplace, full ensuite bath with radiant-heated tile floor, two separate vanities, tiled shower, jetted tub, and two mirrored walk-in closets; third and fourth bedrooms with deck access and walk-in closets, full guest bath with tiled tub shower, storage room, and laundry room with washer and dryer. Home is priced for ''As-Is'' sale. Inquire for details!
Active
$600,000
472 Waterline Rd, Ashland, OR 97520
4beds
3baths
3,920sqft
Single Family Residence
Built in 1992
0.3 Acres Lot
$587,500 Zestimate®
$153/sqft
$8/mo HOA
What's special
Wood-burning fireplaceStorage roomDeck accessWrap-around deckStunning panoramic viewsSpacious homeElectric cooktop
- 2 days
- 649
- 60
Likely to sell faster than
Zillow last checked:
Listing updated:
Listed by:
John L Scott Ashland 541-488-1311
Source: Oregon Datashare,MLS#: 220229914
Facts & features
Interior
Bedrooms & bathrooms
- Bedrooms: 4
- Bathrooms: 3
Heating
- Heat Pump, Radiant, Zoned
Cooling
- Central Air, Heat Pump, Zoned
Appliances
- Included: Dishwasher, Disposal, Double Oven, Dryer, Oven, Range, Range Hood, Refrigerator, Washer
Features
- Built-in Features, Double Vanity, Linen Closet, Pantry, Soaking Tub, Walk-In Closet(s), Wet Bar
- Flooring: Carpet, Hardwood
- Windows: Double Pane Windows
- Has fireplace: Yes
- Fireplace features: Gas, Living Room
- Common walls with other units/homes: No Common Walls
Interior area
- Total structure area: 3,920
- Total interior livable area: 3,920 sqft
Property
Parking
- Total spaces: 2
- Parking features: Asphalt, Attached, Concrete, Driveway, Garage Door Opener, On Street, Storage
- Attached garage spaces: 2
- Has uncovered spaces: Yes
Features
- Levels: Two
- Stories: 2
- Patio & porch: Deck, See Remarks
- Has view: Yes
- View description: City, Mountain(s), Neighborhood, Ridge, Territorial
Lot
- Size: 0.3 Acres
- Features: Native Plants, Sloped
Details
- Parcel number: 10793387
- Zoning description: R-1-10P
- Special conditions: Standard
Construction
Type & style
- Home type: SingleFamily
- Architectural style: Contemporary,Northwest
- Property subtype: Single Family Residence
Materials
- Frame
- Foundation: Block
- Roof: Composition
Condition
- New construction: No
- Year built: 1992
Details
- Builder name: Dave Lewis
Utilities & green energy
- Sewer: Public Sewer
- Water: Public
- Utilities for property: Natural Gas Available
Community & HOA
Community
- Features: Pickleball, Access to Public Lands, Park, Playground, Sport Court, Tennis Court(s), Trail(s)
- Security: Carbon Monoxide Detector(s), Smoke Detector(s)
- Subdivision: Park Estates Phase III
HOA
- Has HOA: Yes
- Amenities included: Firewise Certification, Trail(s)
- HOA fee: $100 annually
Location
- Region: Ashland
Financial & listing details
- Price per square foot: $153/sqft
- Tax assessed value: $948,220
- Annual tax amount: $9,474
- Date on market: 10/12/2026
- Cumulative days on market: 2 days
- Listing terms: Cash,Conventional,FHA,FMHA,USDA Loan,VA Loan
- Inclusions: All appliances per attached document in MLS.
- Road surface type: Paved
Estimated market value
$587,500
$558,000 - $617,000
$3,783/mo
Price history
| Date | Event | Price |
|---|---|---|
| 10/12/2026 | Listed for sale | $600,000+51.9%$153/sqft |
Source:  Oregon Datashare #220229914 Report a problem Oregon Datashare #220229914 Report a problem | ||
| 4/9/1998 | Sold | $395,000$101/sqft |
Source: Public Record Report a problem | ||
Public tax history
| Year | Property taxes | Tax assessment |
|---|---|---|
| 2024 | $9,275 +3.4% | $580,810 +3% |
| 2023 | $8,973 +3.3% | $563,900 |
| 2022 | $8,685 +3.5% | $563,900 +3% |
| 2021 | $8,389 +5.6% | $547,480 +6.1% |
| 2020 | $7,947 +2.5% | $516,060 +3% |
| 2019 | $7,756 | $501,030 +3% |
| 2018 | $7,756 +2.3% | $486,440 |
| 2017 | $7,581 +5.4% | $486,440 +6.1% |
| 2016 | $7,190 +0.8% | $458,530 |
| 2015 | $7,133 +1.8% | $458,530 +6.1% |
| 2014 | $7,004 +8.2% | $432,220 +3% |
| 2013 | $6,472 +2.5% | $419,640 +3% |
| 2012 | $6,316 +2.5% | $407,420 +3% |
| 2011 | $6,159 +2.6% | $395,560 +3% |
| 2010 | $6,005 +2.9% | $384,040 +3% |
| 2009 | $5,838 +1289% | $372,860 +3% |
| 2008 | $420 -92.3% | $362,000 +3% |
| 2007 | $5,428 +8.5% | $351,460 +3% |
| 2006 | $5,004 +5.7% | $341,230 +3% |
| 2005 | $4,733 +1.4% | $331,300 +3% |
| 2004 | $4,666 +1.8% | $321,660 +3% |
| 2003 | $4,582 | $312,300 +3% |
| 2002 | -- | $303,210 +3% |
| 2001 | -- | $294,390 +3% |
| 2000 | -- | $285,830 |
Find assessor info on the county website
Monthly payment
Est. payment
Payment breakdown
Explore the cost of this home by adjusting the details. Changes won't be saved.Climate risks
Neighborhood: 97520
Nearby schools
Schools provided by the listing agent
- Middle: Ashland Middle
- High: Ashland High
Source: Oregon Datashare. This data may not be complete. We recommend contacting the local school district to confirm school assignments for this home.
Similar homes
- $672,0003 bd3 ba2.5k sqft806 S Mountain Ave, Ashland, OR 97520For Sale
 MLS ID #220229977, Mark W Dewey, eXp Realty, LLC. Oregon Datashare
 - $565,0005 bd3 ba1.9k sqft430 Ashland St, Ashland, OR 97520For Sale
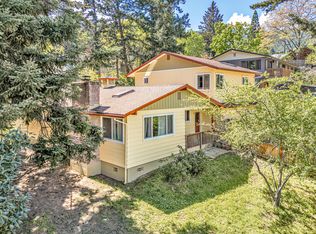 MLS ID #220219281, Anton J Faerber, Cascade Hasson Sotheby's International Realty. Oregon Datashare
 - $595,0003 bd3 ba2.2k sqft1536 Pinecrest Ter, Ashland, OR 97520For Sale
 MLS ID #220224168, Raliegh J Grantham, Windermere Van Vleet & Associates. Oregon Datashare
 - $625,0004 bd2 ba2.1k sqft264 Alta Ave, Ashland, OR 97520For Sale
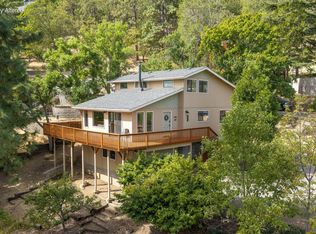 MLS ID #220228422, Kim Locklin, Millen Property Group. Oregon Datashare
 - $625,0004 bd3 ba2.7k sqft211 Glenview Dr, Ashland, OR 97520For SaleMLS ID #220216451, Alex M Aaronson, John L. Scott Medford. Oregon Datashare
- $790,0004 bd4 ba3k sqft485 Waterline Rd, Ashland, OR 97520For SaleMLS ID #220228817, Jillian Hamilton, Windermere Van Vleet & Associates. Oregon Datashare
- $589,0005 bd4 ba2.4k sqft485 Orchard St, Ashland, OR 97520For SaleMLS ID #220227203, Richard I Davalos, RE/MAX Integrity. Oregon Datashare
- $646,0003 bd2 ba2.2k sqft932 Morton St, Ashland, OR 97520For SaleMLS ID #220197028, Rockwell Group, eXp Realty, LLC. Oregon Datashare
- $589,0004 bd3 ba2.4k sqft34 Scenic Dr, Ashland, OR 97520For SaleMLS ID #220220812, Mark E Philhower, Full Circle Real Estate. Oregon Datashare
- $766,0004 bd4 ba3.4k sqft461 Waterline Rd, Ashland, OR 97520For SaleMLS ID #220211772, Dylan Dahle, John L Scott Ashland. Oregon Datashare
- $625,0005 bd3 ba3.1k sqft1058 Linda Ave, Ashland, OR 97520For SaleMLS ID #220228065, Jed Joling, John L Scott Real Estate Grants Pass. Oregon Datashare
- $799,5005 bd3 ba2.3k sqft597 Henley Way, Ashland, OR 97520For SaleMLS ID #220229216, Samantha Batzer Hammell, Invest Rite Realty Group, LLC. Oregon Datashare
- $650,0003 bd3 ba2k sqft435 Clinton St, Ashland, OR 97520For SaleMLS ID #220229464, Kim Locklin, Millen Property Group. Oregon Datashare
- $695,0002 bd3 ba2.1k sqft590 Taylor St, Ashland, OR 97520For SaleMLS ID #220223937, Rick Harris, John L Scott Ashland. Oregon Datashare
- $739,0004 bd2 ba2k sqft1000 Ivy Ln, Ashland, OR 97520For SaleMLS ID #220225773, Dixie Hackstedde, John L. Scott Medford. Oregon Datashare
- $649,0003 bd3 ba2.1k sqft840 Harmony Ln, Ashland, OR 97520For SaleMLS ID #220225247, Dustin Way, John L Scott Ashland. Oregon Datashare
- $649,0003 bd4 ba2.8k sqft369 Alta Ave, Ashland, OR 97520For SaleMLS ID #220226544, Martin Outdoor Property Group, John L. Scott Medford. Oregon Datashare
- $750,0004 bd4 ba3.1k sqft307 Hillcrest St, Ashland, OR 97520For SaleMLS ID #220223301, Rowe Real Estate Team, John L Scott Ashland. Oregon Datashare
- $899,0004 bd3 ba4.5k sqft1395 Woodland Dr, Ashland, OR 97520For SaleMLS ID #220229360, Dustin Way, John L Scott Ashland. Oregon Datashare
- $699,0004 bd3 ba2.9k sqft3404 Siskiyou Blvd, Ashland, OR 97520For SaleMLS ID #220227055, Joel Calhoun, RE/MAX Platinum. Oregon Datashare
