Skip main navigation
Active
  • $330,000

    472 Willow Oak Rd, Manchester, TN 37355

    3beds
    1,962sqft
    : Get pre-qualified
    Single Family Residence, Residential
    Built in 1962
    0.87 Acres Lot
    $-- Zestimate®
    $168/sqft
    $-- HOA

    What's special

    Walk-in closetMature treesWonderful split bedroom designGorgeous park-like setting lotScreened-in sunroomHuge patio entertaining areaBeautiful curb appeal
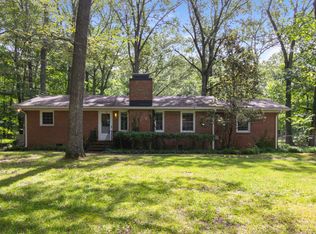
    472 Willow Oak Dr has been loved by the same family since 1970 and now it is ready for someone new to make memories here! This ONE has the space, setting, and charm buyers are always searching for. Featuring 3 bedrooms, 2 baths, and a wonderful split bedroom design, the layout gives everyone room to spread out while still feeling cozy and connected. The primary suite is tucked away on one end of the home and offers a LARGE bedroom, walk-in closet, full bathroom, and the laundry area conveniently located nearby making everyday living easy and functional. Sitting on a gorgeous park-like setting lot at the end of a quiet dead-end road in Hillsboro, this property gives you that peaceful country feel while still being convenient to I-24. From the moment you pull in the concrete driveway, you will notice the beautiful curb appeal, mature trees, and the charming koi pond in the front yard that makes this property feel so welcoming and relaxing. The screened-in sunroom is the PERFECT place for morning coffee, and the HUGE patio entertaining area is just waiting for cookouts, birthday parties, and evenings with family and friends. The fenced backyard offers plenty of room for kids and pets to run and play, and DO NOT MISS the oversized double car workshop with its OWN driveway! Whether you need space for hobbies, storage, projects, equipment, or toys, this setup is hard to find. PLUS... COUNTY TAXES ONLY! Homes with this kind of setting, curb appeal, workshop space, and history do not come along often!
    16 hours
    |
    244
    |
    13
    |

    Zillow last checked:

    Listing updated:

    Listing Provided by:

    Fhonda Hatmaker 931-409-2628,

    eXp Realty 888-519-5113

    Source: RealTracs MLS as distributed by MLS GRID,MLS#: 3224773MLS Logo

    Tour with a local agent

      Facts & features

      Interior

      Bedrooms & bathrooms
      • Bedrooms: 3
      • Bathrooms: 2
      • Full bathrooms: 2
      • Main level bedrooms: 3
      Heating
      • Central, Natural Gas
      Cooling
      • Ceiling Fan(s), Central Air, Electric
      Appliances
      • Included: Electric Oven, Electric Range, Dishwasher, Refrigerator
      • Laundry: Electric Dryer Hookup, Washer Hookup
      Features
      • Ceiling Fan(s), Entrance Foyer, Extra Closets, High Speed Internet
      • Flooring: Carpet, Wood, Laminate
      • Basement: Crawl Space
      Interior area
      • Total structure area: 1,962
      • Total interior livable area: 1,962 sqft
      • Finished area above ground: 1,962

      Property

      Parking
      • Total spaces: 2
      • Parking features: Detached, Concrete, Driveway, Gravel
      • Garage spaces: 2
      • Has uncovered spaces: Yes
      Features
      • Levels: One
      • Stories: 1
      • Patio & porch: Patio, Screened
      • Fencing: Back Yard
      • Has view: Yes
      • View description: Valley
      Lot
      • Size: 0.87 Acres
      • Dimensions: 150 x 255.5
      • Features: Level, Private
      • Topography: Level,Private
      Details
      • Parcel number: 084 06900 000
      • Special conditions: Standard
      • Other equipment: Satellite Dish

      Construction

      Type & style
      • Home type: SingleFamily
      • Architectural style: Ranch
      • Property subtype: Single Family Residence, Residential
      Materials
      • Stone, Vinyl Siding
      • Roof: Shingle
      Condition
      • New construction: No
      • Year built: 1962

      Utilities & green energy

      • Sewer: Septic Tank
      • Water: Public
      • Utilities for property: Electricity Available, Natural Gas Available, Water Available, Cable Connected

      Community & HOA

      Community
      • Subdivision: None
      HOA
      • Has HOA: No
      Location
      • Region: Manchester

      Financial & listing details

      • Price per square foot: $168/sqft
      • Tax assessed value: $118,600
      • Annual tax amount: $691
      • Date on market: 5/29/2026
      • Electric utility on property: Yes
      Get pre-qualifiedBe ready to make an offer.
      Connect with an agentGet info on this home, tour, and more.
      Calculate monthly paymentSee if you can afford this home.

        Estimated market value

        Not available

        Estimated sales range

        Not available

        Not available

        Price history

        DateEventPrice
        5/29/2026Listed for sale$330,000+1100%$168/sqft
        Source: RealTracs MLS as distributed by MLS GRID #3224773 Report a problem
        6/10/2004Sold$27,500-50%$14/sqft
        Source: Public Record Report a problem
        12/8/1999Sold$55,000$28/sqft
        Source: Public Record Report a problem

        Public tax history

        YearProperty taxesTax assessment
        2025$691 $29,650
        2024$691 $29,650
        2023$691 $29,650
        2022$691 +13.7%$29,650 +43.1%
        2021$608 $20,725
        2020$608 $20,725
        2019$608 $20,725
        2018$608 0%$20,725 +17.1%
        2017$608 +5.2%$17,700
        2016$578 +0.1%$17,700
        2015$578 +5.7%$17,700 +5.7%
        2014$546 $16,742
        2013-- $16,742 +2.6%
        2012$485 -0.1%$16,324
        2011$485 +4.2%$16,324
        2010$466 $16,324
        2009-- $16,324 +5.7%
        2008$443 +3.2%$15,445
        2007$429 +4.9%$15,445
        2006$409 -5%$15,445 +8.3%
        2005$431 $14,260
        2004$431 -5.9%$14,260
        2002$458 $14,260
        2001-- $14,260 -73.9%
        2000-- $54,637

        Find assessor info on the county website

        Monthly payment

        Est. payment

          Payment breakdown

          Explore the cost of this home by adjusting the details. Changes won't be saved.
          All calculations are estimates and provided by Zillow, Inc. for informational purposes only. Actual amounts may vary.
          HOA fees may include property taxes on listings classified as Co-Ops. Contact the listing agent and/or owner for fee details.
          Mortgage interest rates are dependent on a number of factors, including credit score, down payment, and repayment length. Interest rate data provided by Zillow Group Marketplace, Inc. as of 1/1/1970 from various mortgage lenders with which we have lead or other similar arrangements; the Estimated Payment is an average of those rates.
          See how much you could borrow to make a competitive offer.

          Climate risks

          Neighborhood: 37355

          Getting around

          0 / 100
          Car-Dependent
          25 / 100
          Somewhat Bikeable

          Nearby schools

          GreatSchools rating
          Schools provided by the listing agent
          • Elementary: Hillsboro Elementary
          • Middle: Coffee County Middle School
          • High: Coffee County Central High School

          Source: RealTracs MLS as distributed by MLS GRID. This data may not be complete. We recommend contacting the local school district to confirm school assignments for this home.

          A local agent can set up tours, give advice and negotiate with sellers.

          Browse local experts

          Similar homes

          Skip to the end of the carouselSkip to the beginning of the carousel