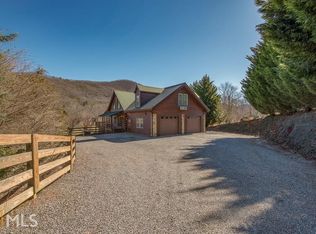
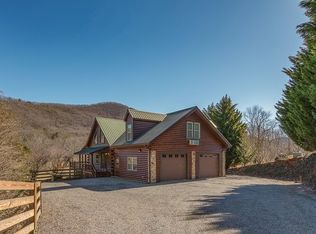
Lovingly designed custom Craftsman 3/3 plus bonus room. Gorgeous kitchen with quartz countertops, arts and crafts style tile back splash, gas range and custom cabinetry that includes a pullout small appliance cupboard. The kitchen is centered around a beautiful wooden table island. The cozy stone fireplace has custom cabinetry on either side, customized for stereos and there is a matching custom cabinet in the hallway leading to the guest suite. The walk in pantry and large laundry/mud room allows for loads storage versatility. Wheelchair accessible home from the 2 car attached garage and through out the home including the primary bedroom shower and closet. Split floor plan for privacy. Extra wide stairs (built to allow for stair lift) lead downstairs. The full finished terrace level has large living area, BR, full bath, bonus room and finished walkout and more storage. Enjoy sunrises each morning and the pastoral, year round mountain, easterly view from the covered deck. End of the street privacy and quite. The garage has a 12'x8 alcove for a workshop or storage. There is a full camper hookup station in the main parking area, built to accommodate a full-size travel trailer. The home uses a dual fuel heating system and gas logs in the fireplace.
Sold
$699,000
4720 Arrowhead Rd, Hiawassee, GA 30546
3beds
3,753sqft
Residential
Built in 2018
1.39 Acres Lot
$698,400 Zestimate®
$186/sqft
$3,977 Estimated rent
Home value
$698,400
Estimated sales range
Not available
$3,977/mo
Zestimate® history
Owner options
List your home for rent
$3,977/mo
Rent Zestimate®
Find your next renter with Zillow Rental Manager. Plus, with online applications, you can quickly screen prospective tenants – for free.
$3,977/mo
Rent Zestimate®
Refinance and save
$4,231/mo
Est. payment
Refinancing to a lower rate could help reduce your monthly payments and save thousands over the life of the loan.
$4,231/mo
Est. payment
Explore your selling options
Work with a Zillow partner agent
Leverage their expertise and Zillow's premium Showcase listings to get your home seen by more buyers.
Get startedList with your own agent
Get your home in front of millions of buyers by listing it on Zillow.
Learn how to do itSell it yourself
Take full control of how buyers see your home on Zillow by listing For Sale by Owner (FSBO).
List your homeWhat's special
Cozy stone fireplaceBeautiful wooden table islandGas rangeDual fuel heating system
Zillow last checked:
Listing updated:
Listed by:
Cindy Sutton 706-781-4438,
Chatuge Land And Homes
Bought with:
Tracy Krohn, 402672
Keller Williams Elevate
Source: NGBOR,MLS#: 430041
Facts & features
Interior
Bedrooms & bathrooms
- Bedrooms: 3
- Bathrooms: 3
- Full bathrooms: 3
- Main level bedrooms: 2
Rooms
- Room types: Laundry, Bonus Room, Great Room
Primary bedroom
- Level: Main
Heating
- Central, Heat Pump, Dual Fuel
Cooling
- Central Air, Electric, Heat Pump
Appliances
- Included: Refrigerator, Range, Dishwasher
- Laundry: Main Level, Mud Room, Laundry Room
Features
- Pantry, Ceiling Fan(s), Cathedral Ceiling(s)
- Flooring: Tile, Laminate, Luxury Vinyl
- Windows: Insulated Windows, Vinyl, Screens
- Basement: Finished,Partial,Full
- Number of fireplaces: 1
- Fireplace features: Vented, Gas Log
Interior area
- Total structure area: 3,753
- Total interior livable area: 3,753 sqft
Property
Parking
- Total spaces: 2
- Parking features: Garage, Driveway, Gravel
- Garage spaces: 2
- Has uncovered spaces: Yes
Accessibility
- Accessibility features: Handicap Access
Features
- Levels: Two
- Stories: 2
- Patio & porch: Front Porch, Deck, Covered, Patio
- Exterior features: Storage, Private Yard, RV Hookup, Retaining Walls
- Has view: Yes
- View description: Mountain(s), Year Round, Pasture
- Frontage type: Road
Lot
- Size: 1.39 Acres
- Topography: Level,Rolling,Steep
Details
- Parcel number: 0061A012
Construction
Type & style
- Home type: SingleFamily
- Architectural style: Craftsman
- Property subtype: Residential
Materials
- Frame, Concrete, Composite
- Roof: Shingle
Condition
- Resale
- New construction: No
- Year built: 2018
Utilities & green energy
- Sewer: Septic Tank
- Water: Public
Community & HOA
Community
- Subdivision: Arrowhead Estates
Location
- Region: Hiawassee
Financial & listing details
- Price per square foot: $186/sqft
- Date on market: 4/28/2026
- Road surface type: Paved
Price history
| Date | Event | Price |
|---|---|---|
| 8/31/2026 | Sold | $699,000-6.8%$186/sqft |
Source: NGBOR #430041 Report a problem | ||
| 7/27/2026 | Pending sale | $749,900$200/sqft |
Source: NGBOR #430041 Report a problem | ||
| 4/28/2026 | Listed for sale | $749,900$200/sqft |
Source: NGBOR #430041 Report a problem | ||
Public tax history
Tax history is unavailable.
Neighborhood: 30546
Nearby homes
- $494,5003 bd3 ba-- sqft4841 Itsey Trl, Hiawassee, GA 30546Sold
- $553,1003 bd3 ba2.1k sqft4707 Arrowhead Rd #11, Hiawassee, GA 30546Off Market
- $415,400-- bd2 ba1.5k sqft4696 Arrowhead Rd, Hiawassee, GA 30546Off Market
- $563,3003 bd3 ba2k sqft4707 Arrowhead Rd, Hiawassee, GA 30546Off Market
- $963,5004 bd5 ba5k sqft4697 Arrowhead Rd, Hiawassee, GA 30546Off Market
- $621,0003 bd4 ba-- sqft4695 Arrowhead Rd, Hiawassee, GA 30546Sold
- $553,300-- bd2 ba2.8k sqft4719 Arrowhead Rd, Hiawassee, GA 30546Off Market
- $538,0005 bd3 ba1.7k sqft4691 Arrowhead Rd, Hiawassee, GA 30546Off Market
Nearby schools
GreatSchools rating
- 6/10Towns County Elementary SchoolGrades: PK-5Distance: 3.6 mi
- 8/10Towns County Middle SchoolGrades: 6-8Distance: 3.5 mi
- 7/10Towns County High SchoolGrades: 9-12Distance: 3.5 mi
Sell for more on Zillow
Get a Zillow Showcase℠ listing at no additional cost and you could sell for .
$698,400
2% more
+$13,968
With Zillow Showcase(estimated)
$712,368
Sell for more on Zillow
Get a Zillow Showcase℠ listing at no additional cost and you could sell for .
$698,400
2% more
+$13,968
With Zillow Showcase(estimated)
$712,368
- Georgia
- Towns County
- Hiawassee
- 30546
- 4720 Arrowhead Rd
