Skip main navigation
Sold for $1,010,000
  • $1,010,000

    4720 Salem Ridge Rd, Holly Springs, NC 27540

    4beds
    3,207sqft
    Single Family Residence
    Built in 2019
    0.76 Acres Lot
    $1,000,300 Zestimate®
    $315/sqft
    $3,624 Estimated rent

    Home value

    $1,000,300

    $950,000 - $1.05M

    $3,624/mo

    Zestimate® history
    Loading
    Loading...

    Owner options

    List your home for rent

    $3,624/mo

    Rent Zestimate®

    Find your next renter with Zillow Rental Manager. Plus, with online applications, you can quickly screen prospective tenants – for free.

    Learn more

    $3,624/mo

    Rent Zestimate®

    Refinance and save

    $6,951/mo

    Est. payment

    Refinancing to a lower rate could help reduce your monthly payments and save thousands over the life of the loan.

    See today's rates

    $6,951/mo

    Est. payment

    Explore your selling options

    Work with a Zillow partner agent

    Leverage their expertise and Zillow's premium Showcase listings to get your home seen by more buyers.

    Get started

    List with your own agent

    Get your home in front of millions of buyers by listing it on Zillow.

    Learn how to do it

    Sell it yourself

    Take full control of how buyers see your home on Zillow by listing For Sale by Owner (FSBO).

    List your home

    What's special

    Visual comfort lightingCustom window treatmentsVaulted ceilingsHardwood floorsKohler purist fixturesSpacious propertyWolf gas range
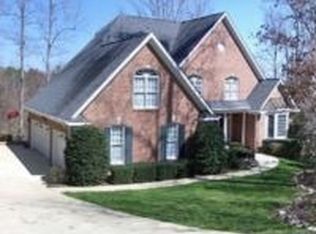
    Significant Price Improvement-Don't miss this rare opportunity to own an exceptional home in Sunset Ridge at an incredible new value! Situated on a private 0.76-acre homesite backing to scenic Middle Creek, this one-owner home, completed in 2020, offers one of the community's most desirable settings. With plenty of room to add a future pool, the property combines privacy, luxury, and outdoor living in a way that's increasingly hard to find. Third-floor improvements are currently underway, adding even more value and future potential to this already impressive home. Located on sought-after Salem Ridge, you'll enjoy the convenience of a golf cart-friendly community with nearby golf, top-rated schools within a mile, parks, shopping, dining, Highway 540, downtown Holly Springs, and the future Research Triangle Park expansion. Inside, quality craftsmanship and designer finishes shine throughout, including Visual Comfort lighting, Kohler Purist fixtures, a Wolf gas range, quartz countertops, hardwood floors, and custom window treatments. The luxurious main-level primary suite serves as a private retreat with vaulted ceilings, exposed wood beams, and dual walk-in closets. Versatile living spaces include a spacious recreation room with a built-in desk, an 800+ sq. ft. walk-up third floor with exciting expansion possibilities, and more than 1,600 sq. ft. of basement-like crawl space for exceptional storage. Step outside to multiple covered outdoor living areas overlooking mature woods and abundant wildlife—perfect for relaxing or entertaining year-round. Recently reduced and competitively priced, the sellers are ready to make a deal. This is an outstanding opportunity to own one of Sunset Ridge's most unique properties at an exceptional value. Schedule your private showing today before it's gone!

    Zillow last checked:

    Listing updated:

    Listed by:

    Liz Doolittle 919-999-0182,

    Coldwell Banker Advantage

    Bought with:

    RJ Hoggard, 297941

    Keller Williams Legacy

    Source: Doorify MLS,MLS#: 10159342MLS Logo

    Facts & features

    Interior

    Bedrooms & bathrooms
    • Bedrooms: 4
    • Bathrooms: 4
    • Full bathrooms: 3
    • 1/2 bathrooms: 1
    • Main level bathrooms: 1
    • Main level bedrooms: 1
    Primary bedroom
    • Level: Main
    • Area: 240 Square Feet
    • Dimensions: 16.0 x 15.0
    Bedroom 2
    • Level: Second
    • Area: 165.1 Square Feet
    • Dimensions: 12.7 x 13.0
    Bedroom 3
    • Level: Second
    • Area: 167.7 Square Feet
    • Dimensions: 12.9 x 13.0
    Bedroom 4
    • Level: Second
    • Area: 172.9 Square Feet
    • Dimensions: 13.0 x 13.3
    Primary bathroom
    • Level: First
    Bathroom 2
    • Description: Half Bathroom
    • Level: First
    Bathroom 3
    • Level: Second
    Bathroom 4
    • Level: Second
    Breakfast room
    • Level: First
    • Area: 86.1 Square Feet
    • Dimensions: 10.5 x 8.2
    Dining room
    • Level: First
    • Area: 144 Square Feet
    • Dimensions: 12.0 x 12.0
    Other
    • Level: First
    • Area: 73.5 Square Feet
    • Dimensions: 7.5 x 9.8
    Kitchen
    • Level: First
    • Area: 170.13 Square Feet
    • Dimensions: 10.7 x 15.9
    Laundry
    • Level: First
    • Area: 43.32 Square Feet
    • Dimensions: 7.6 x 5.7
    Living room
    • Level: First
    • Area: 315.63 Square Feet
    • Dimensions: 16.7 x 18.9
    Mud room
    • Level: First
    • Area: 43.5 Square Feet
    • Dimensions: 7.5 x 5.8
    Recreation room
    • Level: Second
    • Area: 463.5 Square Feet
    • Dimensions: 15.0 x 30.9
    Heating
    • Central
    Cooling
    • Central Air, Ceiling Fan(s)
    Appliances
    • Included: Built-In Gas Range, Built-In Electric Oven, Dryer, Disposal, Dishwasher, Exhaust Fan, Microwave, Stainless Steel Appliance(s), Tankless Water Heater, Washer, Wall Oven
    • Laundry: Main Level
    Features
    • Crown Molding, Coffered Ceiling(s), Dry Bar, Double Vanity, Eat-in Kitchen, High Ceilings, His and Hers Closets, Kitchen Island, Pantry, Recessed Lighting, Smart Thermostat, Vaulted Ceiling(s), Walk-In Closet(s), Wired for Sound, Walk-In Shower
    • Flooring: Carpet, Hardwood, Tile
    • Doors: French Doors, Sliding Doors
    • Fireplace features: Gas
    Interior area
    • Total structure area: 3,207
    • Total interior livable area: 3,207 sqft
    • Finished area above ground: 3,207
    • Finished area below ground: 0

    Property

    Parking
    • Total spaces: 2
    • Parking features: Driveway, Garage
    • Garage spaces: 2
    • Has uncovered spaces: Yes
    Features
    • Levels: Two
    • Stories: 1
    • Patio & porch: Covered, Deck, Front Porch, Rear Porch, Screened
    Lot
    • Size: 0.76 Acres
    • Residential vegetation: Partially Wooded
    Details
    • Parcel number: 065904922972000 0197963
    • Zoning: SR
    • Special conditions: Standard

    Construction

    Type & style
    • Home type: SingleFamily
    • Architectural style: Craftsman,Transitional
    • Property subtype: Single Family Residence
    Materials
    • Brick Veneer, Fiber Cement
    • Foundation: Crawlspace
    • Roof: Architectural Shingle
    Condition
    • New construction: No
    • Year built: 2019

    Utilities & green energy

    • Sewer: Public Sewer
    • Water: Public

    Community & HOA

    Community
    • Security: Security System
    • Subdivision: Sunset Ridge
    HOA
    • Has HOA: Yes
    • Amenities included: Playground, Pool, Pond Year Round, Tennis Court(s)
    • Services included: Unknown
    • HOA fee: $493 annually
    • HOA name: Associa HRW Management
    • HOA phone: 919-787-9000
    Location
    • Region: Holly Springs

    Financial & listing details

    • Price per square foot: $315/sqft
    • Tax assessed value: $810,117
    • Annual tax amount: $6,991
    • Date on market: 5/5/2026
    • Listing agreement: Exclusive Right To Sell
    • Listing terms: Cash,Conventional

    Price history

    DateEventPrice
    8/13/2026Sold$1,010,000-1.8%$315/sqft
    Source: Doorify MLS #10159342 Report a problem
    8/4/2026Listed for sale$1,029,000$321/sqft
    Source: Coldwell Banker Advantage #10159342 Report a problem
    7/10/2026Pending sale$1,029,000$321/sqft
    Source: Doorify MLS #10159342 Report a problem
    7/8/2026Price change$1,029,000-4.3%$321/sqft
    Source: Doorify MLS #10159342 Report a problem
    6/15/2026Price change$1,075,000-2.2%$335/sqft
    Source: Doorify MLS #10159342 Report a problem
    5/28/2026Price change$1,099,000-2.3%$343/sqft
    Source: Doorify MLS #10159342 Report a problem
    5/14/2026Price change$1,125,000-1.7%$351/sqft
    Source: Doorify MLS #10159342 Report a problem
    5/5/2026Listed for sale$1,145,000$357/sqft
    Source: Doorify MLS #10159342 Report a problem
    4/27/2026Pending sale$1,145,000$357/sqft
    Source: Doorify MLS #10159342 Report a problem
    4/24/2026Price change$1,145,000-4.2%$357/sqft
    Source: Doorify MLS #10159342 Report a problem
    4/17/2026Listed for sale$1,195,000+91.2%$373/sqft
    Source: Doorify MLS #10159342 Report a problem
    1/17/2020Sold$625,000-3.8%$195/sqft
    Source: Doorify MLS #2269037 Report a problem
    9/18/2019Pending sale$649,900$203/sqft
    Source: RE/MAX United #2269037 Report a problem
    7/24/2019Listed for sale$649,900+519%$203/sqft
    Source: Re/Max United #2269037 Report a problem
    3/1/2019Sold$105,000-16%$33/sqft
    Source: Public Record Report a problem
    11/28/2018Listing removed$125,000$39/sqft
    Source: Cary - WEICHERT, REALTORS - Triangle #2220758 Report a problem
    10/23/2018Listed for sale$125,000+316.7%$39/sqft
    Source: Cary - WEICHERT, REALTORS - Triangle #2220758 Report a problem
    11/6/2001Sold$30,000$9/sqft
    Source: Public Record Report a problem

    Public tax history

    YearProperty taxesTax assessment
    2025$6,992 +0.4%$810,117
    2024$6,963 +30.7%$810,117 +64.7%
    2023$5,326 +3.6%$491,890
    2022$5,141 +1.9%$491,890
    2021$5,045 $491,890
    2020$5,045 +555.2%$491,890 +668.6%
    2019$770 $64,000
    2018$770 +14.9%$64,000
    2017$670 +1.4%$64,000
    2016$661 -36.4%$64,000 -35.4%
    2015$1,039 $99,000
    Find assessor info on the county website

    Neighborhood: Sunset Ridge

    Nearby schools

    GreatSchools rating
    Schools provided by the listing agent
    • Elementary: Wake - Holly Ridge Elementary
    • Middle: Wake - Holly Ridge Middle
    • High: Wake - Holly Springs High

    Source: Doorify MLS. This data may not be complete. We recommend contacting the local school district to confirm school assignments for this home.

    Get a cash offer in 3 minutes
    Find out how much your home could sell for in as little as 3 minutes with a no-obligation cash offer.
    Estimated market value
    $1,000,300
    Get a cash offer in 3 minutes
    Find out how much your home could sell for in as little as 3 minutes with a no-obligation cash offer.
    Estimated market value
    $1,000,300