Custom-built and thoughtfully designed for comfortable one-level living, this all-brick home has architectural details that are increasingly difficult to find. Soaring ceilings throughout the main living areas fill the home with natural light and create an open, airy feeling while still maintaining a warm, comfortable atmosphere. The kitchen features granite countertops, white cabinetry, stainless steel appliances, a gas range, and a spacious breakfast area that flows naturally into the living space and rear deck. The great room is centered around a fireplace, while separate dining and living rooms, currently used as a home office, give flexibility. Privately situated at the rear of the home, the primary suite features hardwood floors, direct access to the deck, and a renovated bath with dual vanities, a soaking tub, and a tiled walk-in shower. Two additional bedrooms are positioned on the opposite side of the home, creating privacy for family or guests. Upstairs, a bonus room provides space for a media room, home gym, studio, or additional office. Outside, mature landscaping and established trees create a private setting, complemented by a side-entry garage and outdoor living space. Located within Wildewood, one of Columbia's most established golf course communities, the neighborhood is known for its custom homes, mature trees, and quiet streets. Convenient access to downtown Columbia, Fort Jackson, Blythewood, shopping, dining, and major interstates make daily travel easy while allowing you to enjoy the character of an established community. Disclaimer: CMLS has not reviewed and, therefore, does not endorse vendors who may appear in listings.
Pending
Price cut: $10K (8/28)
$450,000
4720 Smallwood Rd, Columbia, SC 29223
3beds
2,884sqft
Single Family Residence
Built in 1999
0.33 Acres Lot
$442,600 Zestimate®
$156/sqft
$78/mo HOA
What's special
Side-entry garageMature treesOpen airy feelingAll-brick homeArchitectural detailsStainless steel appliancesGas range
- 112 days
- 194
- 1
Likely to sell faster than
Zillow last checked:
Listing updated:
Listed by:
Bethany Way,
Keller Williams Palmetto
Source: Consolidated MLS,MLS#: 636210
Facts & features
Interior
Bedrooms & bathrooms
- Bedrooms: 3
- Bathrooms: 3
- Full bathrooms: 2
- 1/2 bathrooms: 1
- Partial bathrooms: 1
- Main level bathrooms: 3
Rooms
- Room types: Bonus Room
Primary bedroom
- Features: Double Vanity, Bath-Private, Separate Shower, Walk-In Closet(s), Closet-Private, Floors-Hardwood, Separate Water Closet
- Level: Main
Bedroom 2
- Features: Ceiling Fan(s), Closet-Private
- Level: Main
Bedroom 3
- Features: Ceiling Fan(s), Closet-Private
- Level: Main
Dining room
- Features: Floors-Hardwood, Molding, High Ceilings
- Level: Main
Great room
- Level: Main
Kitchen
- Features: Bar, Bay Window, Eat-in Kitchen, Pantry, Granite Counters, Floors-Tile, Backsplash-Tiled, Cabinets-Painted
- Level: Main
Living room
- Features: Bay Window, Floors-Hardwood, Molding, High Ceilings
- Level: Main
Heating
- Central
Cooling
- Central Air
Appliances
- Included: Gas Range, Self Clean, Dishwasher, Disposal, Refrigerator, Microwave Above Stove, Tankless Water Heater
- Laundry: Heated Space, Mud Room, Main Level
Features
- Ceiling Fan(s)
- Flooring: Hardwood, Tile
- Basement: Crawl Space
- Attic: Storage,Attic Access
- Number of fireplaces: 1
- Fireplace features: Gas Log-Natural
Interior area
- Total structure area: 2,884
- Total interior livable area: 2,884 sqft
Property
Parking
- Total spaces: 2
- Parking features: Garage Door Opener
- Attached garage spaces: 2
Features
- Stories: 1.5
- Patio & porch: Deck
- Exterior features: Gutters - Full
- Fencing: Rear Only Wood
Lot
- Size: 0.33 Acres
- Dimensions: 100 x 145.2 x 100.2 x 146.3
- Features: Sprinkler
Details
- Parcel number: 227100313
Construction
Type & style
- Home type: SingleFamily
- Architectural style: Traditional
- Property subtype: Single Family Residence
Materials
- Brick-All Sides-AbvFound
Condition
- New construction: No
- Year built: 1999
Utilities & green energy
- Sewer: Public Sewer
- Water: Public
- Utilities for property: Electricity Connected
Community & HOA
Community
- Security: Smoke Detector(s)
- Subdivision: WILDEWOOD
HOA
- Has HOA: Yes
- Services included: Clubhouse, Common Area Maintenance, Playground, Pool, Street Light Maintenance, Green Areas
- HOA fee: $941 annually
Location
- Region: Columbia
Financial & listing details
- Price per square foot: $156/sqft
- Tax assessed value: $269,500
- Annual tax amount: $2,931
- Date on market: 6/11/2026
- Listing agreement: Exclusive Right To Sell
- Road surface type: Paved
Estimated market value
$442,600
$420,000 - $465,000
$2,247/mo
Price history
| Date | Event | Price |
|---|---|---|
| 9/4/2026 | Pending sale | $450,000$156/sqft |
Source:  Consolidated MLS #636210 Report a problem Consolidated MLS #636210 Report a problem | ||
| 8/28/2026 | Price change | $450,000-2.2%$156/sqft |
Source: Consolidated MLS #636210 Report a problem | ||
| 7/9/2026 | Price change | $460,000-3.2%$160/sqft |
Source: Consolidated MLS #636210 Report a problem | ||
| 6/11/2026 | Listed for sale | $475,000+15.9%$165/sqft |
Source: Consolidated MLS #636210 Report a problem | ||
| 3/18/2024 | Listing removed | -- |
Source: Consolidated MLS #568343 Report a problem | ||
| 3/18/2024 | Pending sale | $410,000-1.2%$142/sqft |
Source: Consolidated MLS #568343 Report a problem | ||
| 3/15/2024 | Sold | $415,000+1.2%$144/sqft |
Source: Public Record Report a problem | ||
| 2/19/2024 | Contingent | $410,000$142/sqft |
Source: Consolidated MLS #568343 Report a problem | ||
| 12/1/2023 | Price change | $410,000-2.4%$142/sqft |
Source: Consolidated MLS #568343 Report a problem | ||
| 11/3/2023 | Price change | $420,000-2.3%$146/sqft |
Source: Consolidated MLS #568343 Report a problem | ||
| 9/25/2023 | Price change | $429,900-1.2%$149/sqft |
Source: Consolidated MLS #568343 Report a problem | ||
| 8/17/2023 | Price change | $435,000-3.3%$151/sqft |
Source: Consolidated MLS #568343 Report a problem | ||
| 8/11/2023 | Listed for sale | $450,000+26.8%$156/sqft |
Source: Consolidated MLS #568343 Report a problem | ||
| 6/18/2021 | Sold | $355,000+1.5%$123/sqft |
Source: Public Record Report a problem | ||
| 4/20/2021 | Listed for sale | $349,900+20.7%$121/sqft |
Source: Consolidated MLS #515387 Report a problem | ||
| 10/17/2003 | Sold | $290,000+17.4%$101/sqft |
Source: Public Record Report a problem | ||
| 10/5/1999 | Sold | $247,000$86/sqft |
Source: Public Record Report a problem | ||
Public tax history
| Year | Property taxes | Tax assessment |
|---|---|---|
| 2022 | $631 -78.5% | -- |
| 2021 | $2,931 -1.4% | $10,780 |
| 2020 | $2,972 +1.6% | $10,780 |
| 2019 | $2,925 +10.6% | $10,780 +13.7% |
| 2018 | $2,645 | $9,480 |
| 2017 | $2,645 +1.8% | $9,480 |
| 2016 | $2,597 +0.3% | $9,480 |
| 2015 | $2,589 +0.4% | $9,480 -96% |
| 2014 | $2,579 +0.2% | $237,000 +2400% |
| 2013 | $2,575 | $9,480 -15.2% |
| 2012 | -- | $11,180 |
| 2011 | -- | $11,180 |
| 2010 | -- | $11,180 |
| 2009 | -- | $11,180 +15% |
| 2008 | -- | $9,720 |
| 2007 | -- | $9,720 |
| 2006 | -- | $9,720 |
| 2005 | -- | $9,720 +14.8% |
| 2004 | -- | $8,470 |
| 2003 | -- | $8,470 |
| 2002 | -- | $8,470 |
| 2000 | -- | $8,470 |
Find assessor info on the county website
Monthly payment
Est. payment
Payment breakdown
Explore the cost of this home by adjusting the details. Changes won't be saved.Climate risks
Neighborhood: 29223
Nearby schools
Schools provided by the listing agent
- Elementary: Polo Road
- Middle: Wright
- High: Spring Valley
- District: Richland Two
Source: Consolidated MLS. This data may not be complete. We recommend contacting the local school district to confirm school assignments for this home.
Similar homes
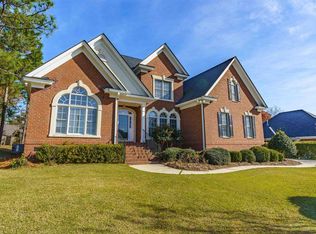
- $435,0005 bd3 ba3.6k sqft219 Mallet Hill Rd, Columbia, SC 29223For Sale
 MLS ID #633975, Rusty Johnson. Consolidated MLS
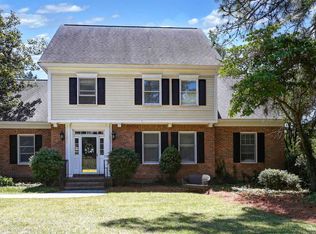
 - $389,9004 bd3 ba2.5k sqft112 Genessee Valley Rd, Columbia, SC 29223For Sale
 MLS ID #636679, Travis Reed. Consolidated MLS
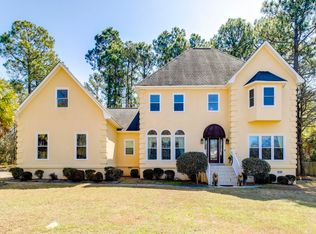
 - $475,0004 bd4 ba3.6k sqft1012 Cold Branch Dr, Columbia, SC 29223For Sale
 MLS ID #638862, Kim N Livoti. Consolidated MLS
 - $500,0004 bd4 ba3.9k sqft701 Kinlock Ct, Columbia, SC 29223For Sale
 MLS ID #629447, Tan Benson. Consolidated MLS
