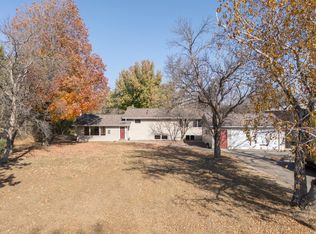
Welcome home to this inviting 5-bedroom, 3-bath residence nestled on nearly 2 wooded acres offering the perfect blend of privacy and convenience. With three bedrooms on the main level, including a primary suite with a private bathroom, this home provides comfortable and functional living.
The main level features an open and practical layout with laundry conveniently located on the same floor. The kitchen is equipped with newer appliances, ready for your personal touch and everyday meals.
Downstairs, you will find two additional bedrooms and a large bonus room offering endless possibilities for a family room, home office, or recreation space. Step outside and enjoy the peaceful wooded backyard, where nature surrounds you.
This property offers the space and setting you have been looking for. Located just minutes from dining, grocery stores, shopping, and everyday conveniences, you will never have to travel far. It combines the best of country living with easy access to city conveniences.
Closed
$350,000
4721 17th St SE, Rochester, MN 55904
5beds
1,820sqft
Single Family Residence
Built in 1987
1.76 Acres Lot
$348,800 Zestimate®
$192/sqft
$2,727 Estimated rent
Home value
$348,800
$321,000 - $380,000
$2,727/mo
Zestimate® history
Owner options
List your home for rent
$2,727/mo
Rent Zestimate®
Find your next renter with Zillow Rental Manager. Plus, with online applications, you can quickly screen prospective tenants – for free.
$2,727/mo
Rent Zestimate®
Refinance and save
$2,375/mo
Est. payment
Refinancing to a lower rate could help reduce your monthly payments and save thousands over the life of the loan.
$2,375/mo
Est. payment
Explore your selling options
Work with a Zillow partner agent
Leverage their expertise and Zillow's premium Showcase listings to get your home seen by more buyers.
Get startedList with your own agent
Get your home in front of millions of buyers by listing it on Zillow.
Learn how to do itSell it yourself
Take full control of how buyers see your home on Zillow by listing For Sale by Owner (FSBO).
List your homeWhat's special
Peaceful wooded backyardNewer appliancesOpen and practical layout
Zillow last checked:
Listing updated:
Listed by:
Denel Ihde-Sparks 507-398-5716,
Re/Max Results
Bought with:
Karlene Tutewohl
Re/Max Results
Source: NorthstarMLS as distributed by MLS GRID,MLS#: 6807564
Facts & features
Interior
Bedrooms & bathrooms
- Bedrooms: 5
- Bathrooms: 3
- Full bathrooms: 1
- 3/4 bathrooms: 1
- 1/2 bathrooms: 1
Bedroom
- Level: Main
- Area: 110 Square Feet
- Dimensions: 10.0x11.0
Bedroom 2
- Level: Main
- Area: 131.25 Square Feet
- Dimensions: 10.5x12.5
Bedroom 3
- Level: Main
- Area: 120 Square Feet
- Dimensions: 10.0x12.0
Bedroom 4
- Level: Lower
- Area: 240 Square Feet
- Dimensions: 12.0x20.0
Bedroom 5
- Level: Lower
- Area: 180 Square Feet
- Dimensions: 12.0x15.0
Deck
- Level: Main
- Area: 160 Square Feet
- Dimensions: 10.0x16.0
Family room
- Level: Lower
- Area: 276 Square Feet
- Dimensions: 12.0x23.0
Flex room
- Level: Lower
- Area: 100 Square Feet
- Dimensions: 8.0x12.5
Informal dining room
- Level: Main
- Area: 85.5 Square Feet
- Dimensions: 9.0x9.5
Kitchen
- Level: Main
- Area: 138 Square Feet
- Dimensions: 11.5x12.0
Laundry
- Level: Main
- Area: 56 Square Feet
- Dimensions: 7.0x8.0
Living room
- Level: Main
- Area: 228 Square Feet
- Dimensions: 12.0x19.0
Patio
- Level: Lower
- Area: 152 Square Feet
- Dimensions: 9.5x16.0
Recreation room
- Level: Lower
- Area: 258 Square Feet
- Dimensions: 12.0x21.5
Utility room
- Level: Lower
- Area: 59.5 Square Feet
- Dimensions: 7.0x8.5
Heating
- Forced Air
Cooling
- Central Air
Appliances
- Included: Air-To-Air Exchanger, Dishwasher, Disposal, Dryer, Electronic Air Filter, Exhaust Fan, Gas Water Heater, Microwave, Range, Refrigerator, Washer, Water Softener Owned
- Laundry: Electric Dryer Hookup, Laundry Room, Main Level, Sink, Washer Hookup
Features
- Basement: Egress Window(s),Full,Partially Finished,Walk-Out Access
- Has fireplace: No
Interior area
- Total structure area: 1,820
- Total interior livable area: 1,820 sqft
- Finished area above ground: 1,360
- Finished area below ground: 460
Property
Parking
- Total spaces: 2
- Parking features: Attached, Gravel, Concrete, Garage Door Opener, Storage
- Attached garage spaces: 2
- Has uncovered spaces: Yes
- Details: Garage Dimensions (26x26)
Accessibility
- Accessibility features: None
Features
- Levels: One
- Stories: 1
- Patio & porch: Deck, Patio
Lot
- Size: 1.76 Acres
- Dimensions: 199 x 387
Details
- Foundation area: 1300
- Parcel number: 630941036576
- Zoning description: Residential-Single Family
Construction
Type & style
- Home type: SingleFamily
- Property subtype: Single Family Residence
Condition
- New construction: No
- Year built: 1987
Utilities & green energy
- Electric: 150 Amp Service
- Gas: Natural Gas
- Sewer: Private Sewer, Septic System Compliant - Yes
- Water: City Water/Connected
Community & HOA
Community
- Subdivision: Brookside Acres
HOA
- Has HOA: No
Location
- Region: Rochester
Financial & listing details
- Price per square foot: $192/sqft
- Tax assessed value: $373,700
- Annual tax amount: $3,310
- Date on market: 11/7/2025
- Cumulative days on market: 4 days
Price history
| Date | Event | Price |
|---|---|---|
| 12/19/2025 | Sold | $350,000+2.9%$192/sqft |
Source:  NorthstarMLS as distributed by MLS GRID #6807564 Report a problem NorthstarMLS as distributed by MLS GRID #6807564 Report a problem | ||
| 11/10/2025 | Pending sale | $340,000$187/sqft |
Source: NorthstarMLS as distributed by MLS GRID #6807564 Report a problem | ||
| 11/7/2025 | Listed for sale | $340,000$187/sqft |
Source: NorthstarMLS as distributed by MLS GRID #6807564 Report a problem | ||
Public tax history
| Year | Property taxes | Tax assessment |
|---|---|---|
| 2025 | $3,310 +11.1% | $360,800 +10.7% |
| 2024 | $2,980 | $325,800 -2.3% |
| 2023 | -- | $333,500 +9.6% |
| 2022 | $2,634 +6.1% | $304,200 +18.2% |
| 2021 | $2,482 +1.4% | $257,300 +5.9% |
| 2020 | $2,448 +7.3% | $243,000 +13% |
| 2019 | $2,282 | $215,000 -2.8% |
| 2017 | $2,282 +5.7% | $221,300 +12.9% |
| 2016 | $2,158 | $196,000 +9.6% |
| 2015 | $2,158 +6.3% | $178,800 +13.7% |
| 2014 | $2,030 +23.8% | $157,200 -0.1% |
| 2012 | $1,640 | $157,300 -15% |
| 2011 | -- | $185,000 -0.9% |
| 2010 | $1,670 -2.1% | $186,700 -1.1% |
| 2008 | $1,706 | $188,700 |
Find assessor info on the county website
Neighborhood: 55904
Nearby homes
- $330,8004 bd2 ba984 sqft4729 17th St SE, Rochester, MN 55904Off Market
- $350,1004 bd2 ba2.4k sqft4703 17th St SE, Rochester, MN 55904Sold
- $287,6003 bd1 ba1.9k sqft4714 17th St SE, Rochester, MN 55904Off Market
- $241,1002 bd1 ba1.6k sqft4722 17th St SE, Rochester, MN 55904Off Market
- $30,900-- bd-- ba-- sqft4737 17th St SE, Rochester, MN 55904Off Market
- $272,9003 bd1 ba1.6k sqft4706 17th St SE, Rochester, MN 55904Off Market
- $306,7004 bd1 ba2k sqft4730 17th St SE, Rochester, MN 55904Off Market
- $326,1004 bd2 ba1k sqft4721 18th St SE, Rochester, MN 55904Off Market
Nearby schools
GreatSchools rating
- 5/10Pinewood Elementary SchoolGrades: PK-5Distance: 2.4 mi
- 5/10Willow Creek Middle SchoolGrades: 6-8Distance: 3.1 mi
- 9/10Mayo Senior High SchoolGrades: 9-12Distance: 3.2 mi
Schools provided by the listing agent
- Elementary: Pinewood
- Middle: Willow Creek
- High: Mayo
Source: NorthstarMLS as distributed by MLS GRID. This data may not be complete. We recommend contacting the local school district to confirm school assignments for this home.
Get a cash offer in 3 minutes
Find out how much your home could sell for in as little as 3 minutes with a no-obligation cash offer.
Estimated market value
$348,800
Get a cash offer in 3 minutes
Find out how much your home could sell for in as little as 3 minutes with a no-obligation cash offer.
Estimated market value
$348,800
- Minnesota
- Olmsted County
- Rochester
- 55904
- 4721 17th St SE
