ALL BRICK RANCH IN THE HEART OF LINCOLN! This adorable 2-bed, 2-bath, 1-car garage home offers charm, functionality, and an awesome location! Step inside the bright and airy living space adorned with gorgeous hardwood floors. Enjoy the eat-in kitchen complete with counter-height bar, generous dining space, original built-in hutch, and modified pantry. Home features two bedrooms on the main with floor with an updated full bathroom. The lower level offers additional rec room space and flex room with tile flooring for home office, gym, craft room, and more. Plus, a lower level 3/4 bath, laundry, and plenty of storage space. Relax and enjoy peaceful evenings in your fully fenced backyard boasting gorgeous mature landscaping. Conveniently located near local restaurants and retail. Don't let this one get away!
For sale
Price cut: $10K (9/16)
$255,000
4721 Valley Rd, Lincoln, NE 68510
2beds
1,782sqft
Single Family Residence
Built in 1955
6,969 Square Feet Lot
$252,200 Zestimate®
$143/sqft
$-- HOA
What's special
Fully fenced backyardAdditional rec room spacePlenty of storage spaceAll brick ranchOriginal built-in hutchCounter-height barGorgeous mature landscaping
- 86 days
- 757
- 77
Likely to sell faster than
Zillow last checked:
Listing updated:
Listed by:
Staci Mueller 402-699-0067,
BHHS Ambassador Real Estate
Source: GPRMLS,MLS#: 22619820
Facts & features
Interior
Bedrooms & bathrooms
- Bedrooms: 2
- Bathrooms: 2
- Full bathrooms: 1
- 3/4 bathrooms: 1
- Main level bathrooms: 1
Primary bedroom
- Features: Wood Floor, Window Covering, Ceiling Fan(s)
- Level: Main
- Area: 136.73
- Dimensions: 11.3 x 12.1
Bedroom 2
- Features: Wood Floor, Window Covering, Ceiling Fan(s)
- Level: Main
- Area: 94.94
- Dimensions: 10.1 x 9.4
Kitchen
- Features: Window Covering, Laminate Flooring
- Level: Main
- Area: 103.81
- Dimensions: 12.8 x 8.11
Living room
- Features: Wood Floor, Window Covering
- Level: Main
- Area: 216.6
- Dimensions: 11.4 x 19
Basement
- Area: 1032
Heating
- Natural Gas, Forced Air
Cooling
- Central Air
Appliances
- Included: Range, Refrigerator, Washer, Dishwasher, Dryer, Disposal
- Laundry: Concrete Floor
Features
- Ceiling Fan(s)
- Flooring: Carpet, Ceramic Tile, Concrete
- Windows: Window Coverings
- Basement: Finished
- Has fireplace: No
Interior area
- Total structure area: 1,782
- Total interior livable area: 1,782 sqft
- Finished area above ground: 1,032
- Finished area below ground: 750
Property
Parking
- Total spaces: 1
- Parking features: Garage Door Opener
- Garage spaces: 1
Features
- Fencing: Wood
Lot
- Size: 6,969 Square Feet
- Dimensions: 60 x 120
- Features: Up to 1/4 Acre., City Lot
Details
- Additional structures: Shed(s)
- Parcel number: 1729319004000
Construction
Type & style
- Home type: SingleFamily
- Architectural style: Ranch,Traditional
- Property subtype: Single Family Residence
Materials
- Brick
- Foundation: Block
- Roof: Composition
Condition
- Not New and NOT a Model
- New construction: No
- Year built: 1955
Utilities & green energy
- Sewer: Public Sewer
- Water: Public
- Utilities for property: Cable Available, Electricity Available, Natural Gas Available, Water Available, Sewer Available, Phone Available
Community & HOA
Community
- Subdivision: Linwood Manor
HOA
- Has HOA: No
Location
- Region: Lincoln
Financial & listing details
- Price per square foot: $143/sqft
- Tax assessed value: $249,900
- Annual tax amount: $3,211
- Date on market: 7/16/2026
- Listing terms: VA Loan,FHA,Conventional,Cash
- Ownership: Fee Simple
- Electric utility on property: Yes
Estimated market value
$252,200
$240,000 - $265,000
$1,689/mo
Price history
| Date | Event | Price |
|---|---|---|
| 9/16/2026 | Price change | $255,000-3.8%$143/sqft |
Source:  GPRMLS #22619820 Report a problem GPRMLS #22619820 Report a problem | ||
| 8/6/2026 | Price change | $265,000-1.8%$149/sqft |
Source: GPRMLS #22619820 Report a problem | ||
| 7/24/2026 | Price change | $269,900-1.9%$151/sqft |
Source: GPRMLS #22619820 Report a problem | ||
| 7/16/2026 | Listed for sale | $275,000-1.8%$154/sqft |
Source: GPRMLS #22619820 Report a problem | ||
| 7/14/2026 | Listing removed | -- |
Source: Owner Report a problem | ||
| 6/24/2026 | Listed for sale | $280,000+5.7%$157/sqft |
Source: Owner Report a problem | ||
| 1/23/2024 | Pending sale | $265,000+1.9%$149/sqft |
Source: GPRMLS #22326503 Report a problem | ||
| 1/19/2024 | Sold | $260,000-1.9%$146/sqft |
Source: GPRMLS #22326503 Report a problem | ||
| 1/5/2024 | Price change | $265,000-3.6%$149/sqft |
Source: GPRMLS #22326503 Report a problem | ||
| 12/1/2023 | Price change | $274,900-0.8%$154/sqft |
Source: GPRMLS #22326503 Report a problem | ||
| 11/10/2023 | Listed for sale | $277,000+0.7%$155/sqft |
Source: GPRMLS #22326503 Report a problem | ||
| 7/14/2023 | Sold | $275,000+10%$154/sqft |
Source: GPRMLS #22312091 Report a problem | ||
| 6/8/2023 | Pending sale | $249,900$140/sqft |
Source: GPRMLS #22312091 Report a problem | ||
| 6/6/2023 | Listed for sale | $249,900+87.9%$140/sqft |
Source: GPRMLS #22312091 Report a problem | ||
| 1/5/2016 | Sold | $133,000-1.4%$75/sqft |
Source: Public Record Report a problem | ||
| 11/20/2015 | Price change | $134,900-3.6%$76/sqft |
Source: BancWise Realty #10125806 Report a problem | ||
| 11/6/2015 | Listed for sale | $139,900+12.8%$79/sqft |
Source: BancWise Realty #10125806 Report a problem | ||
| 3/22/2013 | Sold | $124,000-0.8%$70/sqft |
Source: Public Record Report a problem | ||
| 1/16/2013 | Listed for sale | $125,000-3.8%$70/sqft |
Source: BancWise Realty LLC #10103230 Report a problem | ||
| 10/7/2012 | Listing removed | $129,900$73/sqft |
Source: Owner Report a problem | ||
| 8/8/2012 | Listed for sale | $129,900+13%$73/sqft |
Source: Owner Report a problem | ||
| 11/14/2007 | Sold | $115,000-4.2%$65/sqft |
Source: Public Record Report a problem | ||
| 11/4/2003 | Sold | $120,000+29%$67/sqft |
Source: Public Record Report a problem | ||
| 9/14/1999 | Sold | $93,000$52/sqft |
Source: Public Record Report a problem | ||
Public tax history
| Year | Property taxes | Tax assessment |
|---|---|---|
| 2025 | $3,211 -0.7% | $249,900 +7.9% |
| 2024 | $3,233 -11.9% | $231,500 +5.7% |
| 2023 | $3,670 +6.9% | $219,000 +26.9% |
| 2022 | $3,432 -0.2% | $172,600 |
| 2021 | $3,440 +17.1% | $172,600 +12.3% |
| 2020 | $2,937 -5.2% | $153,700 |
| 2019 | $3,097 +10.8% | $153,700 +10.3% |
| 2018 | $2,794 +4.5% | $139,300 |
| 2017 | $2,674 +5.6% | $139,300 +7.2% |
| 2016 | $2,531 | $130,000 |
| 2015 | $2,531 +0.7% | $130,000 -0.4% |
| 2014 | $2,514 -1% | $130,500 |
| 2013 | $2,538 | $130,500 |
| 2012 | -- | $130,500 +11.1% |
| 2011 | -- | $117,500 |
| 2010 | -- | $117,500 |
| 2009 | -- | $117,500 -0.4% |
| 2008 | -- | $117,961 |
| 2007 | -- | $117,961 |
| 2006 | -- | $117,961 |
| 2005 | $1,916 +1.3% | -- |
| 2004 | $1,891 | -- |
| 2003 | $1,891 +7.5% | -- |
| 2002 | $1,760 +1% | -- |
| 2001 | $1,743 +7.3% | -- |
| 2000 | $1,624 | -- |
Find assessor info on the county website
Monthly payment
Est. payment
Payment breakdown
Explore the cost of this home by adjusting the details. Changes won't be saved.Climate risks
Neighborhood: South 48th Street
Nearby schools
Schools provided by the listing agent
- Elementary: Holmes
- Middle: Lefler
- High: Lincoln Southeast
- District: Lincoln Public Schools
Source: GPRMLS. This data may not be complete. We recommend contacting the local school district to confirm school assignments for this home.
Similar homes

- $259,5003 bd2 ba1.8k sqft956 S 48th St, Lincoln, NE 68510For Sale

 MLS ID #22623150, Doug Donaldson, BHHS Ambassador Real Estate. GPRMLS
 - $280,0003 bd2 ba1.9k sqft332 S 50th St, Lincoln, NE 68510For Sale
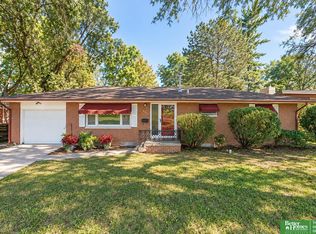 MLS ID #22629056, Melissa Vinckier, Better Homes and Gardens R.E.. GPRMLS
 - $274,9003 bd2 ba1.3k sqft601 S 40th St, Lincoln, NE 68510For Sale
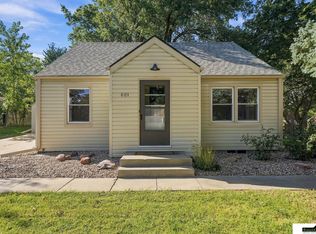 MLS ID #22628840, Jenna Norris, SimpliCity Real Estate. GPRMLS
 - $199,9002 bd2 ba1.2k sqft4233 D St, Lincoln, NE 68510For Sale
 MLS ID #22629363, Katie Pocras, Location Real Estate. GPRMLS
 - $290,0003 bd2 ba1.2k sqft225 S 46th St, Lincoln, NE 68510For SaleMLS ID #22629051, Jake Grasmick, HOME Real Estate. GPRMLS
- $269,9004 bd2 ba2.2k sqft872 Elmwood Ave, Lincoln, NE 68510For SaleMLS ID #22628697, Gwen Pfeifer, NP Dodge RE Sales Inc Lincoln. GPRMLS
- $235,0003 bd2 ba1.7k sqft4025 J St, Lincoln, NE 68510For SaleMLS ID #22627446, Tanner Pinyan, Coldwell Banker NHS R E. GPRMLS
- $265,0003 bd2 ba1.6k sqft3805 D St, Lincoln, NE 68510For SaleMLS ID #22626542, Jeff Townsley, Keller Williams Lincoln. GPRMLS
- $264,0004 bd2 ba1.5k sqft3791 B St, Lincoln, NE 68510For SaleMLS ID #22623971, Scott Wolf, Wolf Professional Realty, PC.. GPRMLS
- $275,0003 bd2 ba1.7k sqft727 Dale Dr, Lincoln, NE 68510For SaleMLS ID #22625627, Linda Wibbels, Woods Bros Realty. GPRMLS
- $237,5002 bd2 ba1k sqft5341 N St, Lincoln, NE 68510For SaleMLS ID #22628082, Amy Kriz, Nebraska Realty. GPRMLS
- $230,0002 bd2 ba1.7k sqft3718 J St, Lincoln, NE 68510For SaleMLS ID #22622976, Alina Derun, Platinum Realty LLC. GPRMLS
- $315,0003 bd2 ba2k sqft4310 Mohawk St, Lincoln, NE 68510For SaleMLS ID #22628622, Nate Rangel, REMAX Concepts. GPRMLS
- $255,0004 bd2 ba1.8k sqft3340 N St, Lincoln, NE 68510For SaleMLS ID #22625871, Dennis Kaiser, CENTURY 21 Home & Farm Realty. GPRMLS
- $245,0003 bd1 ba1.4k sqft3788 F St, Lincoln, NE 68510For SaleMLS ID #22624400, Anitta Perkins, HOME Real Estate. GPRMLS
- $240,0002 bd2 ba1.1k sqft5427 Oldham St, Lincoln, NE 68506For SaleMLS ID #22629253, Nathan Satorie, Woods Bros Realty. GPRMLS
- $249,9004 bd3 ba1.3k sqft710 S 30th St, Lincoln, NE 68510For SaleMLS ID #22628568, Brandon Roseberry, SimpliCity Real Estate. GPRMLS
- $247,0002 bd2 ba1.8k sqft2424 S 33rd St, Lincoln, NE 68506For SaleMLS ID #22629184, Melanie Dawkins, Nebraska Realty. GPRMLS
- $215,0003 bd1 ba1.3k sqft4526 Randolph St, Lincoln, NE 68510For SaleMLS ID #22625423, Josh Beyer, SimpliCity Real Estate. GPRMLS
- $225,9002 bd2 ba1.5k sqft4117 Washington St, Lincoln, NE 68506For SaleMLS ID #22628394, Brandon Fowler, Nebraska Realty. GPRMLS
