SPECTACULAR RENOVATION meets effortless Florida living in this beautifully updated single-story villa-style condo, ideally situated on a quiet cul-de-sac in the heart of Countryside. A long driveway leads to the covered carport with convenient storage, while a welcoming entry opens to a bright, spacious floor plan featuring warm luxury vinyl plank flooring (2025) throughout. The vaulted living room ceiling, accented by rich wood and beams, creates a striking architectural focal point and flows seamlessly into the ELEGANTLY REDESIGNED KITCHEN, where modern style meets exceptional functionality. Sleek white push-open cabinetry, solid wood countertops, a generous island with breakfast bar, integrated appliances, wine refrigerator, convection oven and an energy-efficient Schott Ceran Induction Cooktop provide everything the busy home chef could desire, beautifully illuminated by pendant and recessed lighting. A WALL OF DOUBLE-PANE SLIDERS fills the living space with natural light and opens to a private, sun-filled courtyard patio surrounded by a privacy wall and palm trees strung with lights - the perfect setting for morning coffee or evening relaxation. Just beyond the gate, expansive green space offers additional room to enjoy the outdoors. The desirable split-bedroom floor plan provides privacy, with a spacious primary suite featuring a walk-in closet with custom organizer and an updated ensuite bath with walk-in shower. The guest bedroom offers a large built-in closet and easy access to the beautifully modernized guest bath with tub/shower combination. Additional highlights include a BRAND-NEW HVAC (6/2026), HWH (2019), newer double-pane windows throughout, new fixtures and ceiling fans, WiFi thermostat and Blink doorbell for added security. The community's massive heated and cooled pool is just a short walk away. Enjoy MAINTENANCE-FREE LIVING! The HOA Fee includes: Maintenance of the exterior, roof, grounds, irrigation, private road, parking area and community pool. PRIME COUNTRYSIDE LOCATION is high and dry in Non-Flood/Non-EVAC zone and puts shopping, dining and entertainment minutes from your door, including Westfield Countryside Mall, while Safety Harbor's charming Main Street, farmers market, waterfront and Historic Resort & Spa are approximately 10 minutes away. Downtown Dunedin and Honeymoon Island are just 15–20 minutes away, with world-famous Clearwater Beach and TPA just 25 minutes away. Whether you're relaxing in the peaceful community or exploring everything Florida has to offer, this beautifully renovated villa is the perfect place to call home. Be sure to view the 3D tour and schedule your private showing today!
For sale
$270,000
2715 HAVERHILL COURT, CLEARWATER, FL 33761
2beds
1,025sqft
Condominium
Built in 1975
-- sqft lot
$-- Zestimate®
$263/sqft
$389/mo HOA
What's special
- 13 hours |
- 84 |
- 17 |
Zillow last checked:
Listing updated:
Listed by:
Linda Imburgia 727-744-8465,
SERENE REALTY LLC 813-400-1058
Source: Stellar MLS,MLS#: TB8541008 Originating MLS: Suncoast Tampa
Originating MLS: Suncoast Tampa
Facts & features
Interior
Bedrooms & bathrooms
- Bedrooms: 2
- Bathrooms: 2
- Full bathrooms: 2
Primary bedroom
- Features: Built-In Shelving, Ceiling Fan(s), En Suite Bathroom, Exhaust Fan, Shower No Tub, Single Vanity, Walk-In Closet(s)
- Level: First
Bedroom 2
- Features: Ceiling Fan(s), Built-in Closet
- Level: First
Kitchen
- Features: Breakfast Bar, Built-In Shelving, Kitchen Island
- Level: First
- Area: 221 Square Feet
- Dimensions: 13x17
Living room
- Features: Ceiling Fan(s)
- Level: First
- Area: 240 Square Feet
- Dimensions: 12x20
Heating
- Central, Electric
Cooling
- Central Air
Appliances
- Included: Oven, Convection Oven, Cooktop, Dishwasher, Disposal, Dryer, Electric Water Heater, Microwave, Refrigerator, Washer, Water Purifier, Wine Refrigerator
- Laundry: Inside, Laundry Closet
Features
- Ceiling Fan(s), Kitchen/Family Room Combo, Open Floorplan, Primary Bedroom Main Floor, Solid Surface Counters, Split Bedroom, Thermostat, Vaulted Ceiling(s), Walk-In Closet(s)
- Flooring: Luxury Vinyl
- Doors: Sliding Doors
- Windows: Window Treatments
- Has fireplace: No
- Common walls with other units/homes: Corner Unit,End Unit
Interior area
- Total structure area: 1,025
- Total interior livable area: 1,025 sqft
Property
Parking
- Total spaces: 1
- Parking features: Covered, Driveway
- Carport spaces: 1
- Has uncovered spaces: Yes
Features
- Levels: One
- Stories: 1
- Exterior features: Courtyard, Irrigation System, Lighting, Rain Gutters, Storage
Lot
- Features: Cul-De-Sac, City Lot
- Residential vegetation: Mature Landscaping
Details
- Additional structures: Shed(s), Storage
- Parcel number: 29281698241000027171
- Special conditions: None
Construction
Type & style
- Home type: Condo
- Property subtype: Condominium
Materials
- Block, Stucco
- Foundation: Slab
- Roof: Membrane,Shingle
Condition
- New construction: No
- Year built: 1975
Utilities & green energy
- Sewer: Public Sewer
- Water: Public
- Utilities for property: BB/HS Internet Available, Electricity Connected, Sewer Connected
Community & HOA
Community
- Features: Buyer Approval Required, Community Mailbox, Deed Restrictions, Pool
- Pet fee: $0 monthly
- Subdivision: WINDING WOOD CONDO II
HOA
- Has HOA: Yes
- Services included: Community Pool, Maintenance Structure, Maintenance Grounds, Pool Maintenance
- HOA fee: $389 monthly
- HOA name: SANDRA ROLAND
- HOA phone: 302-290-6529
Location
- Region: Clearwater
Financial & listing details
- Price per square foot: $263/sqft
- Tax assessed value: $200,344
- Annual tax amount: $3,877
- Date on market: 8/22/2026
- Listing terms: Cash,Conventional,FHA,VA Loan
- Ownership: Condominium
- Total actual rent: 0
- Electric utility on property: Yes
- Road surface type: Asphalt
Estimated market value
Not available
Estimated sales range
Not available
Not available
Price history
| Date | Event | Price |
|---|---|---|
| 8/22/2026 | Listed for sale | $270,000+17.4%$263/sqft |
Source:  Stellar MLS #TB8541008 Report a problem Stellar MLS #TB8541008 Report a problem | ||
| 4/3/2025 | Sold | $230,000-16.1%$224/sqft |
Source: Public Record Report a problem | ||
| 11/15/2024 | Listing removed | $274,000$267/sqft |
Source: Stellar MLS #U8234973 Report a problem | ||
| 11/12/2024 | Pending sale | $274,000$267/sqft |
Source: Stellar MLS #U8234973 Report a problem | ||
| 6/3/2024 | Listed for sale | $274,000$267/sqft |
Source: Stellar MLS #U8234973 Report a problem | ||
| 5/29/2024 | Pending sale | $274,000$267/sqft |
Source: Stellar MLS #U8234973 Report a problem | ||
| 3/20/2024 | Price change | $274,000-8.6%$267/sqft |
Source: Stellar MLS #U8234973 Report a problem | ||
| 3/15/2024 | Listed for sale | $299,900+115.8%$293/sqft |
Source: Stellar MLS #U8234973 Report a problem | ||
| 6/22/2021 | Sold | $139,000+101.7%$136/sqft |
Source: Public Record Report a problem | ||
| 7/12/2000 | Sold | $68,900$67/sqft |
Source: Public Record Report a problem | ||
Public tax history
| Year | Property taxes | Tax assessment |
|---|---|---|
| 2025 | $3,877 -1.7% | $200,344 -3.8% |
| 2024 | $3,944 +0.7% | $208,162 +3.4% |
| 2023 | $3,919 +10.4% | $201,375 +10% |
| 2022 | $3,550 +27.5% | $183,068 +33.6% |
| 2021 | $2,785 +360.8% | $137,048 +114.3% |
| 2020 | $604 +0.5% | $63,954 +2.3% |
| 2019 | $601 | $62,516 +1.9% |
| 2018 | $601 +0.3% | $61,350 +2.1% |
| 2017 | $599 +2.8% | $60,088 +2.1% |
| 2016 | $583 -2% | $58,852 +0.7% |
| 2015 | $595 +0.1% | $58,443 +0.8% |
| 2014 | $594 -0.1% | $57,979 +1.5% |
| 2013 | $595 +1.1% | $57,122 +1.7% |
| 2012 | $588 | $56,167 -5.1% |
| 2011 | -- | $59,199 -11.9% |
| 2010 | -- | $67,230 -12.5% |
| 2009 | -- | $76,849 +0.1% |
| 2008 | $747 | $76,772 +3% |
| 2007 | -- | $74,536 -20% |
| 2005 | -- | $93,200 +8.5% |
| 2004 | $1,001 +2.6% | $85,900 +22.5% |
| 2003 | $977 -29.1% | $70,100 +6.7% |
| 2002 | $1,377 | $65,700 +10.2% |
| 2001 | $1,377 +8.3% | $59,600 +7.8% |
| 2000 | $1,272 | $55,300 |
Find assessor info on the county website
Monthly payment
Est. payment
Payment breakdown
Explore the cost of this home by adjusting the details. Changes won't be saved.Climate risks
Neighborhood: Winding Wood
Nearby schools
GreatSchools rating
- 8/10Leila Davis Elementary SchoolGrades: PK-5Distance: 0.5 mi
- 6/10Safety Harbor Middle SchoolGrades: 6-8Distance: 2.4 mi
- 5/10Countryside High SchoolGrades: PK,9-12Distance: 0.9 mi
Schools provided by the listing agent
- Elementary: Leila G Davis Elementary-PN
- Middle: Safety Harbor Middle-PN
- High: Countryside High-PN
Source: Stellar MLS. This data may not be complete. We recommend contacting the local school district to confirm school assignments for this home.
- $250,0002 bd2 ba1k sqft2721 Haverhill Ct, Clearwater, FL 33761Sold

- $238,100-- bd-- ba1.4k sqft2723 Haverhill Ct, Clearwater, FL 33761Off Market
- $310,0003 bd2 ba1.4k sqft2717 Haverhill Ct, Clearwater, FL 33761Sold

- $267,8004 bd2 ba1.5k sqft2719 Haverhill Ct, Clearwater, FL 33761Off Market
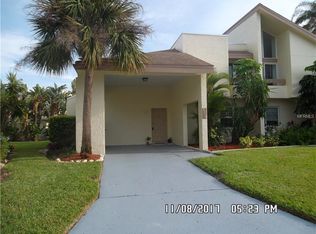
- $230,400-- bd-- ba1.1k sqft2713 Haverhill Ct, Clearwater, FL 33761Off Market
- $189,300-- bd-- ba1k sqft2709 Haverhill Ct, Clearwater, FL 33761Off Market
- $222,4003 bd2 ba1.1k sqft2711 Haverhill Ct, Clearwater, FL 33761Off Market
- $240,600-- bd-- ba1.4k sqft2707 Haverhill Ct, Clearwater, FL 33761Off Market
A local agent can set up tours, give advice and negotiate with sellers.
Similar homes
- $149,9002 bd2 ba970 sqft2737 E ENTERPRISE ROAD #151, CLEARWATER, FL 33759For Sale

 MLS ID #TB8516209, Emad Attia, BHHS FLORIDA PROPERTIES GROUP. Stellar MLS
 - $249,9902 bd2 ba1k sqft1802 MARINER DR #32, TARPON SPRINGS, FL 34689For Sale
 MLS ID #TB8538463, Neyshika Tellis, CHARLES RUTENBERG REALTY INC. Stellar MLS
 - $225,0002 bd2 ba1.2k sqft2294 BELGIAN LANE #14, CLEARWATER, FL 33763For Sale
 MLS ID #TB8525412, Alice Rosado, CENTURY 21 COASTAL ALLIANCE. Stellar MLS
 - $274,0993 bd2 ba1.2k sqft612 BALDWIN AVENUE #C, SAFETY HARBOR, FL 34695For Sale
 MLS ID #TB8451646, Mike Baldridge, EXP REALTY LLC. Stellar MLS
 - $250,0002 bd2 ba1.3k sqft3505 TARPON WOODS BOULEVARD #J408, PALM HARBOR, FL 34685For SaleMLS ID #TB8509404, Keely Zohouri, CHARLES RUTENBERG REALTY INC. Stellar MLS
- $155,0002 bd2 ba1.1k sqft2330 ECUADORIAN WAY #32, CLEARWATER, FL 33763For SaleMLS ID #TB8488701, Rose Parsons, DALTON WADE INC. Stellar MLS
- $199,5002 bd2 ba980 sqft1001 TARTAN DRIVE #302, PALM HARBOR, FL 34684For SaleMLS ID #TB8482639, Angela Criscuoli, A BETTER WAY REALTY INC. Stellar MLS
- $256,0002 bd2 ba1.1k sqft4045 BLUFF OAK COURT, PALM HARBOR, FL 34684For SaleMLS ID #TB8533355, Tracey Holmquist, COLDWELL BANKER REALTY. Stellar MLS
- $210,0002 bd2 ba1.2k sqft3629 INDIGO POND DRIVE #3629, PALM HARBOR, FL 34685For SaleMLS ID #TB8365686, Joanne Dunn, FUTURE HOME REALTY INC. Stellar MLS
- $275,0002 bd2 ba1.2k sqft10425 LA MIRAGE COURT #202, TAMPA, FL 33615For SaleMLS ID #T3551429, Mary Joy, MJC REALTY INC. Stellar MLS
- $145,0002 bd2 ba915 sqft131 SABAL COURT #E, OLDSMAR, FL 34677For SaleMLS ID #TB8509741, Paul Ly, KELLER WILLIAMS TAMPA PROPERTIES. Stellar MLS
- $169,9002 bd1 ba1k sqft387 S MCMULLEN BOOTH ROAD #13, CLEARWATER, FL 33759For SaleMLS ID #TB8478717, Eric Szemple, KELLER WILLIAMS REALTY- PALM HARBOR. Stellar MLS
- $299,9002 bd1 ba910 sqft1917 GILBERT STREET, CLEARWATER, FL 33765For SaleMLS ID #TB8481337, Gary Jones, Jr, EZ CHOICE REALTY. Stellar MLS
- $165,0002 bd1 ba922 sqft851 N KEENE ROAD #Y7, CLEARWATER, FL 33755For SaleMLS ID #TB8520067, Riccardo Santagostino, GREAT HOMES REALTY INC. Stellar MLS
- $183,9002 bd2 ba1k sqft2465 NORTHSIDE DRIVE #1001, CLEARWATER, FL 33761For SaleMLS ID #TB8463639, Karen Mehr, CHARLES RUTENBERG REALTY INC. Stellar MLS
- $145,0002 bd2 ba1.4k sqft2383 NETHERLANDS DRIVE #57, CLEARWATER, FL 33763For SaleMLS ID #TB8511926, Shady Messiah, LAUREN MICHAELS R.E. PARTNERS. Stellar MLS
- $159,9002 bd2 ba1.1k sqft2428 COLUMBIA DRIVE #22, CLEARWATER, FL 33763For SaleMLS ID #TB8497611, Kirk Budd, KELLER WILLIAMS REALTY- PALM HARBOR. Stellar MLS
- $174,9002 bd1 ba817 sqft2472 ENTERPRISE ROAD #6, CLEARWATER, FL 33763For SaleMLS ID #TB8446261, Michael Spithoyanis, 1ST CLASS REAL ESTATE LLC. Stellar MLS
- $155,0002 bd1 ba1k sqft337 S MCMULLEN BOOTH ROAD #157, CLEARWATER, FL 33759For SaleMLS ID #TB8395041, Jeannie Merrick, EMBASSY REAL ESTATE GROUP INC. Stellar MLS
- $309,9003 bd2 ba1k sqft5772 94TH AVENUE N, PINELLAS PARK, FL 33782For SaleMLS ID #O6435723, Jessica McKinney, FLORIDA REALTY EXCHANGE LLC. Stellar MLS
