Welcome to Seasons Ridge in Montgomery! This well-maintained4-bedroom, 2.5-bath home features formal living and dining rooms, along with a cozy family room that's perfect for everyday living. All four bedrooms are upstairs, offering privacy and functionality. Major updates include a 5-year-old roof and furnace, a 6-month-old hot water heater, and a new sump pump. The full unfinished basement is ready for your finishing touches. Step outside to a deck ideal for entertaining guests, and enjoy the convenience of a 2-car attached garage. Don't miss this wonderful opportunity!
New
$380,000
141 Hamlet Cir, Montgomery, IL 60538
4beds
1,943sqft
Single Family Residence
Built in 1993
4,356 Square Feet Lot
$-- Zestimate®
$196/sqft
$20/mo HOA
What's special
- --
- on Zillow |
- 202
- views |
- 6
- saves |
Zillow last checked:
Listing updated:
Listed by:
Rita Schoenthal 630-205-6965,
Keller Williams Inspire - Geneva
Source: MRED as distributed by MLS GRID,MLS#: 12728418
Facts & features
Interior
Bedrooms & bathrooms
- Bedrooms: 4
- Bathrooms: 3
- Full bathrooms: 2
- 1/2 bathrooms: 1
Rooms
- Room types: No additional rooms
Primary bedroom
- Features: Flooring (Carpet), Window Treatments (Blinds), Bathroom (Full)
- Level: Second
- Area: 154 Square Feet
- Dimensions: 14X11
Bedroom 2
- Features: Flooring (Carpet), Window Treatments (Blinds)
- Level: Second
- Area: 110 Square Feet
- Dimensions: 10X11
Bedroom 3
- Features: Flooring (Carpet), Window Treatments (Blinds)
- Level: Second
- Area: 100 Square Feet
- Dimensions: 10X10
Bedroom 4
- Features: Flooring (Carpet), Window Treatments (Blinds)
- Level: Second
- Area: 132 Square Feet
- Dimensions: 11X12
Dining room
- Features: Flooring (Carpet), Window Treatments (Blinds, Curtains/Drapes)
- Level: Main
- Area: 110 Square Feet
- Dimensions: 10X11
Family room
- Features: Flooring (Carpet), Window Treatments (Blinds)
- Level: Main
- Area: 216 Square Feet
- Dimensions: 18X12
Kitchen
- Features: Kitchen (Eating Area-Table Space), Flooring (Laminate), Window Treatments (Blinds, Curtains/Drapes)
- Level: Main
- Area: 156 Square Feet
- Dimensions: 12X13
Laundry
- Features: Flooring (Vinyl)
- Level: Main
- Area: 42 Square Feet
- Dimensions: 7X6
Living room
- Features: Flooring (Carpet), Window Treatments (Blinds, Curtains/Drapes)
- Level: Main
- Area: 195 Square Feet
- Dimensions: 15X13
Heating
- Natural Gas
Cooling
- Central Air
Appliances
- Included: Range, Dishwasher, Refrigerator, Washer, Dryer, Range Hood
- Laundry: In Unit
Features
- Walk-In Closet(s)
- Basement: Unfinished,Full
- Attic: Unfinished
- Number of fireplaces: 1
- Fireplace features: Gas Starter, Family Room
Interior area
- Total structure area: 3,356
- Total interior livable area: 1,943 sqft
Property
Parking
- Total spaces: 2
- Parking features: Asphalt, Garage Door Opener, Yes, Attached, Garage
- Attached garage spaces: 2
- Has uncovered spaces: Yes
Accessibility
- Accessibility features: No Disability Access
Features
- Stories: 2
- Patio & porch: Deck
Lot
- Size: 4,356 Square Feet
- Dimensions: 46 x 95.72 x 27.26 x 26.01 x 87.44
Details
- Parcel number: 0304228013
- Special conditions: None
- Other equipment: Sump Pump
Construction
Type & style
- Home type: SingleFamily
- Architectural style: Contemporary
- Property subtype: Single Family Residence
Materials
- Vinyl Siding
- Foundation: Concrete Perimeter
- Roof: Asphalt
Condition
- New construction: No
- Year built: 1993
Utilities & green energy
- Electric: Circuit Breakers
- Sewer: Public Sewer, Storm Sewer
- Water: Public
Community & HOA
Community
- Security: Fire Sprinkler System, Carbon Monoxide Detector(s)
- Subdivision: Seasons Ridge
HOA
- Has HOA: Yes
- Services included: Insurance
- HOA fee: $240 annually
Location
- Region: Montgomery
Financial & listing details
- Price per square foot: $196/sqft
- Tax assessed value: $311,481
- Annual tax amount: $8,261
- Date on market: 8/13/2026
- Ownership: Fee Simple
Estimated market value
Not available
Estimated sales range
Not available
Not available
Price history
| Date | Event | Price |
|---|---|---|
| 8/1/1992 | Sold | $153,270$79/sqft |
Source: Agent Provided Report a problem | ||
Public tax history
| Year | Property taxes | Tax assessment |
|---|---|---|
| 2024 | $7,680 +88.5% | $103,827 +13% |
| 2023 | $4,075 -3.2% | $91,883 +7% |
| 2022 | $4,209 -3.5% | $85,872 +6% |
| 2021 | $4,362 -1.2% | $81,011 +5% |
| 2020 | $4,415 -5.5% | $77,154 -4.1% |
| 2019 | $4,673 +100% | $80,477 +12.4% |
| 2018 | $2,336 -2.7% | $71,624 +8.5% |
| 2017 | $2,400 -1.6% | $66,013 +5.5% |
| 2016 | $2,440 -52.4% | $62,571 +8% |
| 2015 | $5,128 | $57,936 +3% |
| 2014 | $5,128 | $56,249 -3% |
| 2013 | -- | $57,989 -8.1% |
| 2012 | -- | $63,093 -10% |
| 2011 | -- | $70,104 -3% |
| 2010 | -- | $72,272 -2.2% |
| 2009 | -- | $73,881 +7.3% |
| 2008 | -- | $68,878 -5.2% |
| 2007 | -- | $72,687 |
| 2006 | $4,983 | $72,687 +6.7% |
| 2005 | -- | $68,123 +6.5% |
| 2004 | $4,440 +4.4% | $63,965 +3.9% |
| 2003 | $4,254 | $61,576 +8.5% |
| 2002 | $4,254 +5.3% | $56,752 +2.9% |
| 2001 | $4,040 +3% | $55,153 +5.5% |
| 2000 | $3,922 | $52,278 |
Find assessor info on the county website
Monthly payment
Est. payment
Payment breakdown
Explore the cost of this home by adjusting the details. Changes won't be saved.Climate risks
Neighborhood: 60538
Nearby schools
GreatSchools rating
- 5/10Boulder Hill Elementary SchoolGrades: K-5Distance: 1.3 mi
- 5/10Thompson Jr High SchoolGrades: 6-8Distance: 1.9 mi
- 8/10Oswego High SchoolGrades: 9-12Distance: 2.9 mi
Schools provided by the listing agent
- District: 308
Source: MRED as distributed by MLS GRID. This data may not be complete. We recommend contacting the local school district to confirm school assignments for this home.
- $371,100-- bd-- ba-- sqft139 Hamlet Cir, Montgomery, IL 60538Off Market
- $328,300-- bd-- ba-- sqft149 Hamlet Cir, Montgomery, IL 60538Off Market
- $355,0003 bd2 ba1.7k sqft155 Hamlet Cir, Montgomery, IL 60538Sold
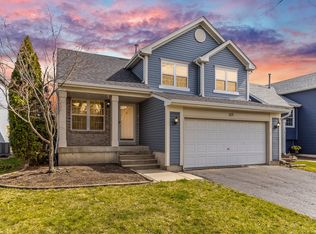
- $311,200-- bd-- ba-- sqft123 Hamlet Cir, Montgomery, IL 60538Off Market
- $309,5002 bd2 ba1.3k sqft157 Hamlet Cir, Montgomery, IL 60538Off Market
- $313,4003 bd1 ba-- sqft131 Hamlet Cir, Montgomery, IL 60538Off Market
- $334,6003 bd2 ba1.5k sqft125 Hamlet Cir, Montgomery, IL 60538Off Market
- $358,9003 bd2 ba-- sqft121 Hamlet Cir, Montgomery, IL 60538Off Market
A local agent can set up tours, give advice and negotiate with sellers.
Similar homes
- $399,9004 bd3 ba1.9k sqft15 Somerset Rd, Montgomery, IL 60538New
 MLS ID #12732555, Andrew Scheibe, Fulton Grace Realty. MRED as distributed by MLS GRID
 - $409,9004 bd3 ba2k sqft95 Winter Hill Cir, Montgomery, IL 60538New
 MLS ID #12733909, Judy Sollinger, Charles Rutenberg Realty of IL. MRED as distributed by MLS GRID
 - $327,0004 bd2 ba1.5k sqft68 Marnel Rd, Montgomery, IL 60538New
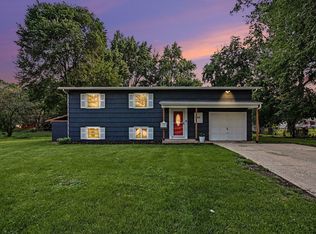 MLS ID #12731951, Dawn Avello, Century 21 Circle. MRED as distributed by MLS GRID
 - $365,0002 bd2 ba1.2k sqft127 S River St, Montgomery, IL 60538New
 MLS ID #12694680, Jeremy Stallone, Keller Williams Infinity. MRED as distributed by MLS GRID
 - $369,9002 bd2 ba1.5k sqft1901 Lakeside Dr, Montgomery, IL 60538Price ChangeMLS ID #12693954, Brian Hilgen, Legacy Properties, A Sarah Leonard Company, LLC. MRED as distributed by MLS GRID
- $388,9004 bd2 ba1.8k sqft1935 Springhaven Ct, Montgomery, IL 60538ActiveMLS ID #12675791, Lina Dankha, Coldwell Banker Realty. MRED as distributed by MLS GRID
- $--3 bd2 ba1.1k sqft11 Marnel Rd, Montgomery, IL 60538AuctionAuction.com 2
- $300,0004 bd1 ba1.2k sqft61 Eastfield Rd, Montgomery, IL 60538NewMLS ID #12701457, Ricardo Miranda, Keller Williams Infinity. MRED as distributed by MLS GRID
- $341,0003 bd3 ba1.8k sqft1476 Manning Ave, Montgomery, IL 60538ActiveMLS ID #12722482, Sairavi Suribhotla, Keller Williams Infinity. MRED as distributed by MLS GRID
- $335,0003 bd2 ba1.1k sqft16 Somerset Rd, Montgomery, IL 60538NewMLS ID #12730513, Marisa Barragan, CRB, Compass REO Incorporated. MRED as distributed by MLS GRID
- $--3 bd2 ba1.3k sqft39 Whitney Way, Montgomery, IL 60538AuctionServiceLink Auction
- $399,9004 bd3 ba2.2k sqft328 Barnaby Dr, Oswego, IL 60543ActiveMLS ID #12712634, Asif Mohammed, Signature Realty Group LLC. MRED as distributed by MLS GRID
- $325,0003 bd1 ba1.3k sqft44 Saugatuck Rd, Montgomery, IL 60538ActiveMLS ID #12728014, Shaun Jurczewski, HomeSmart Connect LLC. MRED as distributed by MLS GRID
- $389,9004 bd2 ba1.8k sqft583 S Lasalle St, Aurora, IL 60505ActiveMLS ID #12683396, Cuper Quintana, CM REALTORS®. MRED as distributed by MLS GRID
- $312,0003 bd1 ba1k sqft16 Greenbriar Rd, Montgomery, IL 60538ActiveMLS ID #12727122, Robin Freiman, Coldwell Banker Real Estate Group. MRED as distributed by MLS GRID
- $310,0003 bd1 ba1k sqft57 Afton Dr, Montgomery, IL 60538ActiveMLS ID #12724196, Alejandra Barrios, John Greene Realtor. MRED as distributed by MLS GRID
- $499,9975 bd4 ba2.1k sqft398 Essex Dr, Oswego, IL 60543NewMLS ID #12733487, Max D Shallow, RE/MAX Professionals Select. MRED as distributed by MLS GRID
- $385,0003 bd3 ba2.1k sqft991 Celebration Dr, Aurora, IL 60504NewMLS ID #12732624, Abhijit Leekha, Property Economics Inc.. MRED as distributed by MLS GRID
- $319,9003 bd4 ba1.4k sqft364 Ogden Falls Blvd, Oswego, IL 60543NewMLS ID #12703306, Janet Infanger, CRS, RE/MAX Enterprises. MRED as distributed by MLS GRID
- $299,9993 bd2 ba1.4k sqft638 S Spencer St, Aurora, IL 60505ActiveMLS ID #12716477, Kelly Bitto, DPG Real Estate Agency. MRED as distributed by MLS GRID
