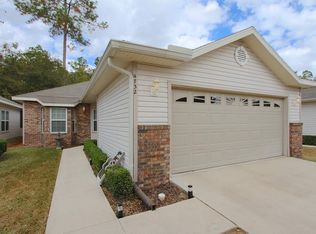
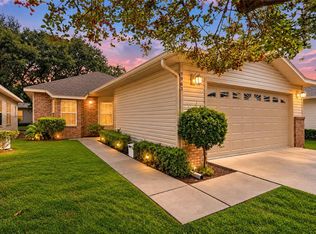
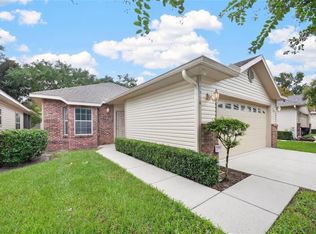
Under contract-accepting backup offers. Virtually Staged. Welcome to your charming move-in ready, light and bright 1,380 sqft, 3 bedroom, 2 bath home with screened-in porch in Blues Creek. Thoughtful updates include a 2020 roof, 2019 HVAC, and 2020 water heater, offering peace of mind for years to come. As you approach the home, you will appreciate the well-manicured landscaping along the walkway, the architectural brick accents on the house, and privacy of no neighbors behind. The front door opens to an open-concept kitchen, dining room, and living room. Natural light pours into the entryway through the glass door, highlighting the beautiful luxury vinyl plank flooring and crown-molding throughout the living areas. The kitchen features ample counter space for preparing meals, an abundance of cabinets, matching white appliances, and a pantry. An expansive living room adjoins the kitchen, creating the ideal space for relaxing with family and friends. Enter the screened-in patio from the back of your living room, and host bbqs, family get-togethers, or just relax with a cup of coffee in the morning. The three bedrooms are situated on the left side of the home. The spacious primary bedroom faces toward the front of the house with a large bay window overlooking the front lawn. It also has a large walk-in closet, and an en-suite bathroom with a dual sink vanity and beautiful custom tiled walk-in shower with grab-bars. The hallway from the primary bedroom leads to the secondary bathroom and the two additional bedrooms which are at the back of the home. All bedrooms have brand new carpet. The indoor laundry closet is located near the secondary bedrooms and bathroom. There is ample storage for vehicles and tools in the 2-car garage. The community of Blues Creek offers walking trails, a pool, tennis courts, and a clubhouse that you can access all year round. Enjoy peace of mind and easy living in this impeccably cared-for home, since the HOA takes care of all exterior maintenance including the roof and siding, as well as the lawns and landscaping of homes in The Gardens. The neighborhood is in a convenient location close to shopping, restaurants, schools, and major roads. Schedule your private showing today!
Accepting backups
$279,000
4722 NW 80TH ROAD, GAINESVILLE, FL 32653
3beds
1,380sqft
Single Family Residence
Built in 2004
2,613 Square Feet Lot
$-- Zestimate®
$202/sqft
$200/mo HOA
What's special
Screened-in porchIndoor laundry closetLight and brightLuxury vinyl plank flooringScreened-in patioAbundance of cabinetsMatching white appliances
- 38 days
- 325
- 25
Zillow last checked:
Listing updated:
Listed by:
Kathleen Weinert 352-214-9340,
KELLER WILLIAMS GAINESVILLE REALTY PARTNERS 352-240-0600
Source: Stellar MLS,MLS#: GC543673 Originating MLS: Orlando Regional
Facts & features
Interior
Bedrooms & bathrooms
- Bedrooms: 3
- Bathrooms: 2
- Full bathrooms: 2
Primary bedroom
- Features: Walk-In Closet(s)
- Level: First
Kitchen
- Level: First
Living room
- Level: First
Heating
- Central, Electric
Cooling
- Central Air
Appliances
- Included: Dishwasher, Disposal, Dryer, Electric Water Heater, Microwave, Range, Refrigerator, Washer, Water Purifier
- Laundry: Electric Dryer Hookup, Inside, Laundry Closet, Washer Hookup
Features
- Ceiling Fan(s), High Ceilings, Open Floorplan, Primary Bedroom Main Floor, Thermostat
- Flooring: Carpet, Luxury Vinyl, Tile
- Doors: French Doors
- Has fireplace: No
Interior area
- Total structure area: 1,957
- Total interior livable area: 1,380 sqft
Video & virtual tour
Property
Parking
- Total spaces: 2
- Parking features: Garage Door Opener
- Attached garage spaces: 2
Accessibility
- Accessibility features: Accessible Bedroom, Accessible Entrance, Accessible Full Bath, Grip-Accessible Features
Features
- Levels: One
- Stories: 1
- Exterior features: Rain Gutters
Lot
- Size: 2,613 Square Feet
Details
- Parcel number: 06006068175
- Zoning: PD
- Special conditions: None
Construction
Type & style
- Home type: SingleFamily
- Architectural style: Patio
- Property subtype: Single Family Residence
Materials
- Brick, Metal Siding, Vinyl Siding
- Foundation: Slab
- Roof: Shingle
Condition
- New construction: No
- Year built: 2004
Details
- Builder name: New Generation
Utilities & green energy
- Sewer: Public Sewer
- Water: Public
- Utilities for property: BB/HS Internet Available, Cable Available, Sewer Connected, Street Lights, Underground Utilities, Water Connected
Green energy
- Energy efficient items: Windows
Community & HOA
Community
- Features: Clubhouse, Community Mailbox, Deed Restrictions, Pool, Tennis Court(s)
- Security: Security System
- Pet fee: $0 monthly
- Subdivision: BLUES CREEK UNIT 6H
HOA
- Has HOA: Yes
- Amenities included: Clubhouse, Pool, Tennis Court(s)
- Services included: Community Pool, Maintenance Structure, Maintenance Grounds, Manager, Pool Maintenance, Recreational Facilities
- HOA fee: $200 monthly
- HOA name: Cornerstone Management Services/Maria Ramirez
- HOA phone: 352-554-4200
Location
- Region: Gainesville
Financial & listing details
- Price per square foot: $202/sqft
- Tax assessed value: $227,129
- Annual tax amount: $2,909
- Date on market: 10/1/2026
- Cumulative days on market: 38 days
- Listing terms: Cash,Conventional,FHA,VA Loan
- Ownership: Fee Simple
- Total actual rent: 0
- Road surface type: Paved
Estimated market value
Not available
Estimated sales range
Not available
Not available
Price history
| Date | Event | Price |
|---|---|---|
| 10/1/2026 | Listed for sale | $279,000+72.2%$202/sqft |
Source:  Stellar MLS #GC543673 Report a problem | ||
| 10/13/2016 | Sold | $162,000-1.8%$117/sqft |
Source: Public Record Report a problem | ||
| 8/4/2014 | Listing removed | $165,000$120/sqft |
Source: Lutz Realty Group #352615 Report a problem | ||
| 5/30/2014 | Price change | $165,000-2.4%$120/sqft |
Source: Lutz Realty Group #352615 Report a problem | ||
| 5/10/2014 | Listed for sale | $169,000-14.6%$122/sqft |
Source: Lutz Realty Group #352615 Report a problem | ||
| 2/26/2007 | Sold | $198,000+692%$143/sqft |
Source: Public Record Report a problem | ||
| 12/22/2003 | Sold | $25,000$18/sqft |
Source: Public Record Report a problem | ||
Public tax history
| Year | Property taxes | Tax assessment |
|---|---|---|
| 2025 | $2,910 +4.2% | $165,067 +2.9% |
| 2024 | $2,792 +2.6% | $160,415 +3% |
| 2023 | $2,720 +5.9% | $155,742 +3% |
| 2022 | $2,569 +1.4% | $151,205 +3% |
| 2021 | $2,535 +1.9% | $146,801 +1.4% |
| 2020 | $2,487 -1% | $144,774 +1.2% |
| 2019 | $2,513 | $143,048 +1.9% |
| 2018 | $2,513 +7.9% | $140,380 +2.1% |
| 2017 | $2,329 +0.1% | $137,500 +49% |
| 2016 | $2,326 +77.3% | $92,300 +0.7% |
| 2015 | $1,312 -1.1% | $91,660 +0.8% |
| 2014 | $1,327 +0.4% | $90,940 -11.7% |
| 2013 | $1,321 | $103,000 +3.6% |
| 2012 | -- | $99,400 +16.2% |
| 2011 | -- | $85,550 -34.7% |
| 2010 | -- | $131,000 -7.2% |
| 2009 | -- | $141,200 -8.6% |
| 2008 | -- | $154,500 +1.8% |
| 2007 | -- | $151,700 +11.9% |
| 2006 | -- | $135,600 +6.4% |
| 2005 | -- | $127,500 +3763.6% |
| 2004 | -- | $3,300 |
Find assessor info on the county website
Monthly payment
Est. payment
Payment breakdown
Explore the cost of this home by adjusting the details. Changes won't be saved.Climate risks
Neighborhood: Blues Creek
Nearby schools
Schools provided by the listing agent
- Elementary: William S. Talbot Elem School-AL
- Middle: Fort Clarke Middle School-AL
- High: Gainesville High School-AL
Source: Stellar MLS. This data may not be complete. We recommend contacting the local school district to confirm school assignments for this home.

Similar homes
- $269,9003 bd2 ba1.5k sqft7963 NW 48TH WAY, GAINESVILLE, FL 32653For Sale
 MLS ID #GC544571, Rana Schafer, COLDWELL BANKER M.M. PARRISH REALTORS. Stellar MLS
- $283,0003 bd2 ba1.3k sqft4806 NW 77TH ROAD, GAINESVILLE, FL 32653For Sale
 MLS ID #TB8366576, John Keller, III, JACK KELLER INC. Stellar MLS
- $273,9002 bd2 ba1.2k sqft7958 NW 49TH WAY, GAINESVILLE, FL 32653For Sale
 MLS ID #GC542504, Noelle Bulley, REAL BROKER, LLC. Stellar MLS
- $265,0003 bd2 ba1.1k sqft5921 NW 28TH TERRACE, GAINESVILLE, FL 32653For Sale
 MLS ID #GC544495, Joann Torres, HEAVENLY BLESSINGS REALTY, LLC. Stellar MLS
- $320,0003 bd2 ba1.6k sqft8114 NW 52ND STREET, GAINESVILLE, FL 32653For SaleMLS ID #GC544248, Dawne Nuri, FLORIDA HOMES REALTY & MORTGAGE GVILLE. Stellar MLS
- $340,0003 bd2 ba1.5k sqft3444 NW 63RD PLACE, GAINESVILLE, FL 32653For SaleMLS ID #GC544686, Alicia Phillips, CARL TURLINGTON REAL ESTATE. Stellar MLS
- $289,9003 bd2 ba1.3k sqft6704 NW 33RD TERRACE, GAINESVILLE, FL 32653For SaleMLS ID #GC542688, Jonathan Mills, KELLER WILLIAMS GAINESVILLE REALTY PARTNERS. Stellar MLS
- $269,9003 bd2 ba1.1k sqft6511 NW 29TH STREET, GAINESVILLE, FL 32653For SaleMLS ID #GC543690, Mae Alden, BHHS FLORIDA REALTY. Stellar MLS
- $249,9003 bd2 ba1.2k sqft5931 NW 26TH STREET, GAINESVILLE, FL 32653For SaleMLS ID #GC544009, Whitney Johnson Perkins, KELLER WILLIAMS GAINESVILLE REALTY PARTNERS. Stellar MLS
- $280,0003 bd2 ba1.5k sqft2411 NW 54TH AVENUE, GAINESVILLE, FL 32653For SaleMLS ID #GC539620, Eric Warm, UNIVERSITY REALTY. Stellar MLS
- $275,9003 bd2 ba1.2k sqft3730 NW 61ST PLACE, GAINESVILLE, FL 32653For SaleMLS ID #OM706483, Patsy Mildner, OAK & SAGE REALTY LLC. Stellar MLS
- $270,0003 bd2 ba1.5k sqft5934 NW 30TH TERRACE, GAINESVILLE, FL 32653For SaleMLS ID #GC541413, Mae Alden, BHHS FLORIDA REALTY. Stellar MLS
- $299,8953 bd2 ba1.5k sqft5813 NW 37TH PLACE, GAINESVILLE, FL 32606For SaleMLS ID #GC544498, Bill Warinner, COLDWELL BANKER M.M. PARRISH REALTORS. Stellar MLS
- $249,0003 bd2 ba1.7k sqft5730 NW 29TH TERRACE, GAINESVILLE, FL 32653For SaleMLS ID #GC543146, Craig Wilburn, REAL BROKER, LLC. Stellar MLS
- $240,0003 bd2 ba1.2k sqft6503 NW 27TH STREET, GAINESVILLE, FL 32653For SaleMLS ID #GC543481, Emily Thomas, BHGRE THOMAS GROUP. Stellar MLS
- $359,9993 bd2 ba1.6k sqft4931 NW 81ST AVENUE, GAINESVILLE, FL 32653For SaleMLS ID #GC542085, Lasheaka McClellan, CENTURY 21 LIGHTHOUSE REALTY. Stellar MLS
- $339,0003 bd2 ba1.6k sqft3927 NW 60TH AVENUE, GAINESVILLE, FL 32653For SaleMLS ID #GC543784, Wenya Rowe, REALTY HUB. Stellar MLS
