Welcome to this luxurious, modern, custom-built POOL Home in the highly desirable South Venice community!!! Ideally located just 8 minutes from Manasota Key Beach and 15 minutes from historic Venice Beach, this exceptional 3-bedroom, 2-bath home offers upscale living with no HOA fees. From the moment you step inside, you'll appreciate the high ceilings, open-concept floor plan, and premium finishes throughout. The gourmet kitchen is designed to impress, featuring high-end appliances, quartz countertops with a full-height backsplash, a large breakfast bar, custom soft-close cabinetry extending to the ceiling, and abundant storage. The spacious living room is the heart of the home, showcasing a stunning floor-to-ceiling tile accent wall with a built-in electric fireplace, creating the perfect space for entertaining or relaxing. The luxurious primary suite offers private sliding glass door access to the screened saltwater pool and lanai. The spa-inspired primary bathroom features dual quartz vanities, a freestanding soaking tub, and a beautifully tiled walk-in shower. Both guest bedrooms include built-in closet systems, while the guest bathroom offers custom tile work, quartz countertops, and a spacious tiled shower. This home is loaded with premium upgrades, including: Hurricane-impact windows and doors, central vacuum system, Laundry room with built-in cabinetry and utility sink, Epoxy-coated garage floor, Paver driveway and screened lanai, Complete gutter system, Irrigation system, Outdoor cooking area with granite countertop and sink, Privacy fencing on both sides of the property. Step outside to your private backyard oasis featuring a beautiful screened saltwater pool, perfect for enjoying Florida's year-round sunshine. Located close to world-famous Gulf beaches, shopping, dining, golf courses, parks. This one-of-a-kind custom home combines luxury, comfort, and exceptional craftsmanship. Schedule your private showing today and experience Florida living at its finest!
For sale
$649,000
4722 NEPTUNE ROAD, VENICE, FL 34293
3beds
1,685sqft
Single Family Residence
Built in 2023
8,000 Square Feet Lot
$624,000 Zestimate®
$385/sqft
$-- HOA
What's special
Built-in electric fireplaceScreened lanaiPremium finishes throughoutLarge breakfast barHigh ceilingsEpoxy-coated garage floorComplete gutter system
- 61 days
- 1,004
- 89
Zillow last checked:
Listing updated:
Listed by:
Nicolai Todosiciuc PA 941-681-1373,
REALTY ONE GROUP MVP 800-896-8790
Source: Stellar MLS,MLS#: C7529214 Originating MLS: Port Charlotte
Originating MLS: Port Charlotte
Facts & features
Interior
Bedrooms & bathrooms
- Bedrooms: 3
- Bathrooms: 2
- Full bathrooms: 2
Primary bedroom
- Features: Walk-In Closet(s)
- Level: First
- Area: 197.6 Square Feet
- Dimensions: 13x15.2
Bedroom 2
- Features: Built-in Closet
- Level: First
- Area: 101 Square Feet
- Dimensions: 10.1x10
Bedroom 3
- Features: Built-in Closet
- Level: First
- Area: 132.68 Square Feet
- Dimensions: 12.4x10.7
Bathroom 1
- Level: First
- Area: 154.7 Square Feet
- Dimensions: 13x11.9
Bathroom 2
- Level: First
- Area: 44 Square Feet
- Dimensions: 8.8x5
Balcony porch lanai
- Level: First
- Area: 240 Square Feet
- Dimensions: 30x8
Dining room
- Level: First
- Area: 116.82 Square Feet
- Dimensions: 11.8x9.9
Kitchen
- Features: Built-in Closet
- Level: First
- Area: 128.26 Square Feet
- Dimensions: 10.6x12.1
Living room
- Level: First
- Area: 326.61 Square Feet
- Dimensions: 17.1x19.1
Heating
- Central, Electric
Cooling
- Central Air
Appliances
- Included: Cooktop, Dishwasher, Disposal, Dryer, Refrigerator, Washer
- Laundry: Laundry Room
Features
- Central Vacuum, High Ceilings, Living Room/Dining Room Combo, Open Floorplan, Walk-In Closet(s)
- Flooring: Tile, Vinyl
- Doors: Outdoor Shower, Sliding Doors
- Has fireplace: Yes
- Fireplace features: Decorative, Electric, Living Room
Interior area
- Total structure area: 2,695
- Total interior livable area: 1,685 sqft
Video & virtual tour
Property
Parking
- Total spaces: 2
- Parking features: Driveway
- Attached garage spaces: 2
- Has uncovered spaces: Yes
Features
- Levels: One
- Stories: 1
- Exterior features: Irrigation System, Outdoor Shower, Rain Gutters
- Has private pool: Yes
- Pool features: In Ground, Lighting, Salt Water
- Has spa: Yes
- Spa features: Heated, In Ground
Lot
- Size: 8,000 Square Feet
Details
- Parcel number: 0459020045
- Zoning: RSF3
- Special conditions: None
Construction
Type & style
- Home type: SingleFamily
- Property subtype: Single Family Residence
Materials
- Block, Stucco
- Foundation: Stem Wall
- Roof: Shingle
Condition
- New construction: No
- Year built: 2023
Utilities & green energy
- Sewer: Septic Tank
- Water: Private, Well
- Utilities for property: Private, Sprinkler Well
Community & HOA
Community
- Pet fee: $0 monthly
- Subdivision: SOUTH VENICE
HOA
- Has HOA: No
Location
- Region: Venice
Financial & listing details
- Price per square foot: $385/sqft
- Tax assessed value: $434,200
- Annual tax amount: $5,721
- Date on market: 8/6/2026
- Cumulative days on market: 61 days
- Ownership: Fee Simple
- Total actual rent: 0
- Road surface type: Asphalt, Paved
Estimated market value
$624,000
$593,000 - $655,000
$4,081/mo
Price history
| Date | Event | Price |
|---|---|---|
| 8/6/2026 | Listed for sale | $649,000+1283.8%$385/sqft |
Source:  Stellar MLS #C7529214 Report a problem Stellar MLS #C7529214 Report a problem | ||
| 8/5/2026 | Listing removed | $4,150$2/sqft |
Source: Stellar MLS #C7527399 Report a problem | ||
| 6/16/2026 | Listed for rent | $4,150$2/sqft |
Source: Stellar MLS #C7527399 Report a problem | ||
| 8/4/2004 | Sold | $46,900+486.3%$28/sqft |
Source: Public Record Report a problem | ||
| 6/25/2002 | Sold | $8,000$5/sqft |
Source: Public Record Report a problem | ||
Public tax history
| Year | Property taxes | Tax assessment |
|---|---|---|
| 2025 | $5,721 -0.4% | $434,200 -0.3% |
| 2024 | $5,743 +683.6% | $435,460 +630.6% |
| 2023 | $733 +6.8% | $59,600 +8% |
| 2022 | $686 +156.8% | $55,200 +351.7% |
| 2021 | $267 +2.4% | $12,220 +10% |
| 2020 | $261 +7.2% | $11,109 +10% |
| 2019 | $243 | $10,099 -49.5% |
| 2018 | $243 +7.3% | $20,000 +139.6% |
| 2017 | $227 +37.8% | $8,346 -49.7% |
| 2016 | $165 -18.4% | $16,600 +43.1% |
| 2015 | $202 +58.7% | $11,600 +103.5% |
| 2014 | $127 +12.2% | $5,700 |
| 2013 | $113 +2.8% | $5,700 +3.6% |
| 2012 | $110 -50.6% | $5,500 -60.4% |
| 2011 | $223 -3.4% | $13,900 -1.4% |
| 2010 | $231 -49.5% | $14,100 -28.8% |
| 2009 | $458 | $19,800 -39.6% |
| 2008 | $458 -28.3% | $32,800 -29.2% |
| 2007 | $638 | $46,300 +33.8% |
| 2006 | -- | $34,600 +34.1% |
| 2005 | -- | $25,800 +186.7% |
| 2004 | $176 -14.9% | $9,000 +25% |
| 2003 | $207 +7.4% | $7,200 +12.5% |
| 2002 | $193 +5% | $6,400 +4.9% |
| 2001 | $184 -5.4% | $6,100 |
| 2000 | $194 | $6,100 |
Find assessor info on the county website
Monthly payment
Est. payment
Payment breakdown
Explore the cost of this home by adjusting the details. Changes won't be saved.Climate risks
Neighborhood: 34293
Nearby schools
Schools provided by the listing agent
- Elementary: Venice Elementary
- Middle: Venice Area Middle
- High: Venice Senior High
Source: Stellar MLS. This data may not be complete. We recommend contacting the local school district to confirm school assignments for this home.
Similar homes
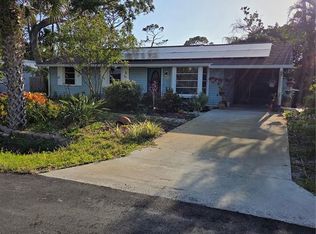
- $675,0003 bd3 ba2k sqft380 COWRY ROAD, VENICE, FL 34293For Sale

 MLS ID #N6145165, Regina Melman, RE/MAX PALM REALTY OF VENICE. Stellar MLS
 - $659,0003 bd2 ba1.9k sqft10088 CORAL SHORE DRIVE, ENGLEWOOD, FL 34223For Sale
 MLS ID #N6145902, Walter Shepherd, COLDWELL BANKER REALTY. Stellar MLS
 - $599,0003 bd3 ba1.8k sqft17420 JADESTONE COURT, VENICE, FL 34293For Sale
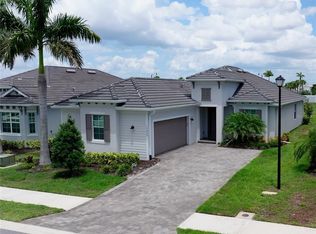 MLS ID #C7529624, Hari Pallempati, WATERSEDGE REALTY GROUP, LLC. Stellar MLS
 - $724,9004 bd2 ba2.2k sqft17260 JADESTONE COURT, VENICE, FL 34293For Sale
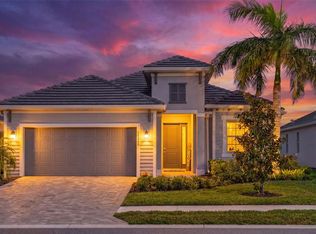 MLS ID #A4701412, Katie Swain, LPT REALTY, LLC. Stellar MLS
 - $465,0003 bd2 ba1.9k sqft20285 SYMPHONY PLACE, VENICE, FL 34293For SaleMLS ID #A4704724, Toni Zarghami, KW COASTAL LIVING III. Stellar MLS
- $643,0003 bd2 ba1.7k sqft5 REEF COURT, PLACIDA, FL 33946For SaleMLS ID #TB8549903, Stephanie Bindel, LPT REALTY, LLC. Stellar MLS
- $422,0002 bd2 ba1.5k sqft11283 BOUNDLESS TERRACE, VENICE, FL 34293For SaleMLS ID #N6144914, Anna Hutchins, NEXTHOME SUNCOAST. Stellar MLS
- $749,9004 bd4 ba2.3k sqft12938 PINNACLE LANE, VENICE, FL 34293For SaleMLS ID #N6144474, Donald Utschig, GULF SHORES REALTY ERA POWERED. Stellar MLS
- $640,0003 bd3 ba1.8k sqft17381 ROBINSON AVENUE, PORT CHARLOTTE, FL 33948For SaleMLS ID #C7530526, Lainey Cowgill-Hayes, RE/MAX PALM REALTY. Stellar MLS
- $599,0003 bd2 ba1.6k sqft6332 WINDING PINE DRIVE, NOKOMIS, FL 34275For SaleMLS ID #A4704490, Anne Friedland, BLUESRQ REAL ESTATE INC. Stellar MLS
- $389,9003 bd2 ba1.6k sqft18516 DAYSPRING PLACE, VENICE, FL 34293For SaleMLS ID #C7523814, Traci Creighton, KELLER WILLIAMS ISLAND LIFE REAL ESTATE. Stellar MLS
- $420,0002 bd2 ba1.4k sqft12458 SOMATIC COURT, VENICE, FL 34293For SaleMLS ID #N6144638, Jennifer Elliott, MICHAEL SAUNDERS & COMPANY. Stellar MLS
- $585,0004 bd4 ba2.4k sqft352 TOSCAVILLA BOULEVARD, NOKOMIS, FL 34275For SaleMLS ID #A4693526, James Hirschman, SARASOTA LAND AND HOMES LLC. Stellar MLS
- $724,9003 bd2 ba1.8k sqft1131 HOFFER STREET, PORT CHARLOTTE, FL 33953For SaleMLS ID #N6145539, Katie Shevchenko, PREFERRED SHORE LLC. Stellar MLS
- $599,0002 bd2 ba1.4k sqft6204 FISH EAGLE COURT, NOKOMIS, FL 34275For SaleMLS ID #A4705354, Kate Howard, EXP REALTY LLC. Stellar MLS
- $475,0003 bd2 ba2k sqft6484 ANGLE PLACE, NORTH PORT, FL 34287For SaleMLS ID #C7530604, Christopher Grant, GRANT TEAM REAL ESTATE, LLC. Stellar MLS
- $849,9003 bd2 ba2.2k sqft279 FARBER STREET, PORT CHARLOTTE, FL 33953For SaleMLS ID #A4704629, Susan Kolesnikov, REALTY ONE GROUP MVP. Stellar MLS
- $549,7004 bd2 ba2.2k sqft1464 HALACKA ROAD, NORTH PORT, FL 34288For SaleMLS ID #C7530052, Priscilla Perez-McGuire, RE/MAX PALM REALTY. Stellar MLS
- $525,0004 bd2 ba1.6k sqft1264 S SALFORD BOULEVARD, NORTH PORT, FL 34287For SaleMLS ID #C7528857, Christopher Grant, GRANT TEAM REAL ESTATE, LLC. Stellar MLS
- $510,0004 bd2 ba1.7k sqft7664 MERONI BOULEVARD, NORTH PORT, FL 34291For SaleMLS ID #C7529299, Inna Berube, REALTY ONE GROUP MVP. Stellar MLS
