Well-maintained 3-bedroom, 2-bath home with great curb appeal, beautiful landscaping and a fully fenced backyard. The home offers both a living room and family room, giving you plenty of flexible space to spread out. Major improvements include an HVAC system installed in 2016, a newer water heater, new stove and a roof approximately 10 years old. A functional layout, established landscaping and a price of $349,900 make this one a great opportunity.
For sale
Listed by: Premiere Property Group, Llc Albany • SHERRY KRUSE • Contact: Cell: 541-905-4330
$349,900
4722 Swegle Rd NE, Salem, OR 97301
3beds
1,212sqft
Single Family Residence
Built in 1978
6,098 Square Feet Lot
$350,100 Zestimate®
$289/sqft
$-- HOA
What's special
Fully fenced backyardBeautiful landscapingGreat curb appealPlenty of flexible spaceFunctional layoutEstablished landscaping
- 3 days
- 627
- 50
Zillow last checked:
Listing updated:
Listed by:
SHERRY KRUSE Cell:541-905-4330,
Premiere Property Group, Llc Albany,
AMBER KURTZ,
Premiere Property Group, Llc Albany
Source: WVMLS,MLS#: 846539
Facts & features
Interior
Bedrooms & bathrooms
- Bedrooms: 3
- Bathrooms: 2
- Full bathrooms: 2
- Main level bathrooms: 2
Primary bedroom
- Level: Main
Dining room
- Features: Area (Combination)
Kitchen
- Level: Main
Living room
- Level: Main
Heating
- Natural Gas, Forced Air
Appliances
- Included: Dishwasher, Disposal, Electric Range, Microwave, Range Included, Gas Water Heater
Features
- Flooring: Carpet, Vinyl
- Has fireplace: Yes
- Fireplace features: Family Room
Interior area
- Total structure area: 1,212
- Total interior livable area: 1,212 sqft
Property
Parking
- Total spaces: 2
- Parking features: Attached
- Attached garage spaces: 2
Features
- Levels: One
- Stories: 1
- Patio & porch: Patio
- Exterior features: Gray
- Fencing: Fenced
Lot
- Size: 6,098 Square Feet
Details
- Parcel number: 588872
- Zoning: RS
Construction
Type & style
- Home type: SingleFamily
- Property subtype: Single Family Residence
Materials
- Wood Siding, T111
- Foundation: Continuous
- Roof: Composition
Condition
- New construction: No
- Year built: 1978
Utilities & green energy
- Sewer: Public Sewer
- Water: Public
Community & HOA
Community
- Subdivision: Royal Oaks Estates
HOA
- Has HOA: No
Location
- Region: Salem
Financial & listing details
- Price per square foot: $289/sqft
- Tax assessed value: $358,690
- Annual tax amount: $3,362
- Price range: $349.9K - $349.9K
- Date on market: 10/20/2026
- Listing agreement: Exclusive Right To Sell
- Listing terms: Cash,ODVA,FHA,Conventional
Estimated market value
$350,100
$333,000 - $368,000
$1,966/mo
Price history
| Date | Event | Price |
|---|---|---|
| 10/20/2026 | Listed for sale | $349,900+89.2%$289/sqft |
Source:  WVMLS #846539 Report a problem | ||
| 3/24/2021 | Listing removed | -- |
Source: Owner Report a problem | ||
| 3/27/2017 | Listing removed | $1,350$1/sqft |
Source: Owner Report a problem | ||
| 1/21/2017 | Listed for rent | $1,350$1/sqft |
Source: Owner Report a problem | ||
| 1/12/2017 | Sold | $184,900$153/sqft |
Source: Public Record Report a problem | ||
| 12/3/2016 | Listed for sale | $184,900$153/sqft |
Source: HOMESMART REALTY GROUP #712667 Report a problem | ||
Public tax history
| Year | Property taxes | Tax assessment |
|---|---|---|
| 2025 | $3,362 +7.8% | $163,630 +3% |
| 2024 | $3,119 +3% | $158,870 +6.1% |
| 2023 | $3,027 +2.9% | $149,760 |
| 2022 | $2,943 +2.9% | $149,760 +3% |
| 2021 | $2,859 +3% | $145,400 +6.1% |
| 2020 | $2,775 +3.6% | $137,060 |
| 2019 | $2,678 +1.3% | -- |
| 2018 | $2,643 | -- |
| 2017 | $2,643 +16.3% | -- |
| 2016 | $2,273 | -- |
| 2015 | $2,273 +2.6% | -- |
| 2014 | $2,216 +4.7% | -- |
| 2013 | $2,116 | -- |
| 2012 | $2,116 +4.4% | -- |
| 2011 | $2,027 +4.2% | $108,230 +6.1% |
| 2010 | $1,944 +1.1% | $102,020 |
| 2009 | $1,923 +6% | $102,020 +3% |
| 2008 | $1,814 +3.3% | $99,050 |
| 2007 | $1,757 +1.7% | -- |
| 2006 | $1,728 +2% | -- |
| 2005 | $1,694 -0.4% | -- |
| 2004 | $1,701 +4.9% | -- |
| 2003 | $1,622 +2.5% | -- |
| 2002 | $1,583 +3.1% | -- |
| 2001 | $1,535 +3.2% | -- |
| 2000 | $1,488 | -- |
Find assessor info on the county website
Monthly payment
Est. payment
Payment breakdown
Explore the cost of this home by adjusting the details. Changes won't be saved.Climate risks
Neighborhood: East Lancaster
Nearby schools
Schools provided by the listing agent
- Elementary: Swegle
- Middle: Waldo
- High: McKay
Source: WVMLS. This data may not be complete. We recommend contacting the local school district to confirm school assignments for this home.

Similar homes
- $399,0003 bd2 ba1.1k sqft4342 Rodeo Dr NE, Salem, OR 97305For Sale
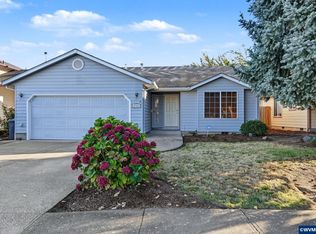
 MLS ID #846711, SEAN KEENE, Reger Homes, Llc. WVMLS
- $399,0003 bd2 ba1.4k sqft4565 Swallow Ct NE, Salem, OR 97301For Sale
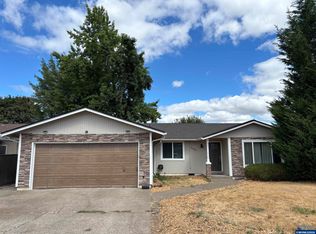 MLS ID #845023, JOSE LUIS QUIROZ JR, Homesmart Realty Group. WVMLS
- $409,9953 bd2 ba1.2k sqft4619 Squire Ct NE, Salem, OR 97301For Sale
 MLS ID #844205, SEAN KEENE, Reger Homes, Llc. WVMLS
- $363,5003 bd1 ba1.3k sqft4102 Watson Ave NE, Salem, OR 97305For Sale
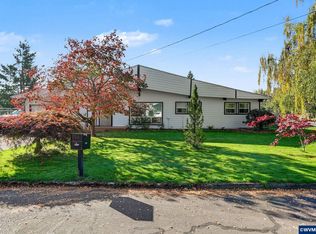 MLS ID #846365, LUPITA GARCIA ROJAS, Realty One Group Willamette Valley. WVMLS
- $374,9003 bd2 ba1.2k sqft2440 Vallejo St NE, Salem, OR 97301For SaleMLS ID #840418, ANGELICA ARREDONDO SOSA, Rocha Realty Llc. WVMLS
- $419,0003 bd2 ba1.2k sqft2593 Honeysuckle Way NE, Salem, OR 97301For SaleMLS ID #845414, MELISSA SHAW, Lewis Realtors. WVMLS
- $360,0003 bd2 ba1.2k sqft348 Duch Ln SE, Salem, OR 97317For SaleMLS ID #845255, ARIELLE HERNANDEZ, Sundance Realty Llc. WVMLS
- $355,0003 bd2 ba1.2k sqft359 Duch Ln SE, Salem, OR 97317For SaleMLS ID #845258, ARIELLE HERNANDEZ, Sundance Realty Llc. WVMLS
- $360,0003 bd2 ba1.1k sqft358 Duch Ln SE, Salem, OR 97317For SaleMLS ID #845257, ARIELLE HERNANDEZ, Sundance Realty Llc. WVMLS
- $334,8503 bd1 ba1.1k sqft985 Madison St NE, Salem, OR 97301For SaleMLS ID #841645, DENISE BUSCH, Paramount Real Estate Services. WVMLS
- $379,9003 bd2 ba1.4k sqft568 49th Ave SE, Salem, OR 97317For SaleMLS ID #843610, NOELLE PHILLIPS, Jmg Jason Mitchell Group-Albany. WVMLS
- $354,9993 bd2 ba1k sqft1335 Lee St SE, Salem, OR 97302For SaleMLS ID #841088, LILLIAN KAY, Fcre Home. WVMLS
- $349,0002 bd1 ba898 sqft3068 Pringle Rd SE, Salem, OR 97302For SaleMLS ID #846129, JOSH GLASPIE, Icon Real Estate Group. WVMLS
- $390,0003 bd2 ba1.3k sqft435 Buckboard Ct SE, Salem, OR 97317For SaleMLS ID #841326, EDEL LOPEZ, Realty Of America, Llc. WVMLS
- $365,0002 bd2 ba1.7k sqft105 River St NE, Salem, OR 97301For SaleMLS ID #840102, GAVIN & JULIE WISSER, Homestar Brokers. WVMLS
- $355,0003 bd1 ba1k sqft947 Genie St SE, Salem, OR 97306For SaleMLS ID #844930, SCOTT COLLINS, Homesmart Realty Group. WVMLS
- $415,0003 bd2 ba1.1k sqft4940 Keiko Ct NE, Salem, OR 97305For SaleMLS ID #843337, LESLIE MATSON, Exp Realty, Llc. WVMLS
- $439,0005 bd3 ba1.7k sqft2510 Alameda St NE, Salem, OR 97301For SaleMLS ID #799643, ALEX MCCARTHY, John L. Scott-Salem. WVMLS
- $354,9902 bd2 ba1.3k sqft1853 Woodstock Cir NW, Salem, OR 97304For SaleMLS ID #845377, ANGEL WILLIAMS, Equity Oregon Real Estate. WVMLS
- $399,0003 bd2 ba1.4k sqft1923 Winchester St NW, Salem, OR 97304For SaleMLS ID #845434, JORDAN HILL, Exp Realty, Llc. WVMLS
