Looking to move in before school starts? Investors, 1st Time Home Buyers, Come See this 3 Bedroom, 2 1/2 Bath, with Finished Basement Ranch and attached 2 car garage. Make it yours today! All Appliances Included. Main bathroom toilet is new 2026. Central Air and Furnace replaced 2012. New roof and Siding done 2021. New Hot Water Heater was 2018. Refrigerator is original, but Stove 2014, Dishwasher 2013 and Microwave, 2018. Washer 2025 and Dryer original "as is." All rooms have ceiling fans to cool and save on electricity. Fireplace in the Basement is wood burning. Deck off of Dining Room is 16x10 and had floor boards replaced and stained 2026 . All large items done, just need paint, flooring and this home is ready for you. No Survey but seller will supply a copy of their survey. Seller looking for quick closing. Come see today as this won't last long!!! Home is "as is."
New
$319,919
136 Dolores St, Oswego, IL 60543
3beds
1,317sqft
Single Family Residence
Built in 1976
9,452 Square Feet Lot
$-- Zestimate®
$243/sqft
$-- HOA
What's special
Finished basement ranchAll appliances includedCentral air
- --
- on Zillow |
- 608
- views |
- 29
- saves |
Zillow last checked:
Listing updated:
Listed by:
Carmen Keslin 708-533-0515,
RE/MAX 10 in the Park
Source: MRED as distributed by MLS GRID,MLS#: 12728165
Facts & features
Interior
Bedrooms & bathrooms
- Bedrooms: 3
- Bathrooms: 3
- Full bathrooms: 2
- 1/2 bathrooms: 1
Rooms
- Room types: No additional rooms
Primary bedroom
- Features: Flooring (Carpet), Window Treatments (All), Bathroom (Full)
- Level: Main
- Area: 195 Square Feet
- Dimensions: 15X13
Bedroom 2
- Features: Flooring (Carpet), Window Treatments (All)
- Level: Main
- Area: 169 Square Feet
- Dimensions: 13X13
Bedroom 3
- Features: Flooring (Carpet), Window Treatments (All)
- Level: Main
- Area: 130 Square Feet
- Dimensions: 13X10
Dining room
- Features: Flooring (Laminate), Window Treatments (All)
- Level: Main
- Area: 156 Square Feet
- Dimensions: 13X12
Family room
- Features: Flooring (Carpet), Window Treatments (All)
- Level: Basement
- Area: 609 Square Feet
- Dimensions: 29X21
Kitchen
- Features: Kitchen (Eating Area-Table Space), Flooring (Laminate), Window Treatments (All)
- Level: Main
- Area: 182 Square Feet
- Dimensions: 14X13
Laundry
- Features: Flooring (Other)
- Level: Basement
- Area: 36 Square Feet
- Dimensions: 9X4
Living room
- Features: Flooring (Laminate), Window Treatments (All)
- Level: Main
- Area: 221 Square Feet
- Dimensions: 17X13
Heating
- Natural Gas, Forced Air
Cooling
- Central Air
Appliances
- Included: Range, Microwave, Dishwasher, Refrigerator, Washer, Dryer
- Laundry: In Unit
Features
- 1st Floor Bedroom, 1st Floor Full Bath, Separate Dining Room
- Flooring: Laminate, Carpet
- Windows: Drapes
- Basement: Finished,Partial
- Attic: Pull Down Stair,Unfinished
- Number of fireplaces: 1
- Fireplace features: Basement
Interior area
- Total structure area: 0
- Total interior livable area: 1,317 sqft
Property
Parking
- Total spaces: 2
- Parking features: Asphalt, Garage Door Opener, Yes, Garage Owned, Attached, Garage
- Attached garage spaces: 2
- Has uncovered spaces: Yes
Accessibility
- Accessibility features: No Disability Access
Features
- Stories: 1
- Patio & porch: Deck
- Fencing: Fenced
Lot
- Size: 9,452 Square Feet
- Dimensions: 73 x 130
Details
- Parcel number: 0307429013
- Special conditions: Exceptions-Call List Office
Construction
Type & style
- Home type: SingleFamily
- Architectural style: Ranch
- Property subtype: Single Family Residence
Materials
- Aluminum Siding, Vinyl Siding
- Foundation: Concrete Perimeter
- Roof: Asphalt
Condition
- New construction: No
- Year built: 1976
Details
- Builder model: Ranch with Finished Basement
Utilities & green energy
- Sewer: Public Sewer
- Water: Public
Community & HOA
Community
- Subdivision: Shore Heights
HOA
- Services included: None
Location
- Region: Oswego
Financial & listing details
- Price per square foot: $243/sqft
- Tax assessed value: $287,031
- Annual tax amount: $7,731
- Date on market: 8/12/2026
- Ownership: Fee Simple
Estimated market value
Not available
Estimated sales range
Not available
Not available
Price history
| Date | Event | Price |
|---|---|---|
| 6/29/2012 | Sold | $134,900-1.2%$102/sqft |
Source:  MRED as distributed by MLS GRID #08048550 Report a problem MRED as distributed by MLS GRID #08048550 Report a problem | ||
| 9/28/2011 | Listing removed | $136,500$104/sqft |
Source: Remax of Naperville #07852437 Report a problem | ||
| 9/23/2011 | Listed for sale | $136,500$104/sqft |
Source: Remax of Naperville #07852437 Report a problem | ||
| 8/13/2011 | Listing removed | $136,500$104/sqft |
Source: RE/MAX of Naperville/Enterprises #07852437 Report a problem | ||
| 5/10/2011 | Price change | $136,500-1.7%$104/sqft |
Source: RE/MAX of Naperville/Enterprises #07852437 Report a problem | ||
| 4/2/2011 | Price change | $138,900-2%$105/sqft |
Source: RE/MAX of Naperville/Enterprises #07670781 Report a problem | ||
| 3/8/2011 | Price change | $141,750-1.9%$108/sqft |
Source: RE/MAX of Naperville/Enterprises #07670781 Report a problem | ||
| 2/26/2011 | Price change | $144,500-1.7%$110/sqft |
Source: RE/MAX of Naperville/Enterprises #07670781 Report a problem | ||
| 1/16/2011 | Listed for sale | $147,000$112/sqft |
Source: RE/MAX of Naperville/Enterprises #07670781 Report a problem | ||
Public tax history
| Year | Property taxes | Tax assessment |
|---|---|---|
| 2024 | $7,098 +2.7% | $95,677 +11% |
| 2023 | $6,912 +4.4% | $86,195 +7% |
| 2022 | $6,623 +4.9% | $80,556 +8% |
| 2021 | $6,315 +2.3% | $74,589 +3% |
| 2020 | $6,175 +11.8% | $72,417 -0.8% |
| 2019 | $5,524 | $73,005 +17.5% |
| 2018 | $5,524 +7.3% | $62,126 +9% |
| 2017 | $5,149 +1.9% | $56,996 +3% |
| 2016 | $5,055 +8.3% | $55,336 +12% |
| 2015 | $4,667 | $49,407 +3% |
| 2014 | $4,667 | $47,968 -7% |
| 2013 | -- | $51,578 -9.1% |
| 2012 | -- | $56,742 -8% |
| 2011 | -- | $61,676 -10.5% |
| 2010 | -- | $68,947 -5.1% |
| 2009 | -- | $72,641 +7.3% |
| 2008 | -- | $67,722 +3% |
| 2007 | -- | $65,750 |
| 2006 | $4,490 | $65,750 +6.7% |
| 2005 | -- | $61,621 +6.5% |
| 2004 | $3,990 +10.1% | $57,861 +3.9% |
| 2003 | $3,623 | $55,705 +8.5% |
| 2002 | $3,623 +5.9% | $51,341 +2.9% |
| 2001 | $3,422 +3.1% | $49,894 +5.5% |
| 2000 | $3,319 | $47,293 |
Find assessor info on the county website
Monthly payment
Est. payment
Payment breakdown
Explore the cost of this home by adjusting the details. Changes won't be saved.Climate risks
Neighborhood: 60543
Nearby schools
GreatSchools rating
- 8/10Fox Chase Elementary SchoolGrades: K-5Distance: 0.3 mi
- 6/10Traughber Jr High SchoolGrades: 6-8Distance: 2.5 mi
- 8/10Oswego High SchoolGrades: 9-12Distance: 1.5 mi
Schools provided by the listing agent
- Elementary: East View Elementary School
- Middle: Traughber Junior High School
- High: Oswego High School
- District: 308
Source: MRED as distributed by MLS GRID. This data may not be complete. We recommend contacting the local school district to confirm school assignments for this home.
- $306,200-- bd-- ba1k sqft138 Dolores St, Oswego, IL 60543Off Market
- $288,800-- bd-- ba1.1k sqft134 Dolores St, Oswego, IL 60543Off Market

- $282,000-- bd-- ba960 sqft137 Laurie Ln, Oswego, IL 60543Off Market
- $302,0002 bd1 ba960 sqft139 Laurie Ln, Oswego, IL 60543Off Market
- $327,9003 bd2 ba1.4k sqft132 Dolores St, Oswego, IL 60543Off Market
- $321,5003 bd1 ba978 sqft135 Laurie Ln, Oswego, IL 60543Off Market
- $290,100-- bd-- ba960 sqft133 Laurie Ln, Oswego, IL 60543Off Market
- $334,1003 bd3 ba960 sqft135 Dolores St, Oswego, IL 60543Off Market
A local agent can set up tours, give advice and negotiate with sellers.
Similar homes
- $299,0002 bd2 ba1.3k sqft128 Laurie Ln, Oswego, IL 60543Re-activated
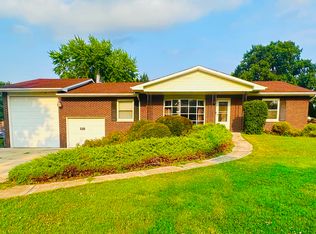 MLS ID #12716848, Naomi Koesler, Keller Williams Innovate - Aurora. MRED as distributed by MLS GRID
 - $329,0004 bd2 ba912 sqft31 Circle Dr W, Montgomery, IL 60538Active
 MLS ID #12703347, Marcos Martinez, Coldwell Banker Real Estate Group. MRED as distributed by MLS GRID
 - $449,9003 bd2 ba1.9k sqft8 Hawthorne Dr, Oswego, IL 60543Active
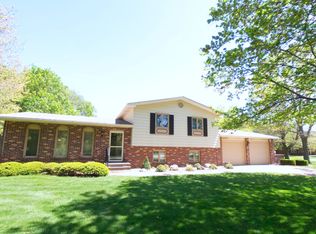 MLS ID #12608060, Diane Farino, McColly Rosenboom. MRED as distributed by MLS GRID
 - $239,9003 bd2 ba1.1k sqft119 Garden Dr, Montgomery, IL 60538Active
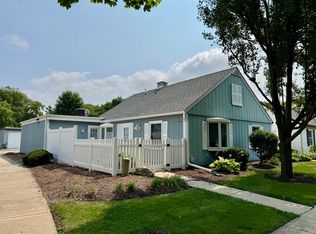 MLS ID #12717407, Laura Tomsa, Brummel Properties, Inc.. MRED as distributed by MLS GRID
 - $280,0002 bd3 ba1.3k sqft661 Lincoln Station Dr, Oswego, IL 60543ActiveMLS ID #12664886, Ben Zerfas, CNC, Charles Rutenberg Realty of IL. MRED as distributed by MLS GRID
- $294,9003 bd2 ba1.2k sqft219 Murphy Dr, Romeoville, IL 60446NewMLS ID #12728592, Jacek Mlynarczyk, Goral Real Estate Inc.. MRED as distributed by MLS GRID
- $345,0003 bd3 ba1.8k sqft210 Brompton Ln #A, Sugar Grove, IL 60554NewMLS ID #12730746, Cassandra Robbins, Hometown Realty Group. MRED as distributed by MLS GRID
- $300,0004 bd2 ba1.5k sqft420 Robinhood Dr, Aurora, IL 60505Re-activatedMLS ID #12682495, Anai Rodriguez, Keller Williams Innovate - Aurora. MRED as distributed by MLS GRID
- $219,9003 bd1 ba1.3k sqft312 E Crofoot St, Sandwich, IL 60548NewMLS ID #12729646, Doug Bright, Kettley & Co. Inc. - Sandwich. MRED as distributed by MLS GRID
- $276,0003 bd3 ba1.3k sqft143 Woodland Cir, North Aurora, IL 60542NewMLS ID #12728136, Annette Kallevik, AHWD, Bespoke Realty Group, LLC. MRED as distributed by MLS GRID
- $340,0003 bd2 ba1.7k sqft3292 Bromley Ln, Aurora, IL 60502NewMLS ID #12733035, Kathy Brothers, ABR, Keller Williams Innovate - Aurora. MRED as distributed by MLS GRID
- $330,0003 bd3 ba1.5k sqft23857 McMullin Cir, Plainfield, IL 60586NewMLS ID #12729789, Alan Holtz, VYLLA Home. MRED as distributed by MLS GRID
- $410,0003 bd2 ba1.7k sqft7S410 Midfield Dr, Aurora, IL 60506ActiveMLS ID #12719312, Brad Childers, Charles Rutenberg Realty of IL. MRED as distributed by MLS GRID
- $272,0003 bd3 ba1.5k sqft3811 Munson Ct #0, Plano, IL 60545NewMLS ID #12729901, Ryan Cherney, Circle One Realty. MRED as distributed by MLS GRID
- $369,9003 bd2 ba1.7k sqft15821 S River Rd, Plainfield, IL 60544ActiveMLS ID #12714141, Jack Chandler, Charles Rutenberg Realty of IL. MRED as distributed by MLS GRID
- $389,9004 bd2 ba1.8k sqft583 S Lasalle St, Aurora, IL 60505ActiveMLS ID #12683396, Cuper Quintana, CM REALTORS®. MRED as distributed by MLS GRID
- $299,9002 bd2 ba1.1k sqft1304 Theodore St, Crest Hill, IL 60403ActiveMLS ID #12720823, Alma (Coral) Ortega, Casa Moderna Real Estate. MRED as distributed by MLS GRID
- $349,9004 bd2 ba1.3k sqft117 Galewood Dr, Bolingbrook, IL 60440ActiveMLS ID #12682633, Ubair Siddiqui, Kale Realty. MRED as distributed by MLS GRID
- $395,0004 bd2 ba1.8k sqft355 Hilltop Dr, North Aurora, IL 60542ActiveMLS ID #12710524, Tyler Dameron, PSA, Keller Williams Infinity. MRED as distributed by MLS GRID
- $321,5002 bd2 ba1.2k sqft1705 Lake Pointe Dr, Plainfield, IL 60586ActiveMLS ID #12722318, Nitul Thakkar, Chicagoland Brokers Inc.. MRED as distributed by MLS GRID
