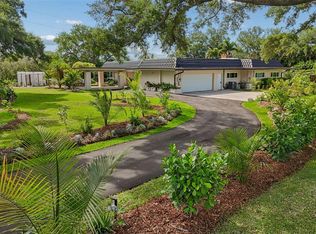
Virtually Staged. Imagine waking up every morning in your own private Florida retreat, where more than 4,000 square feet of custom living space surrounds a tropical oasis hidden right in the center of your home. This incredible 4-bedroom, 3.5-bath Clearwater residence sits on just over half an acre and offers a lifestyle that is anything but ordinary. NO HOA!! Homes like this do not hit the market very often. Step into the heart of the home and you’re greeted by a completely private screened courtyard, where the pool, oversized spa and beautiful koi pond become part of your everyday view. Because the courtyard is surrounded by the home rather than sitting in the backyard, it creates an incredible sense of privacy and seclusion. Start your morning with coffee beside the koi pond, spend the afternoon floating in the pool, and end the evening relaxing in the spa—all without ever leaving your own private sanctuary. A full wraparound travertine patio provides plenty of room for outdoor dining, entertaining and simply enjoying Florida living year-round. Inside, more than 4,000 square feet gives you room to truly spread out. The freshly painted interior, high-end kitchen, spacious living areas and his-and-hers primary closets complement the home’s custom design. There’s also a versatile flex room ready to fit your lifestyle—create the ultimate home theater or media room, build the home gym you’ve always wanted, design a game room, home office or turn it into your own private man cave. The three-car garage provides even more exceptional space for vehicles, hobbies, storage and all the toys that come with the Florida lifestyle. Flood insurance policy is fully transferable. Owner is paying 3133 annually right now. Adding even more value and peace of mind, the roof and AC units were replaced in 2024, taking care of two of the biggest-ticket items Florida homeowners consider. Outside, fresh vibrant landscaping surrounds the oversized property, with irrigation supplied by a private well. A half-circle driveway welcomes you at the front of the home, while a private rear entrance provides additional access and convenience. The home has also been pre-plumbed for natural gas, giving the next owner additional options for future upgrades. And when you decide to leave your private oasis, you’re positioned to enjoy the best of Tampa Bay. Located between Tampa International Airport and the Gulf beaches, with Rocky Point nearby and countless restaurants, shopping, entertainment and everyday conveniences within easy reach, you can spend the morning by the water, meet friends for dinner in Tampa, catch a flight with ease, or head toward the beach to finish the day watching a Florida sunset. For those looking for even more flexibility, the home is located in an area that does allow short-term rentals, subject to buyer verification of current regulations and licensing requirements. Don't miss out. Brand new roof in 2024, and brand new AC units in 2024
For sale
$1,399,000
1701 ALLENS CREEK DRIVE, CLEARWATER, FL 33764
4beds
4,095sqft
Single Family Residence
Built in 1981
0.54 Acres Lot
$-- Zestimate®
$342/sqft
$-- HOA
What's special
Private rear entranceCompletely private screened courtyardThree-car garageFreshly painted interiorBeautiful koi pondVersatile flex roomHis-and-hers primary closets
- 2 days |
- 773 |
- 41 |
Likely to sell faster than
Zillow last checked:
Listing updated:
Listed by:
Mike Sherrard 727-773-7310,
CHARLES RUTENBERG REALTY INC 727-538-9200
Source: Stellar MLS,MLS#: TB8537676 Originating MLS: Suncoast Tampa
Originating MLS: Suncoast Tampa
Facts & features
Interior
Bedrooms & bathrooms
- Bedrooms: 4
- Bathrooms: 4
- Full bathrooms: 3
- 1/2 bathrooms: 1
Rooms
- Room types: Bonus Room, Family Room, Dining Room, Living Room, Utility Room
Primary bedroom
- Features: Walk-In Closet(s)
- Level: First
Family room
- Level: First
Kitchen
- Level: First
Living room
- Level: First
Heating
- Central
Cooling
- Central Air
Appliances
- Included: Dishwasher, Disposal, Exhaust Fan, Microwave, Range
- Laundry: Inside
Features
- Cathedral Ceiling(s), Ceiling Fan(s), Open Floorplan, Primary Bedroom Main Floor, Solid Wood Cabinets, Split Bedroom, Stone Counters, Thermostat, Walk-In Closet(s)
- Flooring: Carpet, Ceramic Tile
- Doors: Sliding Doors
- Has fireplace: Yes
- Fireplace features: Family Room
Interior area
- Total structure area: 6,044
- Total interior livable area: 4,095 sqft
Video & virtual tour
Property
Parking
- Total spaces: 3
- Parking features: Garage - Attached
- Attached garage spaces: 3
Features
- Levels: One
- Stories: 1
- Patio & porch: Covered, Deck, Enclosed, Patio, Screened
- Exterior features: Private Entrance
- Has private pool: Yes
- Pool features: In Ground
- Has spa: Yes
- Spa features: In Ground
Lot
- Size: 0.54 Acres
- Dimensions: 158 x 148
- Features: Corner Lot
- Residential vegetation: Mature Landscaping
Details
- Parcel number: 302916804360000080
- Zoning: R-1
- Special conditions: None
Construction
Type & style
- Home type: SingleFamily
- Architectural style: Custom
- Property subtype: Single Family Residence
Materials
- Stucco, Wood Frame
- Foundation: Slab
- Roof: Shingle
Condition
- New construction: No
- Year built: 1981
Utilities & green energy
- Sewer: Public Sewer
- Water: Public
- Utilities for property: Cable Available, Electricity Connected, Natural Gas Available, Phone Available, Sewer Connected, Sprinkler Well
Community & HOA
Community
- Pet fee: $0 monthly
- Subdivision: SHARON OAKS ESTATES REP
HOA
- Has HOA: No
Location
- Region: Clearwater
Financial & listing details
- Price per square foot: $342/sqft
- Tax assessed value: $1,042,369
- Annual tax amount: $6,499
- Date on market: 8/13/2026
- Cumulative days on market: 2 days
- Listing terms: Cash,Conventional,FHA,VA Loan
- Ownership: Fee Simple
- Total actual rent: 0
- Electric utility on property: Yes
- Road surface type: Concrete
Estimated market value
Not available
Estimated sales range
Not available
Not available
Price history
| Date | Event | Price |
|---|---|---|
| 8/13/2026 | Listed for sale | $1,399,000+503%$342/sqft |
Source:  Stellar MLS #TB8537676 Report a problem Stellar MLS #TB8537676 Report a problem | ||
| 8/1/1991 | Sold | $232,000$57/sqft |
Source: Agent Provided Report a problem | ||
Public tax history
| Year | Property taxes | Tax assessment |
|---|---|---|
| 2025 | $6,500 +4.4% | $387,050 +2.9% |
| 2024 | $6,223 -0.6% | $376,142 +3% |
| 2023 | $6,261 +1.1% | $365,186 +3% |
| 2022 | $6,193 -2.3% | $354,550 +3% |
| 2021 | $6,338 -0.6% | $344,223 +1.4% |
| 2020 | $6,373 +0.5% | $339,470 +2.3% |
| 2019 | $6,340 | $331,838 +1.9% |
| 2018 | $6,340 +0.2% | $325,651 +2.1% |
| 2017 | $6,326 +1.8% | $318,953 +2.1% |
| 2016 | $6,217 -1.4% | $312,393 +0.7% |
| 2015 | $6,302 +0.4% | $310,221 +0.8% |
| 2014 | $6,278 +1.5% | $307,759 +2.1% |
| 2013 | $6,187 +3.8% | $301,451 -0.6% |
| 2012 | $5,960 | $303,286 +3% |
| 2011 | -- | $294,452 +2.2% |
| 2010 | -- | $288,194 +2.7% |
| 2009 | -- | $280,617 +0.1% |
| 2008 | $4,892 | $280,337 +3% |
| 2007 | -- | $272,172 -41.5% |
| 2005 | -- | $465,300 +17.3% |
| 2004 | $5,272 +1.5% | $396,800 +6.2% |
| 2003 | $5,196 +9% | $373,600 +14.2% |
| 2002 | $4,768 | $327,200 -5% |
| 2001 | $4,768 +5.2% | $344,500 +38.6% |
| 2000 | $4,533 | $248,500 |
Find assessor info on the county website
Monthly payment
Est. payment
Payment breakdown
Explore the cost of this home by adjusting the details. Changes won't be saved.Climate risks
Neighborhood: Sharon Oaks Estates
Nearby schools
GreatSchools rating
- 7/10Belcher Elementary SchoolGrades: PK-5Distance: 0.7 mi
- 6/10Oak Grove Middle SchoolGrades: 6-8Distance: 1.2 mi
- 6/10Largo High SchoolGrades: PK,9-12Distance: 3.2 mi
- $1,247,600-- bd4 ba2.9k sqft2505 Weymouth Dr, Clearwater, FL 33764Off Market
- $882,900-- bd3 ba3.1k sqft1702 Allens Creek Dr, Clearwater, FL 33764Off Market
- $1,310,0005 bd4 ba4.4k sqft1721 Allens Creek Dr, Clearwater, FL 33764Sold

- $324,600-- bd2 ba1.1k sqft1699 Summerdale Dr S, Clearwater, FL 33764Off Market
- $540,0003 bd3 ba2.1k sqft2455 Foggy Creek Cir, Largo, FL 33764Sold
- $401,700-- bd2 ba1.7k sqft1693 Summerdale Dr S, Clearwater, FL 33764Off Market
- $799,7004 bd3 ba2.5k sqft1703 Allens Creek Dr, Clearwater, FL 33764Off Market
- $1,085,9004 bd3 ba3.5k sqft1741 Allens Creek Dr, Clearwater, FL 33764Off Market
A local agent can set up tours, give advice and negotiate with sellers.
Similar homes
- $1,299,9006 bd4 ba3.8k sqft2162 LONG BOW LANE, CLEARWATER, FL 33764For Sale

 MLS ID #O6430479, Peter Yates, PA, LPT REALTY LLC. Stellar MLS
 - $1,500,0004 bd4 ba4.3k sqft1615 SAINT PAULS DRIVE, CLEARWATER, FL 33764For Sale
 MLS ID #A4696618, Jennifer Kenna, EXP REALTY, LLC. Stellar MLS
 - $1,495,0005 bd4 ba3.8k sqft1875 BELLEAIR ROAD, CLEARWATER, FL 33764For Sale
 MLS ID #TB8502280, Erin Riffe, VIEWPOINT REALTY INTERNATIONAL. Stellar MLS
 - $1,390,0005 bd5 ba5k sqft1584 OAK LANE, CLEARWATER, FL 33764For Sale
 MLS ID #TB8490329, Ashley Gibson, BHHS FLORIDA PROPERTIES GROUP. Stellar MLS
 - $1,499,9993 bd2 ba3.5k sqft1653 SUNNYBROOK LANE, CLEARWATER, FL 33764For SaleMLS ID #TB8531519, Chad Ricketts, PARK PROPERTY GROUP. Stellar MLS
- $1,595,0004 bd4 ba3.5k sqft2400 PINE HAMMOCK, CLEARWATER, FL 33764For SaleMLS ID #TB8305192, Keith Schwabinger, KELLER WILLIAMS GULF BEACHES. Stellar MLS
- $1,439,0004 bd3 ba3.3k sqft2423 FOXHEAD WAY, CLEARWATER, FL 33759For SaleMLS ID #TB8528888, Scott Dailey, COASTAL PROPERTIES GROUP INTERNATIONAL. Stellar MLS
- $1,700,0004 bd3 ba2.1k sqft1646 ROBIN HOOD LANE, CLEARWATER, FL 33764For SaleMLS ID #TB8530357, Joseph Dwyer, FUTURE HOME REALTY INC. Stellar MLS
- $1,549,0005 bd4 ba4.1k sqft3187 SHORELINE DRIVE, CLEARWATER, FL 33760For SaleMLS ID #TB8531964, Paul Ly, KELLER WILLIAMS TAMPA PROPERTIES. Stellar MLS
- $1,125,0004 bd3 ba2.5k sqft1361 PINELLAS ROAD, CLEARWATER, FL 33756For SaleMLS ID #TB8537981, Bart Hanchey, LIPPLY REAL ESTATE. Stellar MLS
- $1,250,0004 bd4 ba4.4k sqft2917 SANDPIPER PLACE, CLEARWATER, FL 33762For SaleMLS ID #TB8521322, Amy Bofman, COMPASS FLORIDA LLC. Stellar MLS
- $850,0004 bd3 ba2.6k sqft2126 EGRET DRIVE, CLEARWATER, FL 33764For SaleMLS ID #TB8532393, Patty Pereira, CENTURY 21 LISTSMART. Stellar MLS
- $1,499,9995 bd5 ba4.6k sqft2837 SABER DRIVE, CLEARWATER, FL 33759For SaleMLS ID #TB8530560, Ellen Ronnlof, RE/MAX ACTION FIRST OF FLORIDA. Stellar MLS
- $1,236,0004 bd4 ba3.6k sqft9451 59TH STREET N, PINELLAS PARK, FL 33782For SaleMLS ID #TB8532754, Hugo Ortiz, LPT REALTY, LLC. Stellar MLS
- $1,200,0004 bd3 ba3.2k sqft3316 SAN JOSE STREET, CLEARWATER, FL 33759For SaleMLS ID #TB8517666, Helen Spanos, KELLER WILLIAMS REALTY PORTFOLIO COLLECTION. Stellar MLS
- $1,995,0006 bd5 ba4.7k sqft2402 PINE HAMMOCK, CLEARWATER, FL 33764For SaleMLS ID #TB8463686, Martha Thorn, COLDWELL BANKER REALTY. Stellar MLS
- $1,399,0006 bd6 ba3.8k sqft1500 MAPLE STREET, CLEARWATER, FL 33755For SaleMLS ID #TB8429998, Katie Patterson, COMPASS FLORIDA LLC. Stellar MLS
- $1,285,0004 bd4 ba3.7k sqft14365 EAGLE POINTE DRIVE, CLEARWATER, FL 33762For SaleMLS ID #TB8481291, Julie Jones, SMITH & ASSOCIATES REAL ESTATE. Stellar MLS
- $899,0004 bd2 ba2.7k sqft1120 1ST AVENUE N, SAFETY HARBOR, FL 34695For SaleMLS ID #TB8538391, Chris Arata, COLDWELL BANKER REALTY. Stellar MLS
- $1,065,0003 bd3 ba2.8k sqft1944 LEVINE LANE, CLEARWATER, FL 33760For SaleMLS ID #O6408546, Benjiman Hillman, Jr, LPT REALTY, LLC. Stellar MLS
