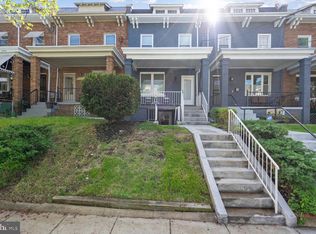
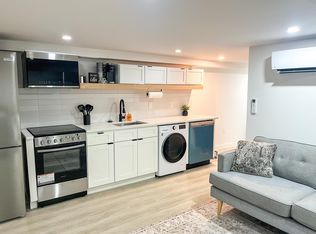
Welcome to this ultra-charming and thoughtfully-renovated, 18 ft wide Federal style rowhouse on a quaint block in residential Petworth. The living room features bespoke curved ornamental volute stair railings, exposed brick, and custom coffered ceilings. You’ll love the large, updated kitchen with center island, marble counters, new pendant lights, white shaker cabinetry, pantry, and coat closet. This level also features a POWDER ROOM with designer Serena & Lily wallpaper and chair rail mouldings. Open to the kitchen at the rear of the home is a sunny dining room and another walk-in pantry. The backdoor leads to a lovely deck recently updated with composite decking and offers a retractable awning for shade, as well as a paved fully-fenced OFF-STREET PARKING pad. Upstairs you'll find a primary bedroom with ENSUITE MARBLE BATH at the front, a hallway with the washer & dryer closet and a SECOND FULL BATH with tub. Also upstairs are two additional bedrooms at the rear each with a closet. The first and second levels have solid hardwood floors throughout. The lower level has a new window for natural light and could serve as an in-law suite or 4TH BEDROOM. This level has the 3RD FULL BATH and a nook that's perfect for a home office or install a second set of washer/dryer where there are existing hookups. Another large storage closet under the stairs and a kitchenette plus rear door to the exterior completes the lower level. This property is in a prime Petworth placement just off Sherman Circle. Georgia Ave/Petworth Metro is just 1 mile south (Green Line). Barnard Elementary School is across the street and several charter, bilingual, international schools are within close proximity. Less than a mile to Upshur Street retail. Nearby restaurants include Honeymoon Chicken, Menya Hosaki, San Matteo, Fedwell, Timber Pizza, Cinder BBQ, Mama Chepa Cocina Latina, Hitching Post, Jackie Lee's, Pho Viet, Pantry Thai, Sonny's Pizza, El Chucho, RedRocks, Little Coco's, Thip Khao, Atxondo, Call Your Mother, St Vincent's, and so much more! ***This property is in a census tract and qualifying borrowers may be eligible for a 5.875% interest rate with zero (rates subject to change), low down payment options, no mortgage insurance, and a $1500 closing cost grant with Embrace Home Loans. Buyer to verify. Neither broker nor agent make any representations. Interest rates subject to change***
Sold for $859,000
Zillow last checked:
Listing updated:
Bought with:
Jeanne Scott
CENTURY 21 New Millennium
Source: Bright MLS,MLS#: DCDC2189522
Price history
| Date | Event | Price |
|---|---|---|
| 6/20/2025 | Sold | $859,000$458/sqft |
Source:  Bright MLS #DCDC2189522 Report a problem Bright MLS #DCDC2189522 Report a problem | ||
| 6/19/2025 | Pending sale | $859,000$458/sqft |
Source: Bright MLS #DCDC2189522 Report a problem | ||
| 6/1/2025 | Contingent | $859,000$458/sqft |
Source: Bright MLS #DCDC2189522 Report a problem | ||
| 5/2/2025 | Listed for sale | $859,000-1.8%$458/sqft |
Source: Bright MLS #DCDC2189522 Report a problem | ||
| 6/6/2022 | Sold | $875,000+3.1%$466/sqft |
Source: Bright MLS #DCDC2048320 Report a problem | ||
| 5/13/2022 | Pending sale | $849,000$453/sqft |
Source: Bright MLS #DCDC2048320 Report a problem | ||
| 5/10/2022 | Listed for sale | $849,000+21.3%$453/sqft |
Source: Bright MLS #DCDC2048320 Report a problem | ||
| 9/4/2015 | Sold | $700,000+84.2%$373/sqft |
Source: Public Record Report a problem | ||
| 10/1/2014 | Sold | $380,000-9.5%$203/sqft |
Source: Public Record Report a problem | ||
| 7/18/2014 | Listed for sale | $419,900$224/sqft |
Source: Washington Area Properties, LLC #DC8406465 Report a problem | ||
Get a cash offer in 3 minutes
Find out how much your home could sell for in as little as 3 minutes with a no-obligation cash offer.
Estimated market value
$869,200
