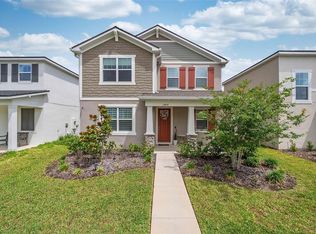
Welcome to 4723 Conway Road! This beautifully upgraded home has 4 bedrooms, 2.5 baths plus an office. Locate on an oversized lot with plenty of room to relax, entertain and truly enjoy everything the lifestyle has to offer. Built in 2020, this home is loaded with upgrades: gorgeous ceramic tile throughout the first floor, granite countertops, window treatments and stylish light fixtures accent the open floor plan. The kitchen has a focal point island with contrasting color cabinets, soft close drawers and doors, stainless steel appliances (including a brand-new fridge) and a large walk-in pantry. The spacious primary bedroom has 2 walk-in closets and ensuite bathroom featuring dual sinks, and a sleek frameless glass shower for a spa-like feel. Outside, you'll find a fenced front yard with black fencing and a privacy hedge, gutters with leaf guard installed, and an expansive rear yard complete with privacy fencing, a patio that features a wall-mounted television including a Storm Shell cover, and a cozy fire pit area — perfect for quiet evenings or get-togethers. Additional peace of mind comes with a new AC unit (installed December 2025, 10-year warranty), complete irrigation system and perimeter termite protection with an active termite bond. A security system and attached 2-car garage provides extra convenience and safety. Best of all, there's NO HOA, and you're conveniently located near restaurants and shopping, with easy access to the airport and major highways.
Pending
Price cut: $25K (8/11)
$525,000
4723 CONWAY ROAD, ORLANDO, FL 32812
4beds
2,281sqft
Single Family Residence
Built in 2020
0.28 Acres Lot
$-- Zestimate®
$230/sqft
$-- HOA
What's special
Stylish light fixturesGranite countertopsOpen floor planComplete irrigation systemWindow treatmentsStainless steel appliancesLarge walk-in pantry
- 53 days
- 333
- 6
Likely to sell faster than
Zillow last checked:
Listing updated:
Listed by:
Terry Diederich 407-415-2315,
KELLER WILLIAMS REALTY AT THE PARKS 407-629-4420
Source: Stellar MLS,MLS#: O6427391 Originating MLS: Orlando Regional
Originating MLS: Orlando Regional
Facts & features
Interior
Bedrooms & bathrooms
- Bedrooms: 4
- Bathrooms: 3
- Full bathrooms: 2
- 1/2 bathrooms: 1
Rooms
- Room types: Den/Library/Office, Utility Room
Primary bedroom
- Features: Walk-In Closet(s)
- Level: Second
- Area: 273 Square Feet
- Dimensions: 21x13
Bedroom 2
- Features: Built-in Closet
- Level: Second
- Area: 165 Square Feet
- Dimensions: 15x11
Bedroom 3
- Features: Walk-In Closet(s)
- Level: Second
- Area: 130 Square Feet
- Dimensions: 13x10
Bedroom 4
- Features: Built-in Closet
- Level: Second
- Area: 143 Square Feet
- Dimensions: 13x11
Kitchen
- Features: Pantry, Kitchen Island, Stone Counters
- Level: First
- Area: 150 Square Feet
- Dimensions: 15x10
Living room
- Level: First
- Area: 368 Square Feet
- Dimensions: 23x16
Office
- Level: First
- Area: 99 Square Feet
- Dimensions: 11x9
Heating
- Central
Cooling
- Central Air
Appliances
- Included: Dishwasher, Dryer, Electric Water Heater, Microwave, Range, Refrigerator, Washer
- Laundry: In Kitchen, Laundry Room
Features
- Cathedral Ceiling(s), Ceiling Fan(s), Eating Space In Kitchen, Living Room/Dining Room Combo, Open Floorplan, PrimaryBedroom Upstairs, Solid Wood Cabinets, Stone Counters, Walk-In Closet(s)
- Flooring: Carpet, Ceramic Tile
- Windows: Window Treatments
- Has fireplace: No
Interior area
- Total structure area: 2,854
- Total interior livable area: 2,281 sqft
Video & virtual tour
Property
Parking
- Total spaces: 2
- Parking features: Driveway, Garage Door Opener, Open
- Attached garage spaces: 2
- Has uncovered spaces: Yes
- Details: Garage Dimensions: 22x19
Features
- Levels: Two
- Stories: 2
- Patio & porch: Front Porch, Patio
- Exterior features: Fire Pit, Irrigation System, Rain Gutters
- Fencing: Other,Vinyl
Lot
- Size: 0.28 Acres
- Dimensions: 120 x 100
- Features: In County, Oversized Lot
- Residential vegetation: Trees/Landscaped
Details
- Parcel number: 172330000000071
- Zoning: R-1A
- Special conditions: None
Construction
Type & style
- Home type: SingleFamily
- Architectural style: Contemporary
- Property subtype: Single Family Residence
Materials
- Block, Stucco, Wood Frame
- Foundation: Slab
- Roof: Shingle
Condition
- Completed
- New construction: No
- Year built: 2020
Details
- Builder name: Davila Homes
Utilities & green energy
- Sewer: Septic Tank
- Water: Public
- Utilities for property: Cable Connected, Electricity Connected, Sprinkler Meter, Water Connected
Community & HOA
Community
- Security: Security System
- Pet fee: $0 monthly
- Subdivision: CONWAY
HOA
- Has HOA: No
Location
- Region: Orlando
Financial & listing details
- Price per square foot: $230/sqft
- Tax assessed value: $482,946
- Annual tax amount: $5,557
- Date on market: 7/23/2026
- Cumulative days on market: 53 days
- Listing terms: Cash,Conventional,FHA,VA Loan
- Ownership: Fee Simple
- Total actual rent: 0
- Electric utility on property: Yes
- Road surface type: Paved
Estimated market value
Not available
Estimated sales range
Not available
Not available
Price history
| Date | Event | Price |
|---|---|---|
| 8/18/2026 | Pending sale | $525,000$230/sqft |
Source:  Stellar MLS #O6427391 Report a problem Stellar MLS #O6427391 Report a problem | ||
| 8/11/2026 | Price change | $525,000-4.5%$230/sqft |
Source: Stellar MLS #O6427391 Report a problem | ||
| 7/23/2026 | Listed for sale | $550,000+42.9%$241/sqft |
Source: Stellar MLS #O6427391 Report a problem | ||
| 11/17/2020 | Sold | $385,000-10.4%$169/sqft |
Source: Public Record Report a problem | ||
| 6/22/2020 | Listing removed | $429,900$188/sqft |
Source: COLDWELL BANKER REALTY #O5814238 Report a problem | ||
| 4/2/2020 | Price change | $429,900+8.3%$188/sqft |
Source: COLDWELL BANKER REALTY #O5814238 Report a problem | ||
| 2/7/2020 | Listed for sale | $397,000+510.8%$174/sqft |
Source: COLDWELL BANKER RESIDENTIAL RE #O5814238 Report a problem | ||
| 5/28/2019 | Sold | $65,000$28/sqft |
Source: Public Record Report a problem | ||
Public tax history
| Year | Property taxes | Tax assessment |
|---|---|---|
| 2024 | $5,304 +7.4% | $355,728 +3% |
| 2023 | $4,939 +3.5% | $345,367 +3% |
| 2022 | $4,771 +1.6% | $335,308 +3% |
| 2021 | $4,697 +350.7% | $325,542 +551.1% |
| 2020 | $1,042 +112.5% | $50,000 +106.6% |
| 2019 | $490 +35.8% | $24,200 +10% |
| 2018 | $361 | $22,000 |
| 2017 | $361 -1.1% | $22,000 |
| 2016 | $365 -2.1% | $22,000 |
| 2015 | $373 -13.8% | $22,000 -12% |
| 2014 | $433 +5.5% | $25,000 |
| 2013 | $410 +16.6% | $25,000 +25.5% |
| 2012 | $352 -0.4% | $19,920 |
| 2011 | $353 +3.3% | $19,920 |
| 2010 | $342 | $19,920 -17% |
| 2009 | -- | $24,000 +3.1% |
| 2008 | $382 -6.7% | $23,280 -6.9% |
| 2007 | $410 | $25,000 |
Find assessor info on the county website
Monthly payment
Est. payment
Payment breakdown
Explore the cost of this home by adjusting the details. Changes won't be saved.Climate risks
Neighborhood: 32812
Nearby schools
Schools provided by the listing agent
- Elementary: Shenandoah Elem
- Middle: Conway Middle
- High: Boone High
Source: Stellar MLS. This data may not be complete. We recommend contacting the local school district to confirm school assignments for this home.

Similar homes
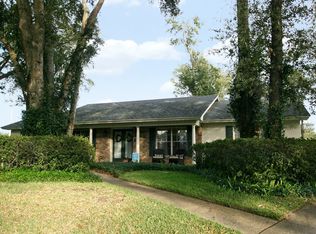
- $519,0004 bd3 ba2.6k sqft4946 LAZY OAKS WAY, ST CLOUD, FL 34771For Sale
 MLS ID #O6440055, Jenny Wemert, WEMERT GROUP REALTY LLC. Stellar MLS
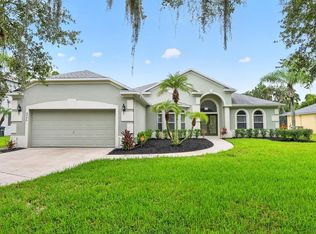
 - $535,0004 bd3 ba2.7k sqft9931 HERON POINTE DRIVE, ORLANDO, FL 32832For Sale
 MLS ID #O6428394, Dennesha Leachman, GLOBAL SAPPHIRE REALTY LLC. Stellar MLS
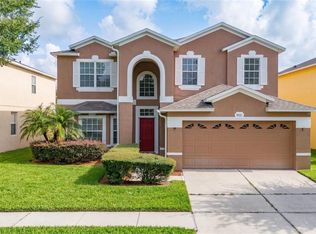
 - $575,0003 bd3 ba1.7k sqft5060 GYPSY LANE, ORLANDO, FL 32807For Sale
 MLS ID #O6438063, Benny Tran, PREMIER BROKERS INTERNATIONAL. Stellar MLS
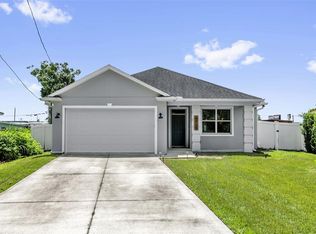
 - $550,0004 bd3 ba2.3k sqft11404 SUNSAIL AVENUE, ORLANDO, FL 32832For Sale
 MLS ID #O6410902, Frank Baloun, EXP REALTY LLC. Stellar MLS
 - $620,0003 bd3 ba1.8k sqft2338 S BROWN AVENUE, ORLANDO, FL 32806For SaleMLS ID #G5114529, Daniela Patton, EXP REALTY LLC. Stellar MLS
- $537,0004 bd2 ba2k sqft624 LEGACY PARK DRIVE, CASSELBERRY, FL 32707For SaleMLS ID #O6438632, Benjamin Gilbert, KELLER WILLIAMS REALTY AT THE PARKS. Stellar MLS
- $509,0005 bd3 ba2.8k sqft1404 SWAINSON COURT, ORLANDO, FL 32837For SaleMLS ID #S5154579, Deborah Charron, LPT REALTY, LLC. Stellar MLS
- $639,0004 bd2 ba2k sqft5905 CEDAR PINE DRIVE, ORLANDO, FL 32819For SaleMLS ID #O6435174, Vanessa Loomie, AVANTI WAY REALTY LLC. Stellar MLS
- $500,0003 bd3 ba2.2k sqft11886 FICTION AVENUE, ORLANDO, FL 32832For SaleMLS ID #O6417125, Nancy Postorino, REDFIN CORPORATION. Stellar MLS
- $530,0004 bd3 ba2.1k sqft2599 NOUVEAU WAY, KISSIMMEE, FL 34741For SaleMLS ID #O6424712, Jessie Nemeh, RE/MAX DOWNTOWN. Stellar MLS
- $514,9994 bd3 ba2.1k sqft2527 NOUVEAU WAY, KISSIMMEE, FL 34741For SaleMLS ID #TB8536735, Jocelyne Yanez, HOMESMART. Stellar MLS
- $429,9004 bd3 ba1.8k sqft12100 CAROLINA WOODS LANE, ORLANDO, FL 32824For SaleMLS ID #O6422942, Heather Unger, PA, ACME REAL ESTATE FLORIDA LLC. Stellar MLS
- $500,0004 bd3 ba2.3k sqft526 FITZWILLIAM WAY, ORLANDO, FL 32828For SaleMLS ID #O6413760, Maria Kaftanovskaya, CENTURY 21 CARIOTI. Stellar MLS
- $565,0004 bd4 ba3.2k sqft1553 PINE MARSH LOOP, ST CLOUD, FL 34771For SaleMLS ID #O6436266, Angel Iglesia, LUXE PROPERTIES. Stellar MLS
- $489,0003 bd3 ba2k sqft8048 SCAGEL STREET, ORLANDO, FL 32832For SaleMLS ID #O6341145, Lissette Sanchez, EXP REALTY LLC. Stellar MLS
- $605,0004 bd3 ba2.5k sqft9535 JUNIPER MOSS CIRCLE, ORLANDO, FL 32832For SaleMLS ID #O6426446, Richard Aybar, KELLER WILLIAMS ADVANTAGE III. Stellar MLS
- $550,0003 bd2 ba1.9k sqft14706 EAGLE VIEW COURT, ORLANDO, FL 32837For SaleMLS ID #O6429222, Alex Vastardis, COLDWELL BANKER REALTY. Stellar MLS
- $465,0004 bd4 ba2.7k sqft2771 SUNNYVALE STREET, ST CLOUD, FL 34771For SaleMLS ID #S5157212, Kevin Kendrick, EXP REALTY LLC. Stellar MLS
- $545,0004 bd3 ba2.8k sqft2754 MATERA DRIVE, ST CLOUD, FL 34771For SaleMLS ID #O6429811, Peter Luu, REAL BROKER, LLC. Stellar MLS
- $514,9004 bd3 ba2k sqft8016 SWEET ORANGE AVENUE, WINTER GARDEN, FL 34787For SaleMLS ID #O6434740, Jenny Wemert, WEMERT GROUP REALTY LLC. Stellar MLS
