Welcome to this well maintained 2-bedroom, 2 bath end unit villa in the desirable 55+ Highland Lakes community! With an abundance of natural light, this affordable home features a spacious family room, a functional kitchen, and two generously sized bedrooms with comfortable separation from the main living area. The home also offers convenient inside laundry and a versatile Florida room with access from both the living room and primary bedroom, making it an ideal spot for morning coffee, a home gym, reading, or additional living space. Recent improvements include fresh interior paint (2026), new bedroom carpet (2026), a new roof (2023), and an A/C system (2020). Highland Lakes offers an active Florida lifestyle with a clubhouse, pickleball, social activities, and boat access for scenic rides on Lake Tarpon. Conveniently located near shopping, dining, and beautiful Gulf beaches, this villa offers a great combination of comfort, convenience, and community. Come see why Highland Lakes is such a wonderful place to call home!
For sale
$159,000
2211 LARK CIRCLE W #D, PALM HARBOR, FL 34684
2beds
1,230sqft
Condominium
Built in 1979
-- sqft lot
$-- Zestimate®
$129/sqft
$703/mo HOA
What's special
Abundance of natural lightNew bedroom carpetNew roofFresh interior paintSpacious family roomConvenient inside laundryFunctional kitchen
- 3 days |
- 398 |
- 12 |
Likely to sell faster than
Zillow last checked:
Listing updated:
Listed by:
Melissa Hileman 813-833-6804,
CENTURY 21 BILL NYE REALTY 813-782-5506,
Lori Lahart 813-297-9610,
CENTURY 21 BILL NYE REALTY
Source: Stellar MLS,MLS#: TB8537795 Originating MLS: Suncoast Tampa
Originating MLS: Suncoast Tampa
Facts & features
Interior
Bedrooms & bathrooms
- Bedrooms: 2
- Bathrooms: 2
- Full bathrooms: 2
Primary bedroom
- Features: Walk-In Closet(s)
- Level: First
- Area: 156 Square Feet
- Dimensions: 12x13
Bedroom 2
- Features: Built-in Closet
- Level: First
- Area: 110 Square Feet
- Dimensions: 11x10
Dining room
- Level: First
- Area: 180 Square Feet
- Dimensions: 12x15
Kitchen
- Level: First
- Area: 90 Square Feet
- Dimensions: 10x9
Living room
- Level: First
- Area: 180 Square Feet
- Dimensions: 12x15
Heating
- Electric
Cooling
- Central Air
Appliances
- Included: Dishwasher, Microwave, Range, Refrigerator
- Laundry: Laundry Room
Features
- Split Bedroom, Thermostat
- Flooring: Carpet, Ceramic Tile, Laminate
- Doors: Sliding Doors
- Windows: Window Treatments
- Has fireplace: No
Interior area
- Total structure area: 1,230
- Total interior livable area: 1,230 sqft
Video & virtual tour
Property
Parking
- Total spaces: 1
- Parking features: Assigned
- Carport spaces: 1
Features
- Levels: One
- Stories: 1
- Patio & porch: Enclosed
- Exterior features: Sidewalk
- Has view: Yes
- View description: Garden
- Waterfront features: Lake, Lake Privileges, Boat Ramp - Private, Fishing Pier
Lot
- Features: Landscaped, Sidewalk
- Residential vegetation: Mature Landscaping, Trees/Landscaped
Details
- Parcel number: 312716677800100040
- Special conditions: None
Construction
Type & style
- Home type: Condo
- Architectural style: Contemporary
- Property subtype: Condominium
Materials
- Stucco, Wood Frame (FSC Certified)
- Foundation: Slab
- Roof: Shingle
Condition
- New construction: No
- Year built: 1979
Utilities & green energy
- Sewer: Public Sewer
- Water: Public
- Utilities for property: Cable Available, Electricity Connected, Sewer Connected, Water Connected
Community & HOA
Community
- Features: Community Boat Ramp, Dock, Lake, Marina, Private Boat Ramp, Clubhouse, Deed Restrictions, Sidewalks, Special Community Restrictions, Tennis Court(s)
- Security: Smoke Detector(s)
- Pet fee: $0 monthly
- Senior community: Yes
- Subdivision: HIGHLAND LAKES
HOA
- Has HOA: Yes
- Amenities included: Clubhouse, Golf Course, Park, Pool, Recreation Facilities, Tennis Court(s)
- Services included: Cable TV, Common Area Taxes, Community Pool, Reserve Fund, Insurance, Internet, Maintenance Structure, Maintenance Grounds, Manager, Recreational Facilities, Sewer
- HOA fee: $703 monthly
- HOA name: Shari Morrison
- HOA phone: 727-678-3924
Location
- Region: Palm Harbor
Financial & listing details
- Price per square foot: $129/sqft
- Tax assessed value: $208,070
- Annual tax amount: $1,543
- Date on market: 8/11/2026
- Cumulative days on market: 4 days
- Listing terms: Cash,Conventional,FHA,VA Loan
- Ownership: Condominium
- Total actual rent: 0
- Electric utility on property: Yes
- Road surface type: Concrete
Estimated market value
Not available
Estimated sales range
Not available
Not available
Price history
| Date | Event | Price |
|---|---|---|
| 8/11/2026 | Listed for sale | $159,000+6%$129/sqft |
Source:  Stellar MLS #TB8537795 Report a problem Stellar MLS #TB8537795 Report a problem | ||
| 5/27/2026 | Listing removed | $150,000$122/sqft |
Source: Stellar MLS #TB8456530 Report a problem | ||
| 4/14/2026 | Price change | $150,000-21.1%$122/sqft |
Source: Stellar MLS #TB8456530 Report a problem | ||
| 2/24/2026 | Price change | $190,000-9.5%$154/sqft |
Source: Stellar MLS #TB8456530 Report a problem | ||
| 2/19/2026 | Price change | $210,000-6.7%$171/sqft |
Source: Stellar MLS #TB8456530 Report a problem | ||
| 1/16/2026 | Price change | $225,000-4.3%$183/sqft |
Source: Stellar MLS #TB8456530 Report a problem | ||
| 12/15/2025 | Listed for sale | $235,000+193.8%$191/sqft |
Source: Stellar MLS #TB8456530 Report a problem | ||
| 9/4/2009 | Sold | $80,000-27.2%$65/sqft |
Source: Stellar MLS #T2355902 Report a problem | ||
| 1/18/2009 | Listing removed | $109,900$89/sqft |
Source: Keller Williams Realty #7371683 Report a problem | ||
| 10/17/2008 | Listed for sale | $109,900$89/sqft |
Source: Keller Williams Realty #7371683 Report a problem | ||
Public tax history
| Year | Property taxes | Tax assessment |
|---|---|---|
| 2025 | $1,543 -50.5% | $130,581 -39.6% |
| 2024 | $3,117 -15.4% | $216,282 +9.1% |
| 2023 | $3,684 +522.1% | $198,166 +210.7% |
| 2022 | $592 -2.4% | $63,781 +3% |
| 2021 | $606 -0.4% | $61,923 +1.4% |
| 2020 | $609 +0.5% | $61,068 +2.3% |
| 2019 | $605 | $59,695 +1.9% |
| 2018 | $605 +0.4% | $58,582 +2.1% |
| 2017 | $603 -9.5% | $57,377 +2.1% |
| 2016 | $667 +12% | $56,197 +0.7% |
| 2015 | $596 -17.5% | $55,806 +0.8% |
| 2014 | $722 -0.1% | $55,363 +1.5% |
| 2013 | $722 +8.3% | $54,545 -19% |
| 2012 | $667 | $67,345 -7.7% |
| 2011 | -- | $72,924 +0.9% |
| 2010 | -- | $72,252 -9.4% |
| 2009 | -- | $79,738 -21.9% |
| 2008 | $1,243 | $102,100 +1.7% |
| 2007 | -- | $100,402 +5.6% |
| 2005 | -- | $95,100 +20.7% |
| 2004 | $885 +2.5% | $78,800 +2.2% |
| 2003 | $863 +8% | $77,100 +7.5% |
| 2002 | $799 | $71,700 +5.9% |
| 2001 | $799 +7.2% | $67,700 +7% |
| 2000 | $746 | $63,300 |
Find assessor info on the county website
Monthly payment
Est. payment
Payment breakdown
Explore the cost of this home by adjusting the details. Changes won't be saved.Climate risks
Neighborhood: 34684
Nearby schools
GreatSchools rating
- 5/10Highland Lakes Elementary SchoolGrades: PK-5Distance: 1.4 mi
- 7/10Joseph L. Carwise Middle SchoolGrades: 6-8Distance: 0.6 mi
- 8/10Palm Harbor University High SchoolGrades: 9-12Distance: 1.6 mi
Schools provided by the listing agent
- Elementary: Highland Lakes Elementary-PN
- Middle: Carwise Middle-PN
- High: Palm Harbor Univ High-PN
Source: Stellar MLS. This data may not be complete. We recommend contacting the local school district to confirm school assignments for this home.
- $299,9002 bd2 ba1.4k sqft2231 Lark Cir E APT D, Palm Harbor, FL 34684Sold

- $225,0002 bd2 ba1.3k sqft2231 Lark Cir E APT F, Palm Harbor, FL 34684Sold

- $199,0002 bd2 ba1.2k sqft2209 Lark Cir E APT B, Palm Harbor, FL 34684Sold

- $202,0002 bd2 ba1.4k sqft2211 Lark Cir W APT A, Palm Harbor, FL 34684Off Market

- $208,4002 bd2 ba1.2k sqft2211 Lark Cir W APT B, Palm Harbor, FL 34684Off Market
- $181,5002 bd2 ba1.2k sqft2211 Lark Cir W APT C, Palm Harbor, FL 34684Off Market
- $194,4002 bd2 ba1.2k sqft2231 Lark Cir E APT A, Palm Harbor, FL 34684Off Market
- $178,6002 bd2 ba1.2k sqft2231 Lark Cir E APT B, Palm Harbor, FL 34684Off Market
A local agent can set up tours, give advice and negotiate with sellers.
Similar homes
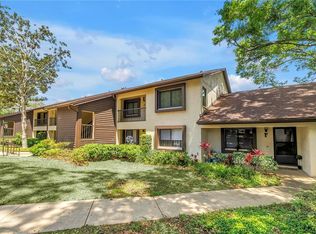
- $165,0002 bd2 ba1k sqft3600 MAGNOLIA RIDGE CIRCLE #1224, PALM HARBOR, FL 34684For Sale
 MLS ID #TB8498754, Forrest Murphy, Jr, REALTY EXPERTS. Stellar MLS
 - $170,0002 bd2 ba1k sqft219 PALMETTO COURT #219, OLDSMAR, FL 34677For Sale
 MLS ID #TB8538433, Linda Herring, COLDWELL BANKER REALTY. Stellar MLS
 - $199,9002 bd2 ba918 sqft2261 SHELLY DRIVE #D, PALM HARBOR, FL 34684For Sale
 MLS ID #TB8503311, Lesley Kanehl, COLDWELL BANKER REALTY. Stellar MLS
 - $153,0002 bd2 ba1.1k sqft2469 FRANCISCAN DRIVE #59, CLEARWATER, FL 33763For Sale
 MLS ID #TB8527194, Deb Bonomo, BONOMO REALTY LLC. Stellar MLS
 - $179,0002 bd2 ba854 sqft3500 MAGNOLIA RIDGE CIRCLE #405, PALM HARBOR, FL 34684For SaleMLS ID #TB8524729, Donna Friedman, TOM TUCKER REALTY. Stellar MLS
- $185,0001 bd2 ba760 sqft110 HAMMOCK PINE BOULEVARD, CLEARWATER, FL 33761For SaleMLS ID #TB8538037, Gloria Maciejewski, FUTURE HOME REALTY INC. Stellar MLS
- $160,0002 bd2 ba1.2k sqft1009 PEARCE DRIVE #206, CLEARWATER, FL 33764For SaleMLS ID #TB8490594, Marianne Knowles, REAL BROKER, LLC. Stellar MLS
- $149,9003 bd2 ba1.1k sqft645 N KEENE ROAD #D, CLEARWATER, FL 33755For SaleMLS ID #TB8472846, Miffi MacLean, TAMPA BAY ELITE HOMES, LLC. Stellar MLS
- $155,0002 bd2 ba886 sqft1165 MISSION CIRCLE #53F, CLEARWATER, FL 33759For SaleMLS ID #TB8481783, Kari Hazeltine, RE/MAX MARKETING SPECIALISTS. Stellar MLS
- $169,9002 bd2 ba980 sqft3399 MERMOOR DRIVE #309, PALM HARBOR, FL 34685For SaleMLS ID #TB8412796, Kathie Lea, EXP REALTY. Stellar MLS
- $210,0002 bd2 ba1.1k sqft4041 ARROWWOOD COURT #4041, PALM HARBOR, FL 34684For SaleMLS ID #TB8508595, Katherine Congdon, KELLER WILLIAMS REALTY- PALM HARBOR. Stellar MLS
- $209,9002 bd2 ba1k sqft2650 COUNTRYSIDE BOULEVARD #C309, CLEARWATER, FL 33761For SaleMLS ID #TB8537832, Nancy Leslie, RE/MAX REALTEC GROUP INC. Stellar MLS
- $194,7372 bd2 ba1.3k sqft1801 E LAKE ROAD #4E, PALM HARBOR, FL 34685For SaleMLS ID #TB8508789, Joe Yasso, RE/MAX REALTEC GROUP INC. Stellar MLS
- $160,0002 bd2 ba1.3k sqft3801 SAILMAKER LANE, HOLIDAY, FL 34691For SaleMLS ID #TB8503166, David Ferrara, LPT REALTY, LLC. Stellar MLS
- $199,0001 bd2 ba893 sqft2205 LENNOX ROAD E #2205, PALM HARBOR, FL 34683For SaleMLS ID #TB8520366, Denise Dorris, COASTAL PROPERTIES GROUP INTERNATIONAL. Stellar MLS
- $199,0002 bd2 ba1k sqft205 MARTHA LANE #205, OLDSMAR, FL 34677For SaleMLS ID #TB8536581, Nicholas Costello, KEYS TO THE BAY REAL ESTATE. Stellar MLS
- $159,9002 bd2 ba975 sqft1804 RISING SUN DRIVE #1804, HOLIDAY, FL 34690For SaleMLS ID #TB8481492, Dean Aaron Waters, DALTON WADE INC. Stellar MLS
- $147,0001 bd1 ba920 sqft3062 EASTLAND BOULEVARD #406, CLEARWATER, FL 33761For SaleMLS ID #TB8521671, Paul Fernandes, LIPPLY REAL ESTATE. Stellar MLS
- $150,0002 bd2 ba1.1k sqft4009 LIGHTHOUSE WAY, NEW PORT RICHEY, FL 34652For SaleMLS ID #TB8532992, Alissa Caputo, FUTURE HOME REALTY INC. Stellar MLS
- $98,0002 bd2 ba1.1k sqft5530 N 80TH STREET #C308, ST PETERSBURG, FL 33709For SaleMLS ID #TB8537591, Yanelis Betancourt Reyes, BHHS FLORIDA PROPERTIES GROUP. Stellar MLS
