Experience the rare luxury of what feels like brand-new construction in this spectacular, completely transformed 2-bedroom, 2-bathroom single-story villa in the highly desirable Villas of Beacon Groves! Having undergone a top-to-bottom, 100% total gut renovation, every single detail has been replaced and modernized to offer an incredible turnkey living experience that rivals a brand-new home. Large backyard with absolutely no rear neighbors, this home offers an exceptional level of privacy that is truly rare for villa living! Best of all, you can enjoy this pristine, modern lifestyle with an incredibly rare, ultra-low HOA fee of just $165 per month, no CDD fees, and the peace of mind of being located in a preferred X flood zone where flood insurance is not mandatory! This remarkably affordable fee offers unmatched monthly savings for the area, completely covering your cable TV, sewer, and trash, alongside exterior maintenance, grounds upkeep, and full access to the community clubhouse and two sparkling pools. Step inside the bright, open floor plan to find brand-new porcelain tile flooring spanning the entire 1,030 square feet, perfectly complemented by a fresh coat of paint, all-new contemporary light fixtures, and modern ceiling fans throughout. The stunning, fully redesigned kitchen is a chef's dream, boasting 100% new solid wood cabinets, elegant quartz countertops, a functional kitchen island, and a large breakfast bar that opens directly to the main living area. Both bathrooms have been completely remodeled from scratch, while the smart split-bedroom layout offers ultimate privacy with spacious bedrooms and direct access to a versatile, enclosed 11'x8' rear Bonus Room that features a dedicated laundry closet with a new washer and dryer set. This flexible bonus space is perfect for a home office, gym, or hobby room. Maximizing your organization, both bedrooms feature large walk-in closets equipped with custom shelving and storage, including a generous 6'x5' walk-in closet in the master suite and a 6'x3' walk-in closet in the second bedroom. This property also offers wonderful outdoor living spaces, including an 8'x5' covered front porch, a massive 14'x11' open rear porch ideal for grilling and entertaining, and brand-new rain gutters. The location is an absolute dream for daily convenience and recreation, featuring a Super Walmart within walking distance, plus Publix, Starbucks, and Target all just minutes away. Golf enthusiasts will love being down the road from the world-renowned Innisbrook Resort and its championship courses, while boaters and anglers can take advantage of nearby Lake Tarpon. Accessible through beautiful Anderson Park and John Chesnut Park, Lake Tarpon is completely open to the public and widely celebrated as one of the top 10 premier largemouth bass fishing lakes in the entire state of Florida! The community is zoned for top-tier, A-rated schools and is located directly across the street from Sutherland Elementary. You are also just a short drive from the St. Petersburg College (SPC) Tarpon Springs Campus, under 20 minutes from the breathtaking shores of Honeymoon Island State Park, and close to everything downtown Palm Harbor and downtown Dunedin have to offer. This updated gem provides the look and feel of new construction without the steep price tag—ready for you to move right in and enjoy a worry-free lifestyle in paradise. Cash, conventional, FHA, and VA loans all gladly accepted.
For sale
$244,991
2888 BANCROFT CIRCLE E #5B, PALM HARBOR, FL 34683
2beds
1,030sqft
:
Get pre-qualified$1,921/mo
Villa
Built in 1982
2,705 Square Feet Lot
$124,800 Zestimate®
$238/sqft
$165/mo HOA
What's special
- 15 days |
- 180 |
- 17 |
Zillow last checked:
Listing updated:
Listed by:
Michael Melnyk 727-228-2272,
ELEGANT CASAS CORP 813-579-5151
Source: Stellar MLS,MLS#: TB8526793 Originating MLS: Suncoast Tampa
Originating MLS: Suncoast Tampa
Facts & features
Interior
Bedrooms & bathrooms
- Bedrooms: 2
- Bathrooms: 2
- Full bathrooms: 2
Rooms
- Room types: Bonus Room, Florida Room
Primary bedroom
- Features: Ceiling Fan(s), En Suite Bathroom, Walk-In Closet(s)
- Level: First
- Area: 156 Square Feet
- Dimensions: 13x12
Bedroom 2
- Features: Ceiling Fan(s), Walk-In Closet(s)
- Level: First
- Area: 144 Square Feet
- Dimensions: 12x12
Primary bathroom
- Features: Exhaust Fan
- Level: First
- Area: 48 Square Feet
- Dimensions: 8x6
Bathroom 2
- Features: Exhaust Fan, Tub With Shower
- Level: First
- Area: 40 Square Feet
- Dimensions: 8x5
Balcony porch lanai
- Level: First
- Area: 154 Square Feet
- Dimensions: 14x11
Balcony porch lanai
- Features: Built-in Closet
- Level: First
- Area: 40 Square Feet
- Dimensions: 8x5
Bonus room
- Features: Ceiling Fan(s), Built-in Closet
- Level: First
- Area: 88 Square Feet
- Dimensions: 11x8
Great room
- Features: Ceiling Fan(s)
- Level: First
- Area: 280 Square Feet
- Dimensions: 20x14
Kitchen
- Features: Breakfast Bar, Kitchen Island, Stone Counters
- Level: First
- Area: 110 Square Feet
- Dimensions: 11x10
Heating
- Central
Cooling
- Central Air
Appliances
- Included: Dishwasher, Disposal, Dryer, Electric Water Heater, Exhaust Fan, Microwave, Range, Refrigerator, Washer
- Laundry: Inside, Laundry Closet
Features
- Ceiling Fan(s), Eating Space In Kitchen, Open Floorplan, Solid Wood Cabinets, Split Bedroom, Stone Counters, Walk-In Closet(s)
- Flooring: Porcelain Tile
- Doors: Sliding Doors
- Has fireplace: No
Interior area
- Total structure area: 1,030
- Total interior livable area: 1,030 sqft
Property
Parking
- Parking features: Assigned, Guest
Features
- Levels: One
- Stories: 1
- Patio & porch: Front Porch, Rear Porch
- Exterior features: Rain Gutters, Sidewalk, Storage
Lot
- Size: 2,705 Square Feet
Details
- Parcel number: 312716941340000052
- Zoning: RPD-10
- Special conditions: None
Construction
Type & style
- Home type: SingleFamily
- Architectural style: Contemporary
- Property subtype: Villa
- Attached to another structure: Yes
Materials
- Stucco, Wood Frame
- Foundation: Slab
- Roof: Shingle
Condition
- New construction: No
- Year built: 1982
Utilities & green energy
- Sewer: Public Sewer
- Water: Public
- Utilities for property: BB/HS Internet Available, Public
Community & HOA
Community
- Features: Clubhouse, Deed Restrictions, Pool, Sidewalks
- Pet fee: $0 monthly
- Subdivision: VILLAS OF BEACON GROVES
HOA
- Has HOA: Yes
- Services included: Cable TV, Common Area Taxes, Community Pool, Reserve Fund, Maintenance Structure, Maintenance Grounds, Pool Maintenance, Sewer, Trash
- HOA fee: $165 monthly
- HOA name: ProActive Property Management
- HOA phone: 727-942-4755
Location
- Region: Palm Harbor
Financial & listing details
- Price per square foot: $238/sqft
- Tax assessed value: $208,003
- Annual tax amount: $3,315
- Date on market: 7/28/2026
- Listing terms: Cash,Conventional,FHA,VA Loan
- Ownership: Fee Simple
- Total actual rent: 0
- Road surface type: Asphalt, Paved
Estimated market value
$124,800
$115,000 - $136,000
$1,886/mo
Price history
| Date | Event | Price |
|---|---|---|
| 7/28/2026 | Listed for sale | $244,991+96%$238/sqft |
Source:  Stellar MLS #TB8526793 Report a problem Stellar MLS #TB8526793 Report a problem | ||
| 6/9/2026 | Sold | $125,000-43.2%$121/sqft |
Source: Public Record Report a problem | ||
| 2/22/2026 | Listing removed | $220,000$214/sqft |
Source: Stellar MLS #TB8437020 Report a problem | ||
| 11/3/2025 | Listed for sale | $220,000+19030.4%$214/sqft |
Source: Stellar MLS #TB8437020 Report a problem | ||
| 8/14/2018 | Listing removed | $1,150$1/sqft |
Source: BAY REALTY GROUP INC #U8011033 Report a problem | ||
| 8/13/2018 | Sold | $1,150-98.4%$1/sqft |
Source: Stellar MLS #U8011033 Report a problem | ||
| 7/16/2018 | Listed for rent | $1,150$1/sqft |
Source: BAY REALTY GROUP INC #U8011033 Report a problem | ||
| 3/3/2003 | Sold | $74,000$72/sqft |
Source: Public Record Report a problem | ||
Public tax history
| Year | Property taxes | Tax assessment |
|---|---|---|
| 2024 | $3,010 +6.9% | $141,546 +10% |
| 2023 | $2,817 +12.6% | $128,678 +10% |
| 2022 | $2,501 +10.4% | $116,980 +10% |
| 2021 | $2,266 +6.8% | $106,345 +10% |
| 2020 | $2,122 +9.1% | $96,677 +10% |
| 2019 | $1,945 | $87,888 -10.7% |
| 2018 | $1,945 +15.3% | $98,370 +8.4% |
| 2017 | $1,686 +10.3% | $90,749 +17.9% |
| 2016 | $1,529 +11.9% | $76,983 +13.9% |
| 2015 | $1,366 +12.1% | $67,574 +18.4% |
| 2014 | $1,218 +8.8% | $57,060 +15% |
| 2013 | $1,119 +10.9% | $49,611 +2.8% |
| 2012 | $1,009 | $48,258 -11.2% |
| 2011 | -- | $54,317 -12.3% |
| 2010 | -- | $61,965 -21.3% |
| 2009 | -- | $78,734 -24.8% |
| 2008 | $2,092 | $104,700 -6.7% |
| 2007 | -- | $112,200 +45.9% |
| 2005 | -- | $76,900 +8.9% |
| 2004 | $1,558 +25.2% | $70,600 +25.8% |
| 2003 | $1,245 +25.5% | $56,100 +11.1% |
| 2002 | $992 | $50,500 +11.5% |
| 2001 | $992 +9.1% | $45,300 +7.1% |
| 2000 | $909 | $42,300 |
Find assessor info on the county website
Monthly payment
Est. payment
Payment breakdown
Explore the cost of this home by adjusting the details. Changes won't be saved.Climate risks
Neighborhood: 34683
Nearby schools
GreatSchools rating
- 10/10Sutherland Elementary SchoolGrades: PK-5Distance: 0.3 mi
- 5/10Palm Harbor Middle SchoolGrades: 6-8Distance: 2 mi
- 8/10Palm Harbor University High SchoolGrades: 9-12Distance: 1.3 mi
Schools provided by the listing agent
- Elementary: Sutherland Elementary-PN
- Middle: Palm Harbor Middle-PN
- High: Palm Harbor Univ High-PN
Source: Stellar MLS. This data may not be complete. We recommend contacting the local school district to confirm school assignments for this home.
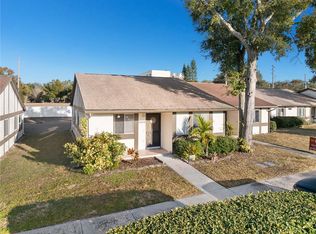
- $205,0002 bd2 ba1k sqft2888 Bancroft Cir E APT 5A, Palm Harbor, FL 34683Sold
- $198,0002 bd2 ba1.3k sqft2888 Bancroft Cir E #5C, Palm Harbor, FL 34683Off Market

- $183,4002 bd2 ba1k sqft2888 Bancroft Cir E UNIT 5D, Palm Harbor, FL 34683Off Market

- $180,800-- bd-- ba1k sqft2888 Bancroft Cir E APT E, Palm Harbor, FL 34683Off Market
- $224,9002 bd2 ba1k sqft2888 Bancroft Cir E APT F, Palm Harbor, FL 34683Off Market
- $188,2002 bd2 ba1k sqft2908 Bancroft Cir E APT F, Palm Harbor, FL 34683Off Market
- $214,4002 bd2 ba1k sqft2908 Bancroft Cir E APT A, Palm Harbor, FL 34683Off Market
- $198,9002 bd2 ba1k sqft2908 Bancroft Cir E APT B, Palm Harbor, FL 34683Off Market
A local agent can set up tours, give advice and negotiate with sellers.
Similar homes
- $189,0002 bd2 ba871 sqft3300 FOX CHASE CIRCLE N #213, PALM HARBOR, FL 34683For Sale
 MLS ID #TB8520932, Frances Vella, CENTURY 21 ELITE LOCATIONS, INC. Stellar MLS
 - $250,0002 bd2 ba1.3k sqft3505 TARPON WOODS BOULEVARD #J408, PALM HARBOR, FL 34685For Sale
 MLS ID #TB8509404, Keely Zohouri, CHARLES RUTENBERG REALTY INC. Stellar MLS
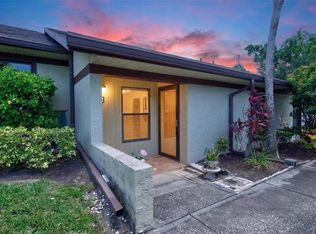
 - $217,5002 bd2 ba970 sqft1311 POWDERPUFF DRIVE #1009, DUNEDIN, FL 34698For Sale
 MLS ID #TB8531958, Morgan Morris, IMPACT REALTY TAMPA BAY. Stellar MLS
 - $278,9002 bd2 ba1.2k sqft4553 EDITH STREET, NEW PORT RICHEY, FL 34652For Sale
 MLS ID #S5154317, Miguel Gutierrez, NAIM REAL ESTATE LLC. Stellar MLS
 - $249,9002 bd2 ba1k sqft2 CAUSEWAY BOULEVARD #101, DUNEDIN, FL 34698For SaleMLS ID #TB8532300, Rob Jones, OFFERPAD BROKERAGE FL, LLC. Stellar MLS
- $250,0002 bd2 ba974 sqft3447 COLUMBUS DRIVE, HOLIDAY, FL 34691For SaleMLS ID #TB8435710, Stephanie Ottar-Gieder, MYREALTY 2 LLC. Stellar MLS
- $240,0002 bd2 ba1.1k sqft4813 DOGWOOD STREET, NEW PORT RICHEY, FL 34653For SaleMLS ID #W7886517, Bill Sanders, F I GREY & SON RESIDENTIAL. Stellar MLS
- $249,0003 bd2 ba1.4k sqft1817 DARTMOUTH DRIVE, HOLIDAY, FL 34691For SaleMLS ID #W7879113, Zena Bacvic, HOMETRUST REALTY GROUP. Stellar MLS
- $239,0003 bd2 ba1.5k sqft3640 RICHBORO DRIVE, HOLIDAY, FL 34691For SaleMLS ID #W7886031, Dawn Fox, PA, RE/MAX SUNSET REALTY. Stellar MLS
- $236,0002 bd2 ba1k sqft4025 GRAYTON DRIVE, NEW PORT RICHEY, FL 34652For SaleMLS ID #O6386594, Steven Koleno, BEYCOME OF FLORIDA LLC. Stellar MLS
- $239,0002 bd1 ba939 sqft317 PLYMOUTH STREET, SAFETY HARBOR, FL 34695For SaleMLS ID #TB8463544, Jonathan Trieste, TRIESTE REAL ESTATE. Stellar MLS
- $207,0002 bd2 ba1.1k sqft1513 16TH CIRCLE SE #43, LARGO, FL 33771For SaleMLS ID #TB8511705, Martin Vigil, SNOWBIRD RELOCATION REAL ESTATE, LLC. Stellar MLS
- $288,9003 bd2 ba1.3k sqft4457 TERRY LOOP, NEW PORT RICHEY, FL 34652For SaleMLS ID #TB8518930, Pamvy Nguyen, FLORIDA REALTY INVESTMENTS. Stellar MLS
- $229,0002 bd2 ba976 sqft7118 JENNER AVENUE, NEW PORT RICHEY, FL 34655For SaleMLS ID #TB8467033, Kelly Guttveg, FULTON GRACE REALTY. Stellar MLS
- $269,9994 bd2 ba1.3k sqft4239 WOODFIELD AVENUE, HOLIDAY, FL 34691For SaleMLS ID #TB8517188, Joel Rodgers, GULF PROPERTY MANAGEMENT LLC. Stellar MLS
- $225,0002 bd2 ba1.2k sqft2294 BELGIAN LANE #14, CLEARWATER, FL 33763For SaleMLS ID #TB8525412, Alice Rosado, CENTURY 21 COASTAL ALLIANCE. Stellar MLS
- $242,9002 bd2 ba1.1k sqft7534 ROSEWOOD DRIVE, PORT RICHEY, FL 34668For SaleMLS ID #TB8512989, Tom Orlando, FUTURE HOME REALTY INC. Stellar MLS
- $249,0002 bd2 ba1.3k sqft9004 SAINT REGIS LANE, PORT RICHEY, FL 34668For SaleMLS ID #TB8517877, Joel Rodgers, GULF PROPERTY MANAGEMENT LLC. Stellar MLS
- $215,0002 bd1 ba848 sqft3818 MOOG ROAD, HOLIDAY, FL 34691For SaleMLS ID #S5149837, Freddy Alvarado, HOMETRUST REALTY GROUP. Stellar MLS
- $299,9003 bd2 ba1.5k sqft3438 MOOG ROAD, HOLIDAY, FL 34691For SaleMLS ID #TB8528276, Rossella Rotondo, EZ HOME CHOICE LLC. Stellar MLS
