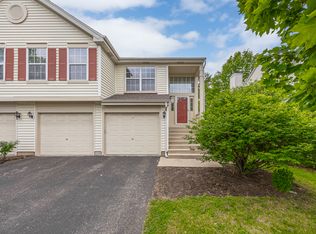
Welcome home to one of Oswego's best values! Perfectly positioned in a peaceful setting with no rear neighbors and scenic views of a tranquil creek and open green space, this beautifully maintained residence offers the privacy and feel of a single-family home while enjoying the convenience of low-maintenance living. Boasting approximately 2,050 square feet of thoughtfully designed living space, this spacious home features an inviting open floor plan ideal for both everyday living and entertaining. Sun-filled living and dining areas flow seamlessly into the well-appointed kitchen, offering generous cabinetry, ample counter space, and room to gather with family and friends. Upstairs, you'll find spacious bedrooms, including a comfortable primary suite designed as your own private retreat. Large windows throughout the home showcase peaceful nature views and fill every room with natural light. Step outside to your private backyard and enjoy your morning coffee or unwind after a long day while overlooking the tranquil creek and expansive open green space. With no rear neighbors, this exceptional setting offers privacy, peaceful views, and a connection to nature that is rarely available. Major updates provide exceptional peace of mind, including a new furnace (2026), water heater (2025), roof, siding, and air conditioning (2018), dishwasher (2022), and refrigerator, microwave, and gas cooktop (2023)-allowing you to move in with confidence and enjoy years of worry-free ownership. This home truly lives like a single-family residence, offering generous interior space, an attached garage, and a desirable layout without the maintenance responsibilities of a traditional detached home. The low HOA makes ownership even more affordable, while the home's lower price per square foot than many comparable Oswego homes represents outstanding value in today's market. Conveniently located near parks, walking trails, shopping, dining, highly rated schools, and major commuter routes, this exceptional home blends comfort, privacy, and convenience in one remarkable package. A rare opportunity to enjoy spacious living, beautiful views, modern updates, and everyday serenity-all in one remarkable home. Don't miss your chance to make it yours!
New
$349,900
464 Gloria Ln, Oswego, IL 60543
3beds
2,050sqft
Townhouse, Duplex, Single Family Residence
Built in 1996
5,838 Square Feet Lot
$-- Zestimate®
$171/sqft
$28/mo HOA
What's special
Spacious bedroomsBeautiful viewsPeaceful nature viewsAttached garageInviting open floor planSpacious livingDesirable layout
- 12 hours |
- 141 |
- 9 |
Zillow last checked:
Listing updated:
Listed by:
Vitali Kniazkov 630-796-5747,
Coldwell Banker Realty
Source: MRED as distributed by MLS GRID,MLS#: 12697052
Loading...
Facts & features
Interior
Bedrooms & bathrooms
- Bedrooms: 3
- Bathrooms: 3
- Full bathrooms: 3
Rooms
- Room types: No additional rooms
Primary bedroom
- Features: Flooring (Laminate), Window Treatments (Blinds), Bathroom (Full)
- Level: Main
- Area: 224 Square Feet
- Dimensions: 16X14
Bedroom 2
- Features: Flooring (Laminate), Window Treatments (Blinds)
- Level: Main
- Area: 143 Square Feet
- Dimensions: 13X11
Bedroom 3
- Features: Flooring (Carpet), Window Treatments (Blinds)
- Level: Lower
- Area: 168 Square Feet
- Dimensions: 14X12
Dining room
- Features: Flooring (Laminate)
- Level: Main
- Area: 132 Square Feet
- Dimensions: 12X11
Family room
- Features: Flooring (Carpet), Window Treatments (Blinds)
- Level: Lower
- Area: 289 Square Feet
- Dimensions: 17X17
Kitchen
- Features: Kitchen (Eating Area-Table Space, Pantry-Closet, Pantry), Flooring (Vinyl), Window Treatments (Blinds)
- Level: Main
- Area: 198 Square Feet
- Dimensions: 22X9
Laundry
- Features: Flooring (Other)
- Level: Lower
- Area: 54 Square Feet
- Dimensions: 6X9
Living room
- Features: Flooring (Laminate), Window Treatments (Blinds)
- Level: Main
- Area: 240 Square Feet
- Dimensions: 16X15
Heating
- Natural Gas, Forced Air
Cooling
- Central Air
Appliances
- Included: Range, Microwave, Dishwasher, Refrigerator, Washer, Dryer, Gas Cooktop, Gas Oven, Humidifier, Gas Water Heater
- Laundry: Washer Hookup, Gas Dryer Hookup, In Unit
Features
- Cathedral Ceiling(s), 1st Floor Bedroom, 1st Floor Full Bath, Storage, Walk-In Closet(s), Dining Combo
- Flooring: Laminate
- Windows: Screens, Skylight(s), Drapes
- Basement: None
- Common walls with other units/homes: End Unit
Interior area
- Total structure area: 0
- Total interior livable area: 2,050 sqft
Property
Parking
- Total spaces: 2
- Parking features: Asphalt, Garage Door Opener, Yes, Garage Owned, Attached, Garage
- Attached garage spaces: 2
- Has uncovered spaces: Yes
Accessibility
- Accessibility features: No Disability Access
Features
- Patio & porch: Deck, Patio, Porch
- Fencing: Fenced
Lot
- Size: 5,838 Square Feet
- Dimensions: 42X139
- Features: Backs to Open Grnd
Details
- Parcel number: 0310103024
- Special conditions: None
- Other equipment: Ceiling Fan(s)
Construction
Type & style
- Home type: Townhouse
- Property subtype: Townhouse, Duplex, Single Family Residence
Materials
- Vinyl Siding
- Foundation: Concrete Perimeter
- Roof: Asphalt
Condition
- New construction: No
- Year built: 1996
Details
- Builder model: SUSAN
Utilities & green energy
- Electric: Circuit Breakers
- Sewer: Public Sewer
- Water: Public
Community & HOA
Community
- Security: Carbon Monoxide Detector(s)
- Subdivision: Victoria Meadows
HOA
- Has HOA: Yes
- Services included: Insurance
- HOA fee: $85 quarterly
Location
- Region: Oswego
Financial & listing details
- Price per square foot: $171/sqft
- Tax assessed value: $278,922
- Annual tax amount: $6,999
- Date on market: 7/6/2026
- Ownership: Fee Simple w/ HO Assn.
Estimated market value
Not available
Estimated sales range
Not available
Not available
Price history
| Date | Event | Price |
|---|---|---|
| 7/6/2026 | Listing removed | $354,900$173/sqft |
Source:  MRED as distributed by MLS GRID #12670928 Report a problem MRED as distributed by MLS GRID #12670928 Report a problem | ||
| 6/22/2026 | Price change | $354,900-1.4%$173/sqft |
Source: MRED as distributed by MLS GRID #12670928 Report a problem | ||
| 6/7/2026 | Listed for sale | $359,900+26.3%$176/sqft |
Source: MRED as distributed by MLS GRID #12670928 Report a problem | ||
| 5/16/2023 | Sold | $285,000+5.6%$139/sqft |
Source: MRED as distributed by MLS GRID #11770384 Report a problem | ||
| 5/1/2023 | Contingent | $270,000$132/sqft |
Source: MRED as distributed by MLS GRID #11770384 Report a problem | ||
| 4/28/2023 | Listed for sale | $270,000+38.5%$132/sqft |
Source: MRED as distributed by MLS GRID #11770384 Report a problem | ||
| 7/3/2017 | Sold | $195,000$95/sqft |
Source: MRED as distributed by MLS GRID #09610488 Report a problem | ||
| 5/7/2017 | Pending sale | $195,000$95/sqft |
Source: RE/MAX Suburban #09610488 Report a problem | ||
| 4/29/2017 | Listed for sale | $195,000+34.5%$95/sqft |
Source: RE/MAX Suburban #09610488 Report a problem | ||
| 12/7/2001 | Sold | $145,000$71/sqft |
Source: Public Record Report a problem | ||
Public tax history
| Year | Property taxes | Tax assessment |
|---|---|---|
| 2024 | $6,999 +4.8% | $92,974 +13% |
| 2023 | $6,681 +6.5% | $82,278 +9% |
| 2022 | $6,274 +1.8% | $75,484 +5% |
| 2021 | $6,165 +6.6% | $71,889 +7% |
| 2020 | $5,781 +12.2% | $67,186 +5.6% |
| 2019 | $5,153 | $63,608 +10.5% |
| 2018 | $5,153 +6.9% | $57,554 +8.5% |
| 2017 | $4,823 +9.8% | $53,045 +10% |
| 2016 | $4,392 +6.4% | $48,222 +10% |
| 2015 | $4,128 | $43,838 +6% |
| 2014 | $4,128 | $41,357 -3% |
| 2013 | -- | $42,636 -2% |
| 2012 | -- | $43,520 -19.8% |
| 2011 | -- | $54,239 -5% |
| 2010 | -- | $57,094 -8.4% |
| 2009 | -- | $62,312 +5.1% |
| 2008 | -- | $59,278 +3% |
| 2007 | -- | $57,551 |
| 2006 | $3,955 | $57,551 +6.7% |
| 2005 | -- | $53,937 +6.5% |
| 2004 | $3,522 +9.8% | $50,645 +4.2% |
| 2003 | $3,209 | $48,605 +8.5% |
| 2002 | $3,209 +5.6% | $44,798 +2.9% |
| 2001 | $3,037 +3.1% | $43,535 +5.5% |
| 2000 | $2,946 | $41,265 |
Find assessor info on the county website
Monthly payment
Est. payment$--/mo
Payment breakdown
Explore the cost of this home by adjusting the details. Changes won't be saved.All calculations are estimates and provided by Zillow, Inc. for informational purposes only. Actual amounts may vary.
HOA fees may include property taxes on listings classified as Co-Ops. Contact the listing agent and/or owner for fee details.
Mortgage interest rates are dependent on a number of factors, including credit score, down payment, and repayment length. Interest rate data provided by Zillow Group Marketplace, Inc. as of 1/1/1970 from various mortgage lenders with which we have lead or other similar arrangements; the Estimated Payment is an average of those rates.
See how much you could borrow to make a competitive offer.
Climate risks
Neighborhood: 60543
Nearby schools
GreatSchools rating
- 6/10Old Post Elementary SchoolGrades: K-5Distance: 0.6 mi
- 5/10Thompson Jr High SchoolGrades: 6-8Distance: 1.1 mi
- 8/10Oswego High SchoolGrades: 9-12Distance: 2 mi
Schools provided by the listing agent
- Elementary: Old Post Elementary School
- Middle: Thompson Junior High School
- High: Oswego East High School
- District: 308
Source: MRED as distributed by MLS GRID. This data may not be complete. We recommend contacting the local school district to confirm school assignments for this home.
A local agent can set up tours, give advice and negotiate with sellers.


- Illinois
- Kendall County
- Oswego
- 60543
- 464 Gloria Ln
Nearby cities
Nearby neighborhoods
Nearby zip codes
Other Oswego Topics
