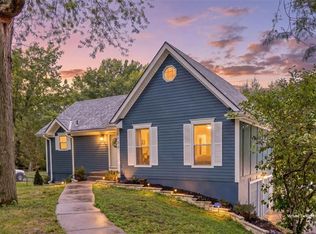
Opportunity awaits at 4724 Mullen Road! Situated on a spacious corner lot just under half an acre, this 4-bedroom, 3-full-bath, 1.5-story home offers a great opportunity for buyers ready to bring their vision to life. Whether you're looking for a home you can move into and update over time or an investor searching for your next project, this property has great bones and plenty of potential. Inside, you'll find a spacious floor plan featuring a formal living room, formal dining room, large kitchen and plenty of room to make the space your own. Laundry is on the main level with the 3 bedrooms. The upper level features a large bedroom with a full bath, while the partially finished basement provides additional usable space and convenient garage access. The home has been cared for over the years but is ready for cosmetic updates and a fresh vision. With its generous lot, versatile layout and tons of potential, this is your chance to create something special. Property is being sold as-is.
Active
$315,000
4724 Mullen Rd, Shawnee, KS 66216
4beds
2,849sqft
Single Family Residence
Built in 1971
0.48 Acres Lot
$-- Zestimate®
$111/sqft
$-- HOA
What's special
Formal dining roomGenerous lotLarge kitchenSpacious floor plan
- 1 day
- 588
- 98
Zillow last checked:
Listing updated:
Listed by:
Nic Trotter 816-721-0306,
1st Class Real Estate Summit
Source: Heartland MLS as distributed by MLS GRID,MLS#: 2644807
Facts & features
Interior
Bedrooms & bathrooms
- Bedrooms: 4
- Bathrooms: 3
- Full bathrooms: 3
Bedroom 1
- Level: First
Bedroom 2
- Level: First
Bedroom 3
- Level: First
Bedroom 4
- Level: Second
Bathroom 1
- Level: First
Bathroom 2
- Level: First
Bathroom 3
- Level: Second
Dining room
- Level: First
Kitchen
- Level: First
Laundry
- Level: First
Other
- Level: First
Living room
- Level: Main
Heating
- Natural Gas
Cooling
- Electric
Appliances
- Included: Cooktop, Dishwasher, Disposal, Dryer, Exhaust Fan, Refrigerator, Electric Range, Washer
- Laundry: Laundry Room
Features
- Ceiling Fan(s), Central Vacuum, Vaulted Ceiling(s)
- Flooring: Carpet, Laminate
- Doors: Storm Door(s)
- Basement: Finished,Garage Entrance,Sump Pump
- Number of fireplaces: 1
- Fireplace features: Living Room, Wood Burning
Interior area
- Total structure area: 2,849
- Total interior livable area: 2,849 sqft
- Finished area above ground: 2,321
- Finished area below ground: 528
Property
Parking
- Total spaces: 2
- Parking features: Attached, Garage Faces Side
- Attached garage spaces: 2
Features
- Patio & porch: Porch
- Exterior features: Sat Dish Allowed
Lot
- Size: 0.48 Acres
- Features: Corner Lot
Details
- Additional structures: Shed(s)
- Parcel number: QP554000020005
Construction
Type & style
- Home type: SingleFamily
- Architectural style: A-Frame
- Property subtype: Single Family Residence
Materials
- Board & Batten Siding
- Roof: Composition
Condition
- Fixer
- Year built: 1971
Utilities & green energy
- Sewer: Public Sewer
- Water: Public
Community & HOA
Community
- Subdivision: Quivira Highlands
HOA
- Has HOA: No
Location
- Region: Shawnee
Financial & listing details
- Price per square foot: $111/sqft
- Tax assessed value: $357,500
- Annual tax amount: $4,326
- Date on market: 9/30/2026
- Listing terms: Cash,Conventional
- Exclusions: See Sellers Disclosure
- Ownership: Private
- Road surface type: Paved
Estimated market value
Not available
Estimated sales range
Not available
Not available
Price history
| Date | Event | Price |
|---|---|---|
| 9/30/2026 | Listed for sale | $315,000$111/sqft |
Source:  Heartland MLS as distributed by MLS GRID #2644807 Report a problem Heartland MLS as distributed by MLS GRID #2644807 Report a problem | ||
Public tax history
| Year | Property taxes | Tax assessment |
|---|---|---|
| 2025 | $4,326 -16.6% | $41,113 +10.4% |
| 2024 | $5,188 -6.7% | $37,248 -7.3% |
| 2023 | $5,563 +13.5% | $40,181 +18.4% |
| 2022 | $4,903 | $33,925 +2.8% |
| 2021 | -- | $33,005 +2.2% |
| 2020 | $4,662 | $32,292 +8.4% |
| 2019 | -- | $29,785 +6% |
| 2018 | -- | $28,095 +3.2% |
| 2017 | $4,483 +4.7% | $27,232 +8.2% |
| 2016 | $4,281 +11.3% | $25,174 +12.4% |
| 2015 | $3,847 +7.1% | $22,391 +5.9% |
| 2013 | $3,591 +48.3% | $21,137 |
| 2012 | $2,421 -37.5% | $21,137 -2% |
| 2010 | $3,871 -0.3% | $21,574 |
| 2009 | $3,882 -8.5% | $21,574 -6.5% |
| 2008 | $4,245 +0.3% | $23,081 +1% |
| 2007 | $4,233 +80.8% | $22,851 +5.5% |
| 2006 | $2,341 | $21,666 +3.8% |
| 2005 | -- | $20,872 |
Find assessor info on the county website
Monthly payment
Est. payment
Payment breakdown
Explore the cost of this home by adjusting the details. Changes won't be saved.Climate risks
Neighborhood: 66216
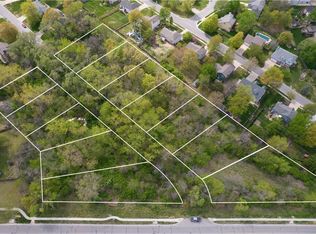
Similar homes
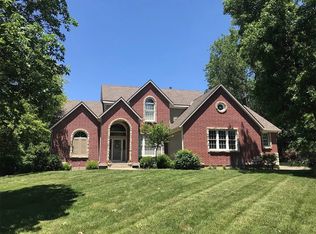
- $380,0003 bd2 ba2.1k sqft6939 Widmer Rd, Shawnee, KS 66216For Sale
 MLS ID #2616169, LeAnn Hiatt, Huck Homes. Heartland MLS as distributed by MLS GRID
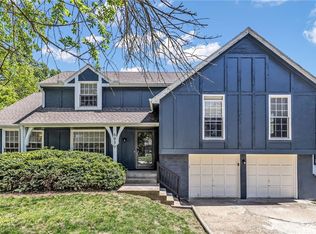
 - $330,0003 bd3 ba1.8k sqft7020 Widmer St, Shawnee, KS 66216For Sale
 MLS ID #2642924, Dave Johns, Keller Williams Realty Partners Inc.. Heartland MLS as distributed by MLS GRID
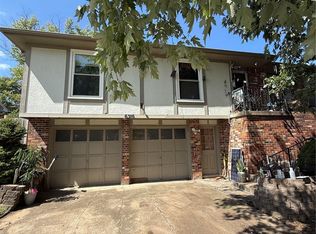
 - $330,0003 bd3 ba2.1k sqft6316 Alden St, Shawnee, KS 66216For Sale
 MLS ID #2641635, Jane Romanova-Hrenchir, Platinum Realty LLC. Heartland MLS as distributed by MLS GRID
 - $325,0003 bd2 ba1.5k sqft5122 Hardy St, Overland Park, KS 66202For Sale
 MLS ID #2644504, Pam Page, Keller Williams Realty Partners Inc.. Heartland MLS as distributed by MLS GRID
