MOTIVATED SELLER!! HIGH AN DRY in desirable BONNIE BAY neighborhood! West of 66th Street and at the RESIDENTIAL END of 62nd Ave WITH LITTLE TRAFFIC -WALKING DISTANCE TO MARJORIE KINNAN RAWLINGS ELEMENTARY SCHOOL - FLOOD ZONE X! Beautifully updated with a modern flare, this well-appointed home is MOVE IN READY and features an OPEN CONCEPT plan with three bedrooms, two baths plus GARAGE WITH EV CHARGER in the tree-lined neighborhood with inviting sidewalks of Bonnie Bay. Built with SUPERIOR BLOCK CONSTRUCTION, this sturdy home offers durability and storm resistance with IMPACT FRONT AND BACK DOORS, HURRICANE-RATED GARAGE DOOR, CUSTOM HURRICANE SHUTTERS, plus PROFESSIONAL ROOF REINFORCEMENT (third nail -2022) for increased wind resistance and wind mitigation insurance benefit. This well-designed, light-filled one-story home offers a floor plan that maximizes space and includes a fenced-in tropically landscaped yard complete with entertaining space, plus an OVERSIZED DRIVEWAY with parking pad with SPACE FOR RV OR BOAT STORAGE. Enjoy entertaining family and friends in the custom-designed eat-in kitchen featuring wood cabinetry, granite countertops, designer backsplash, undermount sink and gleaming stainless steel appliances. Relax in the tranquil primary suite, including wood look luxury plank flooring, barn door and spa-style en-suite bath with designer tile, wood vanity with granite countertop and linen closet. Two additional bedrooms with wood-look luxury plank flooring and spacious closets round off the well-thought-out living space. Additional features include spacious backyard with an avocado tree, NEW HVAC (2023), NEW DUCTWORK (2021), ENERGY EFFICIENT WINDOWS, ceramic tile flooring, designer lighting, ceiling fans and two storage sheds. This well-designed home is conveniently located near schools, parks, shopping, and Pinellas Trail. Ten minutes from Madeira Beach and 15 minutes to thriving downtown St. Petersburg.
For sale
Price cut: $14K (9/23)
$385,000
6882 62ND AVENUE N, PINELLAS PARK, FL 33781
3beds
1,105sqft
Single Family Residence
Built in 1972
6,826 Square Feet Lot
$-- Zestimate®
$348/sqft
$-- HOA
What's special
Light-filled one-story homeThree bedroomsGranite countertopsTwo bathsDesigner tileGarage with ev chargerCeiling fans
- 217 days
- 314
- 28
Zillow last checked:
Listing updated:
Listed by:
Caryn Rightmyer 727-409-9696,
SMITH & ASSOCIATES REAL ESTATE 727-342-3800
Source: Stellar MLS,MLS#: TB8487857 Originating MLS: Suncoast Tampa
Facts & features
Interior
Bedrooms & bathrooms
- Bedrooms: 3
- Bathrooms: 2
- Full bathrooms: 2
Rooms
- Room types: Attic
Primary bedroom
- Features: En Suite Bathroom, Built-in Closet
- Level: First
- Area: 119.21 Square Feet
- Dimensions: 9.1x13.1
Bedroom 2
- Features: Built-in Closet
- Level: First
- Area: 130 Square Feet
- Dimensions: 10x13
Bedroom 3
- Features: Built-in Closet
- Level: First
- Area: 82.81 Square Feet
- Dimensions: 9.1x9.1
Kitchen
- Level: First
- Area: 154 Square Feet
- Dimensions: 14x11
Living room
- Level: First
- Area: 183.4 Square Feet
- Dimensions: 13.1x14
Heating
- Central
Cooling
- Central Air
Appliances
- Included: Dishwasher, Disposal, Dryer, Electric Water Heater, Freezer, Ice Maker, Microwave, Range, Refrigerator, Washer
- Laundry: Electric Dryer Hookup, In Garage, Washer Hookup
Features
- Eating Space In Kitchen, Kitchen/Family Room Combo, Open Floorplan, Primary Bedroom Main Floor, Solid Wood Cabinets, Stone Counters, Thermostat
- Flooring: Ceramic Tile, Luxury Vinyl
- Windows: Window Treatments, Hurricane Shutters
- Has fireplace: No
Interior area
- Total structure area: 1,515
- Total interior livable area: 1,105 sqft
Property
Parking
- Total spaces: 1
- Parking features: Driveway, Electric Vehicle Charging Station(s), Garage Door Opener, Guest
- Attached garage spaces: 1
- Has uncovered spaces: Yes
- Details: Garage Dimensions: 25x11
Features
- Levels: One
- Stories: 1
- Patio & porch: Front Porch, Rear Porch
- Exterior features: Lighting, Sidewalk, Storage
- Fencing: Vinyl,Wood
- Has view: Yes
- View description: Garden
Lot
- Size: 6,826 Square Feet
- Dimensions: 65 x 105
- Features: City Lot, Landscaped, Level, Sidewalk
- Residential vegetation: Fruit Trees, Mature Landscaping
Details
- Additional structures: Shed(s)
- Parcel number: 313016102100020060
- Zoning: R-3
- Special conditions: None
Construction
Type & style
- Home type: SingleFamily
- Architectural style: Ranch
- Property subtype: Single Family Residence
Materials
- Block, Stucco
- Foundation: Block, Slab
- Roof: Shingle
Condition
- New construction: No
- Year built: 1972
Utilities & green energy
- Sewer: Public Sewer
- Water: Public
- Utilities for property: Cable Available, Electricity Connected, Public, Sewer Connected, Street Lights, Water Connected
Community & HOA
Community
- Pet fee: $0 monthly
- Subdivision: BONNIE BAY UNIT ONE
HOA
- Has HOA: No
Location
- Region: Pinellas Park
Financial & listing details
- Price per square foot: $348/sqft
- Tax assessed value: $282,728
- Annual tax amount: $5,631
- Date on market: 3/20/2026
- Cumulative days on market: 199 days
- Listing terms: Cash,Conventional,VA Loan
- Ownership: Fee Simple
- Total actual rent: 0
- Electric utility on property: Yes
- Road surface type: Paved
Estimated market value
Not available
Estimated sales range
Not available
Not available
Price history
| Date | Event | Price |
|---|---|---|
| 9/23/2026 | Price change | $385,000-3.5%$348/sqft |
Source:  Stellar MLS #TB8487857 Report a problem | ||
| 9/11/2026 | Price change | $399,000-2.4%$361/sqft |
Source: Stellar MLS #TB8487857 Report a problem | ||
| 7/7/2026 | Price change | $409,000-2.4%$370/sqft |
Source: Stellar MLS #TB8487857 Report a problem | ||
| 6/20/2026 | Pending sale | $419,000$379/sqft |
Source: Stellar MLS #TB8487857 Report a problem | ||
| 5/26/2026 | Price change | $419,000-2.3%$379/sqft |
Source: Stellar MLS #TB8487857 Report a problem | ||
| 4/30/2026 | Price change | $429,000-2.3%$388/sqft |
Source: Stellar MLS #TB8487857 Report a problem | ||
| 3/20/2026 | Listed for sale | $439,000+8.4%$397/sqft |
Source: Stellar MLS #TB8487857 Report a problem | ||
| 10/24/2022 | Listing removed | -- |
Source:  RE/MAX International Report a problem | ||
| 6/22/2022 | Sold | $405,000+12.5%$367/sqft |
Source: Public Record Report a problem | ||
| 6/17/2022 | Pending sale | $360,000$326/sqft |
Source: RE/MAX International #U8160965 Report a problem | ||
| 6/17/2022 | Listing removed | -- |
Source: RE/MAX International Report a problem | ||
| 5/5/2022 | Pending sale | $360,000$326/sqft |
Source: Stellar MLS #U8160965 Report a problem | ||
| 5/3/2022 | Listed for sale | $360,000+56.5%$326/sqft |
Source: Stellar MLS #U8160965 Report a problem | ||
| 3/2/2020 | Sold | $230,000+0%$208/sqft |
Source: Stellar MLS #U8074296 Report a problem | ||
| 2/9/2020 | Pending sale | $229,900$208/sqft |
Source: BLUE DIAMOND REALTY, INC. #U8074296 Report a problem | ||
| 2/7/2020 | Listed for sale | $229,900+43.7%$208/sqft |
Source: BLUE DIAMOND REALTY, INC. #U8074296 Report a problem | ||
| 10/14/2015 | Sold | $160,000+190.9%$145/sqft |
Source: Public Record Report a problem | ||
| 7/17/2015 | Sold | $55,000-66.5%$50/sqft |
Source: Public Record Report a problem | ||
| 7/17/2015 | Listed for sale | $164,000+136.7%$148/sqft |
Source: CHARLES RUTENBERG REALTY INC #U7743723 Report a problem | ||
| 9/30/2014 | Sold | $69,300-8.7%$63/sqft |
Source: Public Record Report a problem | ||
| 10/22/1999 | Sold | $75,900$69/sqft |
Source: Public Record Report a problem | ||
Public tax history
| Year | Property taxes | Tax assessment |
|---|---|---|
| 2025 | $5,632 +2.3% | $282,728 +1.3% |
| 2024 | $5,503 -6.1% | $279,022 -4.2% |
| 2023 | $5,862 +54.7% | $291,279 +46.1% |
| 2022 | $3,788 -0.7% | $199,310 +3% |
| 2021 | $3,816 +58.2% | $193,505 +43% |
| 2020 | $2,412 +2.4% | $135,334 +2.3% |
| 2019 | $2,355 | $132,291 +1.9% |
| 2018 | $2,355 +2% | $129,824 +2.1% |
| 2017 | $2,310 +7.9% | $127,154 +2.1% |
| 2016 | $2,142 -16% | $124,539 +28.5% |
| 2015 | $2,551 +195.7% | $96,886 +53.5% |
| 2014 | $863 +0.2% | $63,117 +1.5% |
| 2013 | $861 +17.3% | $62,184 +1.7% |
| 2012 | $734 | $61,145 -20% |
| 2011 | -- | $76,441 -4.4% |
| 2010 | -- | $79,951 +0.9% |
| 2009 | -- | $79,244 +0.1% |
| 2008 | $937 | $79,165 +3% |
| 2007 | -- | $76,859 -31.3% |
| 2005 | -- | $111,900 +12% |
| 2004 | $1,283 +1.4% | $99,900 +7.7% |
| 2003 | $1,266 +7.1% | $92,800 +14.9% |
| 2002 | $1,182 | $80,800 +10.8% |
| 2001 | $1,182 +5.4% | $72,900 +12.3% |
| 2000 | $1,121 | $64,900 |
Find assessor info on the county website
Monthly payment
Est. payment
Payment breakdown
Explore the cost of this home by adjusting the details. Changes won't be saved.Climate risks
Neighborhood: 33781
- $331,800-- bd2 ba1.1k sqft6862 62nd Ave N, Pinellas Park, FL 33781Off Market
- $339,700-- bd2 ba1.7k sqft6892 62nd Ave N, Pinellas Park, FL 33781Off Market
- $2,3003 bd2 ba1.3k sqft6881 Dalkeith Ave N, Saint Petersburg, FL 33709For Rent

- $361,300-- bd2 ba1k sqft6861 Dalkeith Ave N, Saint Petersburg, FL 33709Off Market
Similar homes
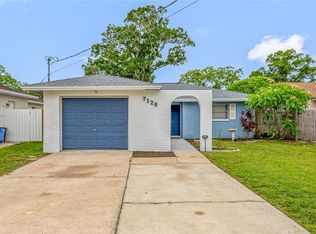
- $389,9003 bd2 ba1.3k sqft7128 64TH WAY N, PINELLAS PARK, FL 33781For Sale
 MLS ID #TB8518382, Mitch Beardsley, TAMPA BAY KEY REALTY. Stellar MLS
- $384,0004 bd2 ba1.3k sqft8090 68TH STREET N, PINELLAS PARK, FL 33781For Sale
 MLS ID #TB8526280, Katrina Jauregui, REDFIN CORPORATION. Stellar MLS
- $319,9993 bd1 ba1.1k sqft6205 65TH STREET N, PINELLAS PARK, FL 33781For Sale
 MLS ID #TB8511621, Mauricio Pesaresi, WEICHERT REALTORS EXCLUSIVE PROPERTIES. Stellar MLS
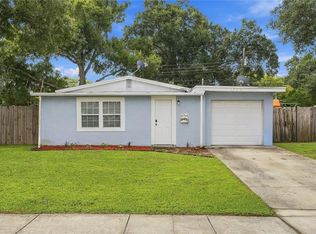
- $325,0003 bd1 ba1k sqft6764 80TH AVENUE N, PINELLAS PARK, FL 33781For Sale
 MLS ID #TB8554264, Mashonda Smith, THE TENPENNY COLLECTION. Stellar MLS
- $414,9003 bd2 ba1.2k sqft6275 51ST AVENUE N, ST PETERSBURG, FL 33709For SaleMLS ID #TB8520001, Tammy Brophy Wenzel, BROPHY REAL ESTATE. Stellar MLS
- $369,0003 bd2 ba1.3k sqft9680 PARK LAKE DRIVE N, PINELLAS PARK, FL 33782For SaleMLS ID #TB8519461, Dawn Liedtke, REDFIN CORPORATION. Stellar MLS
- $350,0003 bd2 ba1.2k sqft6549 21ST STREET N, ST PETERSBURG, FL 33702For SaleMLS ID #TB8547657, Zach Steinberger, COMPASS FLORIDA LLC. Stellar MLS
- $359,5003 bd1 ba1.1k sqft8056 30TH AVENUE N, ST PETERSBURG, FL 33710For SaleMLS ID #TB8547347, Patricia Lugo, COLDWELL BANKER REALTY. Stellar MLS
- $350,0003 bd1 ba1.1k sqft8685 MAGNOLIA DRIVE, SEMINOLE, FL 33777For SaleMLS ID #TB8519059, Anne Januario, BHHS FLORIDA PROPERTIES GROUP. Stellar MLS
- $389,9002 bd1 ba1k sqft3531 29TH AVENUE N, ST PETERSBURG, FL 33713For SaleMLS ID #TB8555298, Zachary Campbell, SMITH & ASSOCIATES REAL ESTATE. Stellar MLS
- $325,0002 bd2 ba910 sqft6500 BRIAR RIDGE COURT N, PINELLAS PARK, FL 33782For SaleMLS ID #TB8543698, Darlene Sheets, FUTURE HOME REALTY INC. Stellar MLS
- $399,9003 bd2 ba1.2k sqft407 OCEAN COURT, LARGO, FL 33756For SaleMLS ID #TB8547568, Beth Cupari, COASTAL PROPERTIES GROUP INTER. Stellar MLS
- $329,0003 bd2 ba1.2k sqft824 61ST AVENUE NE, ST PETERSBURG, FL 33703For SaleMLS ID #TB8557583, Caryn Sendera, SMITH & ASSOCIATES REAL ESTATE. Stellar MLS
- $340,0003 bd2 ba1.3k sqft8030 5TH STREET N, ST PETERSBURG, FL 33702For SaleMLS ID #TB8553798, Brandon Robinson, COMPASS FLORIDA LLC. Stellar MLS
- $319,9002 bd2 ba1.1k sqft4263 96TH AVENUE N, PINELLAS PARK, FL 33782For SaleMLS ID #TB8545212, Dana Murdock, REALTY OF AMERICA. Stellar MLS
- $349,9002 bd1 ba1.1k sqft8444 8TH WAY N, ST PETERSBURG, FL 33702For SaleMLS ID #TB8528619, Helle Hartley, SMITH & ASSOCIATES REAL ESTATE. Stellar MLS
- $324,9003 bd2 ba1.1k sqft4924 45TH AVENUE N, ST PETERSBURG, FL 33709For SaleMLS ID #TB8531916, Anastasia Bizzarri, REAL ESTATE WITH AN ACCENT LLC. Stellar MLS
- $434,9003 bd2 ba1.3k sqft8037 POWDER HORN CIRCLE, LARGO, FL 33773For SaleMLS ID #TB8543900, Brunilda Finehirsh, FINEHIRSH REALTY POWERED BY SELLSTATE. Stellar MLS
- $449,9003 bd2 ba1.4k sqft3380 38TH STREET N, ST PETERSBURG, FL 33713For SaleMLS ID #TB8545024, Serina Konomos, BHHS FLORIDA PROPERTIES GROUP. Stellar MLS
- $319,0003 bd2 ba1.3k sqft5709 35TH STREET N, ST PETERSBURG, FL 33714For SaleMLS ID #TB8541737, Zulma Machain, MARK SPAIN REAL ESTATE. Stellar MLS
