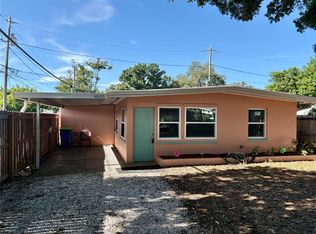
Welcome home to this 3-bedroom, 2-bath residence featuring a spacious, open floor plan designed for comfortable living and entertaining. The living room and dining room combination creates a bright, open gathering space, complemented by French doors leading to the rear fenced-in yard—perfect for outdoor enjoyment and entertaining. The primary suite offers a private retreat with a walk-in closet and an en-suite bath. Throughout the home, durable tile flooring and granite countertops add both style and practicality. This home also features PGT hurricane impact windows. This home is currently in the process of being professionally cleaned, interior paint, HVAC serviced, exterior pressure washing, landscaping and gutter repair. Some images in this listing have been virtually staged
For sale
$369,900
6092 BURCH STREET N, ST PETERSBURG, FL 33709
3beds
1,155sqft
Single Family Residence
Built in 1972
7,218 Square Feet Lot
$360,100 Zestimate®
$320/sqft
$-- HOA
What's special
Granite countertopsEn-suite bathRear fenced-in yardSpacious open floor planBright open gathering spacePgt hurricane impact windowsDurable tile flooring
- 4 days |
- 278 |
- 11 |
Zillow last checked:
Listing updated:
Listed by:
Julie Allred 443-992-5690,
JIM PARKS AND ASSOCIATES REALTY LLC 386-627-8050
Source: Stellar MLS,MLS#: G5116351 Originating MLS: Lake and Sumter
Originating MLS: Lake and Sumter
Facts & features
Interior
Bedrooms & bathrooms
- Bedrooms: 3
- Bathrooms: 2
- Full bathrooms: 2
Primary bedroom
- Features: Walk-In Closet(s)
- Level: First
Bedroom 2
- Features: Storage Closet
- Level: First
Bedroom 3
- Features: Storage Closet
- Level: First
Primary bathroom
- Features: No Closet
- Level: First
Bathroom 2
- Features: No Closet
- Level: First
Dining room
- Features: No Closet
- Level: First
Kitchen
- Features: No Closet
- Level: First
Living room
- Features: Coat Closet
- Level: First
Heating
- Central
Cooling
- Central Air
Appliances
- Included: Dishwasher, Dryer, Electric Water Heater, Microwave, Range, Refrigerator, Washer
- Laundry: In Garage
Features
- Ceiling Fan(s), Kitchen/Family Room Combo, Living Room/Dining Room Combo, Open Floorplan, Primary Bedroom Main Floor, Thermostat, Walk-In Closet(s)
- Flooring: Tile
- Has fireplace: No
Interior area
- Total structure area: 1,568
- Total interior livable area: 1,155 sqft
Video & virtual tour
Property
Parking
- Total spaces: 1
- Parking features: Garage - Attached
- Attached garage spaces: 1
Features
- Levels: One
- Stories: 1
- Exterior features: None
- Fencing: Vinyl
Lot
- Size: 7,218 Square Feet
- Dimensions: 72 x 100
Details
- Parcel number: 313016102100060080
- Zoning: R-3
- Special conditions: None
Construction
Type & style
- Home type: SingleFamily
- Property subtype: Single Family Residence
Materials
- Block, Brick
- Foundation: Slab
- Roof: Shingle
Condition
- New construction: No
- Year built: 1972
Utilities & green energy
- Sewer: Public Sewer
- Water: Public
- Utilities for property: Electricity Connected, Sewer Connected, Water Connected
Community & HOA
Community
- Pet fee: $0 monthly
- Subdivision: BONNIE BAY UNIT ONE
HOA
- Has HOA: No
Location
- Region: Saint Petersburg
Financial & listing details
- Price per square foot: $320/sqft
- Tax assessed value: $277,750
- Annual tax amount: $6,465
- Date on market: 8/11/2026
- Cumulative days on market: 5 days
- Ownership: Fee Simple
- Total actual rent: 0
- Electric utility on property: Yes
- Road surface type: Paved
Estimated market value
$360,100
$342,000 - $378,000
$2,196/mo
Price history
| Date | Event | Price |
|---|---|---|
| 8/11/2026 | Listed for sale | $369,900+55.1%$320/sqft |
Source:  Stellar MLS #G5116351 Report a problem Stellar MLS #G5116351 Report a problem | ||
| 7/24/2025 | Listing removed | $2,169$2/sqft |
Source: Zillow Rentals Report a problem | ||
| 7/9/2025 | Price change | $2,169-4.4%$2/sqft |
Source: Zillow Rentals Report a problem | ||
| 7/2/2025 | Price change | $2,269-4.2%$2/sqft |
Source: Zillow Rentals Report a problem | ||
| 6/24/2025 | Price change | $2,369-2.5%$2/sqft |
Source: Zillow Rentals Report a problem | ||
| 6/18/2025 | Price change | $2,429-2.4%$2/sqft |
Source: Zillow Rentals Report a problem | ||
| 6/11/2025 | Price change | $2,489-4.2%$2/sqft |
Source: Zillow Rentals Report a problem | ||
| 5/28/2025 | Price change | $2,599-1.9%$2/sqft |
Source: Zillow Rentals Report a problem | ||
| 5/7/2025 | Price change | $2,649-3.6%$2/sqft |
Source: Zillow Rentals Report a problem | ||
| 4/28/2025 | Listed for rent | $2,749+15.7%$2/sqft |
Source: Zillow Rentals Report a problem | ||
| 5/18/2024 | Listing removed | -- |
Source: Zillow Rentals Report a problem | ||
| 5/14/2024 | Price change | $2,375-2.9%$2/sqft |
Source: Zillow Rentals Report a problem | ||
| 4/30/2024 | Listed for rent | $2,445+3.2%$2/sqft |
Source: Zillow Rentals Report a problem | ||
| 4/9/2023 | Listing removed | -- |
Source: Zillow Rentals Report a problem | ||
| 3/25/2023 | Listed for rent | $2,370$2/sqft |
Source: Zillow Rentals Report a problem | ||
| 3/15/2023 | Listing removed | -- |
Source: Zillow Rentals Report a problem | ||
| 3/8/2023 | Price change | $2,370-5%$2/sqft |
Source: Zillow Rentals Report a problem | ||
| 1/20/2023 | Listed for rent | $2,495+38.6%$2/sqft |
Source: Zillow Rentals Report a problem | ||
| 1/26/2021 | Listing removed | -- |
Source: Zillow Rental Network Premium Report a problem | ||
| 12/28/2020 | Listed for rent | $1,800$2/sqft |
Source: Home Partners of America LLC Report a problem | ||
| 2/13/2020 | Sold | $238,500-4%$206/sqft |
Source: Public Record Report a problem | ||
| 1/5/2020 | Pending sale | $248,500$215/sqft |
Source: CHARLES RUTENBERG REALTY INC #U8043158 Report a problem | ||
| 11/11/2019 | Price change | $248,500-1.4%$215/sqft |
Source: CHARLES RUTENBERG REALTY INC #U8043158 Report a problem | ||
| 9/27/2019 | Price change | $252,000-2.7%$218/sqft |
Source: Charles Rutenberg Realty, Inc. #U8043158 Report a problem | ||
| 9/17/2019 | Listed for sale | $259,000+69.5%$224/sqft |
Source: Charles Rutenberg Realty, Inc. #U8043158 Report a problem | ||
| 2/13/2018 | Sold | $152,800+79.8%$132/sqft |
Source: Public Record Report a problem | ||
| 6/29/1999 | Sold | $85,000$74/sqft |
Source: Public Record Report a problem | ||
Public tax history
| Year | Property taxes | Tax assessment |
|---|---|---|
| 2025 | $6,465 +5.2% | $277,750 +5.4% |
| 2024 | $6,147 +3.9% | $263,494 +10% |
| 2023 | $5,915 +11.7% | $239,540 +10% |
| 2022 | $5,294 +7% | $217,764 +10% |
| 2021 | $4,949 +0.4% | $197,967 +1.5% |
| 2020 | $4,928 0% | $195,006 +0.7% |
| 2019 | $4,930 | $193,709 +181.9% |
| 2018 | $4,930 +486.1% | $68,720 +2.1% |
| 2017 | $841 +3.3% | $67,307 +2.1% |
| 2016 | $814 -1.9% | $65,923 +0.7% |
| 2015 | $830 -0.1% | $65,465 +0.8% |
| 2014 | $831 +0.2% | $64,945 +1.5% |
| 2013 | $829 +10.7% | $63,985 +1.7% |
| 2012 | $748 | $62,915 -20.1% |
| 2011 | -- | $78,785 -5.7% |
| 2010 | -- | $83,506 -9.4% |
| 2009 | -- | $92,197 +0.1% |
| 2008 | $1,257 | $92,105 +3% |
| 2007 | -- | $89,422 -26.2% |
| 2005 | -- | $121,200 +13.7% |
| 2004 | $1,609 +1.5% | $106,600 +7% |
| 2003 | $1,585 +6.8% | $99,600 +15.9% |
| 2002 | $1,484 | $85,900 +10.8% |
| 2001 | $1,484 -23.5% | $77,500 +12.2% |
| 2000 | $1,941 | $69,100 |
Find assessor info on the county website
Monthly payment
Est. payment
Payment breakdown
Explore the cost of this home by adjusting the details. Changes won't be saved.Climate risks
Neighborhood: 33709
Nearby schools
GreatSchools rating
- 5/10Marjorie Kinnan Rawlings Elementary SchoolGrades: PK-5Distance: 0.3 mi
- 4/10Pinellas Park Middle SchoolGrades: 6-8Distance: 0.5 mi
- 3/10Dixie M. Hollins High SchoolGrades: 9-12Distance: 1 mi
- $380,700-- bd2 ba1.6k sqft6082 Burch St N, Saint Petersburg, FL 33709Off Market
- $371,800-- bd2 ba1.6k sqft6091 Applecross St N, Saint Petersburg, FL 33709Off Market
- $427,000-- bd2 ba1.1k sqft6081 Applecross St N, Saint Petersburg, FL 33709Off Market
- $355,3003 bd2 ba1.1k sqft6062 Burch St N, Saint Petersburg, FL 33709Off Market

- $350,4003 bd2 ba1k sqft6861R Dalkeith Ave N, Saint Petersburg, FL 33709Off Market
- $363,600-- bd2 ba1k sqft6861 Dalkeith Ave N, Saint Petersburg, FL 33709Off Market
- $344,2003 bd2 ba1.1k sqft6881 Dalkeith Ave N, Saint Petersburg, FL 33709Off Market
- $352,200-- bd2 ba1k sqft6097 Burch St N, Saint Petersburg, FL 33709Off Market
A local agent can set up tours, give advice and negotiate with sellers.
Similar homes
- $449,9003 bd2 ba1.4k sqft6945 ORKNEY AVENUE N, ST PETERSBURG, FL 33709For Sale

 MLS ID #TB8515581, Alexis Mathews, CHARLES RUTENBERG REALTY INC. Stellar MLS
 - $314,9003 bd1 ba1k sqft5733 66TH LANE N, ST PETERSBURG, FL 33709For Sale
 MLS ID #TB8528476, Carrie Rowland, RE/MAX ALLIANCE GROUP. Stellar MLS
 - $275,0002 bd1 ba959 sqft4920 45TH AVENUE N, ST PETERSBURG, FL 33707For Sale
 MLS ID #A4698450, Graham Bailey, CHARLES RUTENBERG REALTY INC. Stellar MLS
 - $350,0003 bd2 ba1k sqft4737 56TH AVENUE N, ST PETERSBURG, FL 33714For Sale
 MLS ID #TB8481011, Jeff Wong, CHARLES RUTENBERG REALTY INC. Stellar MLS
 - $445,0003 bd2 ba1k sqft4320 YARDLEY AVENUE N, ST PETERSBURG, FL 33713For SaleMLS ID #TB8537456, Becca Wagner, REALTY EXPERTS. Stellar MLS
- $310,0003 bd1 ba1.4k sqft9167 108TH STREET, SEMINOLE, FL 33772For SaleMLS ID #TB8489244, Wendy Dong, LLC, EASY STREET REALTY. Stellar MLS
- $342,0003 bd2 ba997 sqft8283 86TH AVENUE, SEMINOLE, FL 33777For SaleMLS ID #O6424070, Karen Albright, OPENDOOR BROKERAGE LLC. Stellar MLS
- $385,0003 bd2 ba1.1k sqft9272 51ST STREET N, PINELLAS PARK, FL 33782For SaleMLS ID #TB8530951, Tim Gorr, FUTURE HOME REALTY INC. Stellar MLS
- $363,0003 bd2 ba1.1k sqft345 ACROPOLIS DRIVE, DUNEDIN, FL 34698For SaleMLS ID #O6432858, Karen Albright, OPENDOOR BROKERAGE LLC. Stellar MLS
- $353,0003 bd1 ba986 sqft6550 3RD AVENUE S, ST PETERSBURG, FL 33707For SaleMLS ID #TB8488997, Gabriel Graham, REALTY EXPERTS. Stellar MLS
- $375,0004 bd1 ba1.3k sqft2525 37TH STREET S, ST PETERSBURG, FL 33711For SaleMLS ID #TB8535635, Andrew Vieira, KELLER WILLIAMS REALTY PORTFOLIO COLLECTION. Stellar MLS
- $360,0003 bd2 ba1.1k sqft2734 53RD AVENUE N, ST PETERSBURG, FL 33714For SaleMLS ID #U8175808, Walter Errett, BEACH & BAY REALTY LLC. Stellar MLS
- $439,0003 bd2 ba1.1k sqft1200 63RD AVENUE N, ST PETERSBURG, FL 33702For SaleMLS ID #TB8530973, Xina Rim, SEASIDE LUXURY REAL ESTATE GROUP. Stellar MLS
- $349,9003 bd1 ba738 sqft11113 102ND LANE, LARGO, FL 33773For SaleMLS ID #TB8533887, Marisol Cordero, VITA LUXURY REALTY LLC. Stellar MLS
- $329,0003 bd1 ba1k sqft5731 66TH AVENUE N, PINELLAS PARK, FL 33781For SaleMLS ID #TB8505012, Danielle Scognamiglio, CHARLES RUTENBERG REALTY INC. Stellar MLS
- $399,0002 bd2 ba1.1k sqft8212 101ST COURT, SEMINOLE, FL 33777For SaleMLS ID #TB8511137, Lisa Salinard, WAVE REALTY OF TAMPA BAY INC. Stellar MLS
- $375,0002 bd2 ba1k sqft12620 82ND TERRACE, SEMINOLE, FL 33776For SaleMLS ID #TB8506778, Lynnea McKay, COLDWELL BANKER REALTY. Stellar MLS
- $334,0002 bd1 ba939 sqft4637 12TH AVENUE N, ST PETERSBURG, FL 33713For SaleMLS ID #TB8518689, Bobby Knuth, RUSSELL PROPERTY GROUP LLC. Stellar MLS
- $325,0003 bd1 ba901 sqft10061 61ST WAY N, PINELLAS PARK, FL 33782For SaleMLS ID #TB8516442, Marleny Salavarrieta, HOME SEARCH REALTY. Stellar MLS
- $338,0002 bd2 ba1.1k sqft635 DEVILLE DRIVE E, LARGO, FL 33771For SaleMLS ID #TB8533890, Trenton Smith, MITCHELL DEAN REALTY. Stellar MLS
