Hurry to pick out your colors now! This plan offers you a covered front porch where you can sit and enjoy the beautiful country scene all around you. It has a large Great Room that has a stunning coffered ceiling, a fireplace, then it is also open to the Kitchen area to give you the open concept you desire. The Kitchen is set off by the Island, openness, cabinetry space and granite countertops. You have your Master Bedroom on the first floor of this plan that entails an eye catching trey ceiling. In your Master Bath you have the double sinks, oversized tiled shower w/ glass enclosure and a spacious walk-in closet. Upstairs you have large secondary Bedrooms and a Bonus Room to top it all off! With the care and beauty put into this home it is not one you will want to miss out on. Remember the sooner you come the more items you can choose during construction to give this home have your personal touch!
Sold for $436,000
Street View
Tax assessed value
$436,000
4725 Olive Branch Rd, Wingate, NC 28174
3beds
2,182sqft
SingleFamily
Built in 2019
1 Acres Lot
$448,600 Zestimate®
$200/sqft
$2,479 Estimated rent
Home value
$448,600
$426,000 - $471,000
$2,479/mo
Zestimate® history
Owner options
List your home for rent
$2,479/mo
Rent Zestimate®
Find your next renter with Zillow Rental Manager. Plus, with online applications, you can quickly screen prospective tenants – for free.
$2,479/mo
Rent Zestimate®
Refinance and save
$2,676/mo
Est. payment
Refinancing to a lower rate could help reduce your monthly payments and save thousands over the life of the loan.
$2,676/mo
Est. payment
Explore your selling options
Work with a Zillow partner agent
Leverage their expertise and Zillow's premium Showcase listings to get your home seen by more buyers.
Get startedList with your own agent
Get your home in front of millions of buyers by listing it on Zillow.
Learn how to do itSell it yourself
Take full control of how buyers see your home on Zillow by listing For Sale by Owner (FSBO).
List your homeWhat's special
Facts & features
Interior
Bedrooms & bathrooms
- Bedrooms: 3
- Bathrooms: 3
- Full bathrooms: 2
- 1/2 bathrooms: 1
Heating
- Forced air, Electric, Gas
Appliances
- Included: Dishwasher, Dryer, Microwave, Range / Oven, Refrigerator, Washer
- Laundry: Laundry Room, Main Level
Features
- Ceiling Fan(s), Kitchen Island, Pantry, Walk-In Closet(s), Tray Ceiling(s), Wired for Data, Open Floorplan
- Flooring: Carpet, Linoleum / Vinyl
- Basement: None
- Has fireplace: Yes
- Fireplace features: Great Room, Gas Log
Interior area
- Total interior livable area: 2,182 sqft
- Finished area below ground: 0
Property
Parking
- Total spaces: 2
- Parking features: Garage - Attached
Features
- Exterior features: Vinyl
- Has view: Yes
- View description: None
Lot
- Size: 1 Acres
- Topography: Rolling
Details
- Parcel number: 09006006D
- Zoning: RES
- Special conditions: Standard
Construction
Type & style
- Home type: SingleFamily
- Architectural style: Conventional
Materials
- Roof: Shake / Shingle
Condition
- Year built: 2019
Details
- Builder model: Tammy
- Builder name: Cornerstone Builders
Utilities & green energy
- Water: Well Installed
Community & HOA
Location
- Region: Wingate
Financial & listing details
- Price per square foot: $200/sqft
- Tax assessed value: $436,000
- Annual tax amount: $2,207
Price history
| Date | Event | Price |
|---|---|---|
| 10/24/2024 | Sold | $436,000+14.7%$200/sqft |
Source: Public Record Report a problem | ||
| 1/17/2024 | Sold | $380,000+31.7%$174/sqft |
Source: Public Record Report a problem | ||
| 5/15/2020 | Sold | $288,500+861.7%$132/sqft |
Source: Public Record Report a problem | ||
| 5/2/2019 | Sold | $30,000$14/sqft |
Source: Public Record Report a problem | ||
Public tax history
| Year | Property taxes | Tax assessment |
|---|---|---|
| 2025 | $2,207 +13.7% | $436,000 +51.3% |
| 2024 | $1,940 +2.8% | $288,100 |
| 2023 | $1,887 | $288,100 |
| 2022 | $1,887 +0.1% | $288,100 |
| 2021 | $1,885 -1.2% | $288,100 +22.8% |
| 2020 | $1,907 +1881.5% | $234,700 +1889% |
| 2019 | $96 | $11,800 |
Find assessor info on the county website
Neighborhood: 28174
Nearby homes
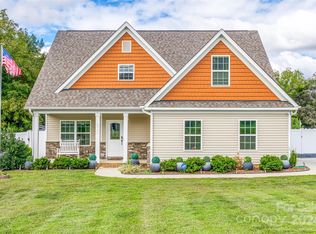
- $436,0003 bd3 ba2.2k sqft4725 Olive Branch Rd, Wingate, NC 28174Sold
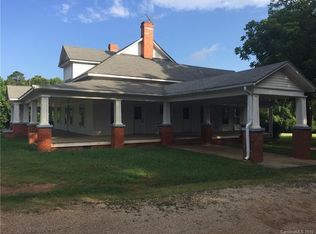
- $332,9004 bd2 ba2k sqft4801 Olive Branch Rd, Wingate, NC 28174Off Market
- $387,2003 bd3 ba1.7k sqft4731 Olive Branch Rd, Wingate, NC 28174Off Market
- $602,8003 bd2 ba1.6k sqft4810 Olive Branch Rd, Wingate, NC 28174Off Market
- $468,1003 bd3 ba2.1k sqft4737 Olive Branch Rd, Wingate, NC 28174Off Market
- $455,0003 bd3 ba2.1k sqft4723 Olive Branch, Wingate, NC 28174Off Market
- $555,2004 bd2 ba2.7k sqft4711 Olive Branch Rd, Wingate, NC 28174Off Market
- $439,9003 bd2 ba2.1k sqft4709 Olive Branch Rd, Wingate, NC 28174Off Market
Nearby schools
GreatSchools rating
- 6/10Wingate Elementary SchoolGrades: PK-5Distance: 3.3 mi
- 6/10East Union Middle SchoolGrades: 6-8Distance: 5.2 mi
- 4/10Forest Hills High SchoolGrades: 9-12Distance: 4.2 mi
Get a cash offer in 3 minutes
Find out how much your home could sell for in as little as 3 minutes with a no-obligation cash offer.
Estimated market value
$448,600
Get a cash offer in 3 minutes
Find out how much your home could sell for in as little as 3 minutes with a no-obligation cash offer.
Estimated market value
$448,600
- North Carolina
- Union County
- Wingate
- 28174
- 4725 Olive Branch Rd
