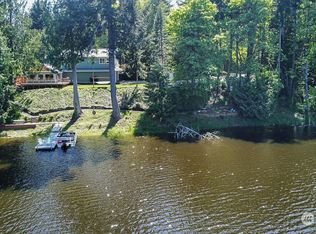
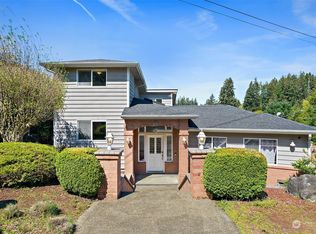
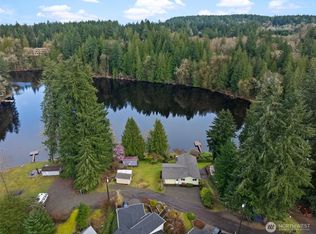
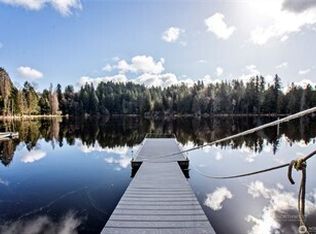
Nestled among cedars, oaks, and firs in Pirate Cove on St. Clair Lake in Olympia, this custom-built cedar home captures the beauty of the Pacific Northwest with stunning lake views, warm natural character, and a truly inviting design. Floor-to-ceiling windows in the dramatic A-frame fill the home with natural light and bring the surrounding landscape into view from nearly every angle, while expansive decks create an effortless connection to the peaceful outdoor setting. The full walk-out lower level is designed to make the most of the lake view and offers exceptional flexibility, featuring a workshop, a guest bedroom and bath, laundry area, game room, wet bar, and wood-burning stove. The main level is equally inviting, with a second wood-burning stove adding charm, warmth, and supplemental heat. Deck access from the living room, dining room, and primary suite makes it easy to take in the tranquil surroundings, while the spacious primary retreat offers a jetted tub and large walk-in closet for everyday comfort. Upstairs, exposed cedar beams and custom-built-in bookcases add warmth and character to the loft, where one bookcase opens to a hidden finished space ideal for storage or a playful retreat. Set on nearly an acre with 180 feet of lakefront, the property also offers endless trails to explore the surrounding flora and fauna, completing this one-of-a-kind waterfront escape.
Pending inspection
Listed by: Elevate PNW Real Estate • Susie Williams
Price cut: $45.1K (7/29)
$799,950
4725 Rehklau Road SE, Olympia, WA 98513
3beds
2,818sqft
Single Family Residence
Built in 1989
0.89 Acres Lot
$786,100 Zestimate®
$284/sqft
$-- HOA
What's special
Wood-burning stoveStunning lake viewsLaundry areaNatural lightFull walk-out lower levelExposed cedar beamsDramatic a-frame
- 106 days
- 1,718
- 135
Zillow last checked:
Listing updated:
Listed by:
Susie Williams,
Elevate PNW Real Estate
Source: NWMLS as distributed by MLS GRID,MLS#: 2518648
Facts & features
Interior
Bedrooms & bathrooms
- Bedrooms: 3
- Bathrooms: 3
- 3/4 bathrooms: 3
- Main level bathrooms: 2
- Main level bedrooms: 2
Primary bedroom
- Level: Main
Bedroom
- Level: Lower
Bedroom
- Level: Main
Bathroom three quarter
- Level: Lower
Bathroom three quarter
- Level: Main
Bathroom three quarter
- Level: Main
Bonus room
- Level: Second
Dining room
- Level: Main
Entry hall
- Level: Main
Family room
- Level: Lower
Kitchen with eating space
- Level: Main
Living room
- Level: Main
Utility room
- Level: Lower
Heating
- Fireplace, 90%+ High Efficiency, Forced Air, Heat Pump, Electric, Wood
Cooling
- Forced Air, Heat Pump
Appliances
- Included: Dishwasher, Microwave, Refrigerator, Stove(s)/Range(s), Trash Compactor, Dishwasher(s), Microwave(s), Refrigerator(s), Water Heater: Electric, Water Heater Location: Utility Room
Features
- Bath Off Primary, Central Vacuum, Ceiling Fan(s), Dining Room, Loft
- Flooring: Ceramic Tile, Hardwood, Carpet
- Windows: Dbl Pane/Storm Window, Skylight(s)
- Basement: Daylight,Finished
- Number of fireplaces: 2
- Fireplace features: Wood Burning, Lower Level: 1, Main Level: 1, Fireplace
Interior area
- Total structure area: 2,818
- Total interior livable area: 2,818 sqft
Video & virtual tour
Property
Parking
- Total spaces: 8
- Parking features: Driveway, Detached Garage, Off Street
- Has garage: Yes
- Covered spaces: 2
- Uncovered spaces: 6
Features
- Levels: One and One Half
- Stories: 1
- Entry location: Main
- Patio & porch: Bath Off Primary, Built-In Vacuum, Ceiling Fan(s), Dbl Pane/Storm Window, Dining Room, Fireplace, Loft, Skylight(s), Vaulted Ceiling(s), Walk-In Closet(s), Water Heater, Wet Bar, Wired for Generator
- Has view: Yes
- View description: Lake
- Has water view: Yes
- Water view: Lake
- Waterfront features: Lake, No Bank
- Frontage length: Waterfront Ft: 180
Lot
- Size: 0.89 Acres
- Features: Cable TV, Deck, Dock, High Speed Internet, Outbuildings, Patio
- Topography: Level,Sloped,Steep Slope
- Residential vegetation: Brush
Details
- Parcel number: 21832234000
- Zoning description: Jurisdiction: County
- Special conditions: Standard
- Other equipment: Wired for Generator
Construction
Type & style
- Home type: SingleFamily
- Architectural style: A-Frame,1 1/2 Stry w/Bsmt
- Property subtype: Single Family Residence
Materials
- Wood Siding, Wood Products
- Foundation: Poured Concrete
- Roof: Composition
Condition
- Very Good
- Year built: 1989
- Major remodel year: 1994
Utilities & green energy
- Electric: Company: PSE
- Sewer: Septic Tank, Company: Septic
- Water: Individual Well, Company: Well
Community & HOA
Community
- Features: Boat Launch
- Subdivision: Lake St Clair
Location
- Region: Olympia
Financial & listing details
- Price per square foot: $284/sqft
- Tax assessed value: $869,400
- Annual tax amount: $6,246
- Date on market: 6/3/2026
- Cumulative days on market: 107 days
- Listing terms: Conventional,FHA,VA Loan
- Inclusions: Dishwasher(s), Microwave(s), Refrigerator(s), Stove(s)/Range(s), Trash Compactor
- Road surface type: Dirt
Estimated market value
$786,100
$747,000 - $825,000
$3,327/mo
Price history
| Date | Event | Price |
|---|---|---|
| 9/8/2026 | Pending sale | $799,950$284/sqft |
Source:  NWMLS as distributed by MLS GRID #2518648 Report a problem NWMLS as distributed by MLS GRID #2518648 Report a problem | ||
| 7/29/2026 | Price change | $799,950-5.3%$284/sqft |
Source: NWMLS as distributed by MLS GRID #2518648 Report a problem | ||
| 6/3/2026 | Listed for sale | $845,000+2314.3%$300/sqft |
Source: NWMLS as distributed by MLS GRID #2518648 Report a problem | ||
| 5/7/1985 | Sold | $35,000$12/sqft |
Source: Agent Provided Report a problem | ||
Public tax history
| Year | Property taxes | Tax assessment |
|---|---|---|
| 2025 | $6,246 +1.3% | $869,400 +4.2% |
| 2024 | $6,169 -20% | $834,300 +4.1% |
| 2023 | $7,714 +7.6% | $801,300 +2.3% |
| 2022 | $7,167 -7.9% | $783,100 +8.8% |
| 2021 | $7,784 +1.8% | $720,000 +18.4% |
| 2020 | $7,648 +27.8% | $608,300 +3.9% |
| 2019 | $5,982 -15.3% | $585,200 +4.5% |
| 2018 | $7,060 +3.8% | $559,800 +20.2% |
| 2017 | $6,801 | $465,750 -2.3% |
| 2016 | $6,801 | $476,650 -3% |
| 2014 | $6,801 | $491,400 +27.7% |
| 2013 | -- | $384,750 |
| 2012 | $5,071 | -- |
| 2011 | -- | -- |
| 2010 | -- | -- |
| 2009 | $5,611 | -- |
| 2008 | -- | -- |
| 2007 | $4,851 -29.5% | -- |
| 2006 | $6,880 +45% | -- |
| 2005 | $4,746 | -- |
| 2004 | -- | -- |
| 2002 | -- | -- |
| 2001 | $3,860 -2.1% | $263,700 |
| 2000 | $3,944 | $263,700 |
Find assessor info on the county website
Monthly payment
Est. payment
Payment breakdown
Explore the cost of this home by adjusting the details. Changes won't be saved.Climate risks
Neighborhood: 98513
Similar homes
- $799,9003 bd3 ba1.9k sqft9734 65th Lane SE, Olympia, WA 98513Active
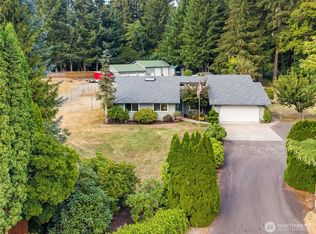 MLS ID #2576059, Brian Bradley. NWMLS as distributed by MLS GRID
 - $765,0004 bd3 ba2.1k sqft9909 37th Court SE, Olympia, WA 98513Active
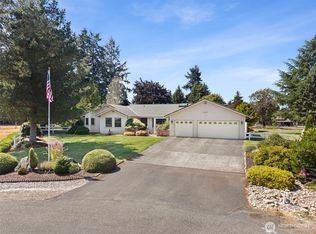 MLS ID #2567860, John Stormans. NWMLS as distributed by MLS GRID
 - $785,0004 bd4 ba2.6k sqft9911 Berkshire Loop SE, Olympia, WA 98513Active
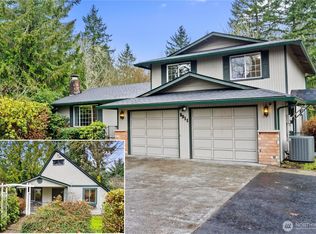 MLS ID #2479920, Dave Champagne. NWMLS as distributed by MLS GRID
 - $800,0004 bd3 ba2.7k sqft6725 Mirror Court SE, Olympia, WA 98513Active
 MLS ID #2532638, Laura Lundin. NWMLS as distributed by MLS GRID
