Beautifully Renovated 3-Bedroom Home in Fort Worth
Welcome to this beautifully renovated 3-bedroom, 2-bathroom home, thoughtfully redesigned from top to bottom to offer modern comfort, stylish finishes, and timeless charm. From the moment you step inside, you'll appreciate the bright, inviting open-concept layout and the attention to detail throughout the home.
The completely redesigned kitchen is a true centerpiece, featuring beautiful cabinetry, elegant quartz countertops, and brand-new stainless-steel appliances. Updated flooring, fresh finishes, and a cohesive modern design continue throughout the entire home.
The primary bedroom is spacious and comfortable retreat. Two additional bedrooms provide plenty of flexibility for family, guests, a home office, or other needs. Both bathrooms have also been beautifully remodeled with modern finishes.
Additional updates include brand-new windows throughout the home, enhancing its appearance while providing improved comfort and energy efficiency. The 2-car garage offers convenient parking and additional storage space.
Step outside to enjoy the large backyard shaded by mature trees, offering plenty of room for entertaining, gardening, pets, or simply relaxing and enjoying your own private outdoor space.
Conveniently located in Fort Worth with easy access to major highways, shopping, dining, and schools, this move-in-ready home is an excellent opportunity for first-time buyers, growing families, or anyone looking for a completely updated and thoughtfully redesigned home. Come to see this beautiful transformation. You won't want to miss it.
Sold
Price Unknown
4725 Saint Lawrence Rd, Fort Worth, TX 76103
3beds
1,570sqft
Single Family Residence
Built in 1965
8,842 Square Feet Lot
$317,500 Zestimate®
$--/sqft
$1,891 Estimated rent
Home value
$317,500
$302,000 - $333,000
$1,891/mo
Zestimate® history
Owner options
List your home for rent
$1,891/mo
Rent Zestimate®
Find your next renter with Zillow Rental Manager. Plus, with online applications, you can quickly screen prospective tenants – for free.
$1,891/mo
Rent Zestimate®
Refinance and save
Refinancing to a lower rate could help reduce your monthly payments and save thousands over the life of the loan.
Explore your selling options
Work with a Zillow partner agent
Leverage their expertise and Zillow's premium Showcase listings to get your home seen by more buyers.
Get startedList with your own agent
Get your home in front of millions of buyers by listing it on Zillow.
Learn how to do itSell it yourself
Take full control of how buyers see your home on Zillow by listing For Sale by Owner (FSBO).
List your homeWhat's special
Fresh finishesUpdated flooringCohesive modern designElegant quartz countertopsBeautiful cabinetryCompletely redesigned kitchenBright inviting open-concept layout
Zillow last checked:
Listing updated:
Listed by:
Leticia Orellana Burke 0843733 817-592-3008,
Rendon Realty, LLC 817-592-3008
Bought with:
Stacy Lee, 0625058
Ebby Halliday, REALTORS
Source: NTREIS,MLS#: 21333123
Facts & features
Interior
Bedrooms & bathrooms
- Bedrooms: 3
- Bathrooms: 2
- Full bathrooms: 2
Primary bedroom
- Features: Ceiling Fan(s), Double Vanity, Walk-In Closet(s)
- Level: First
- Dimensions: 16 x 11
Bedroom
- Level: First
- Dimensions: 11 x 10
Bedroom
- Level: First
- Dimensions: 11 x 10
Dining room
- Level: First
- Dimensions: 11 x 9
Living room
- Features: Ceiling Fan(s), Fireplace
- Level: First
- Dimensions: 29 x 15
Heating
- Central
Cooling
- Central Air, Ceiling Fan(s)
Appliances
- Included: Dishwasher, Electric Range, Disposal, Microwave
- Laundry: Washer Hookup, Electric Dryer Hookup, Laundry in Utility Room
Features
- Decorative/Designer Lighting Fixtures, High Speed Internet, Walk-In Closet(s)
- Flooring: Carpet, Cork, Luxury Vinyl Plank
- Has basement: No
- Number of fireplaces: 1
- Fireplace features: Wood Burning
Interior area
- Total interior livable area: 1,570 sqft
Property
Parking
- Total spaces: 2
- Parking features: Driveway, Garage
- Attached garage spaces: 2
Features
- Levels: One
- Stories: 1
- Pool features: None
- Fencing: Back Yard,Wood
Lot
- Size: 8,842 Square Feet
- Features: Interior Lot, Many Trees, Sprinkler System
Details
- Parcel number: 03519473
Construction
Type & style
- Home type: SingleFamily
- Architectural style: Traditional,Detached
- Property subtype: Single Family Residence
Materials
- Brick
- Foundation: Slab
- Roof: Composition
Condition
- Resale
- Year built: 1965
Utilities & green energy
- Sewer: Public Sewer
- Water: Public
- Utilities for property: Sewer Available, Water Available
Community & HOA
Community
- Security: Smoke Detector(s)
- Subdivision: White Lake Hills Add
HOA
- Has HOA: No
Location
- Region: Fort Worth
Financial & listing details
- Tax assessed value: $183,783
- Annual tax amount: $4,007
- Date on market: 7/22/2026
- Cumulative days on market: 50 days
- Listing terms: Cash,Conventional,FHA,VA Loan
Price history
| Date | Event | Price |
|---|---|---|
| 9/29/2026 | Sold | -- |
Source: NTREIS #21333123 Report a problem | ||
| 9/5/2026 | Pending sale | $324,000$206/sqft |
Source: NTREIS #21333123 Report a problem | ||
| 8/4/2026 | Price change | $324,000-1.5%$206/sqft |
Source: NTREIS #21333123 Report a problem | ||
| 7/22/2026 | Listed for sale | $329,000+64.5%$210/sqft |
Source: NTREIS #21333123 Report a problem | ||
| 12/29/2025 | Sold | -- |
Source: NTREIS #21055471 Report a problem | ||
| 12/2/2025 | Pending sale | $200,000$127/sqft |
Source: NTREIS #21055471 Report a problem | ||
| 11/26/2025 | Listing removed | $200,000$127/sqft |
Source: NTREIS #21055471 Report a problem | ||
| 11/12/2025 | Contingent | $200,000$127/sqft |
Source: NTREIS #21055471 Report a problem | ||
| 10/29/2025 | Price change | $200,000-7%$127/sqft |
Source: NTREIS #21055471 Report a problem | ||
| 10/24/2025 | Listed for sale | $215,000$137/sqft |
Source: NTREIS #21055471 Report a problem | ||
| 10/16/2025 | Contingent | $215,000$137/sqft |
Source: NTREIS #21055471 Report a problem | ||
| 10/2/2025 | Price change | $215,000-6.5%$137/sqft |
Source: NTREIS #21055471 Report a problem | ||
| 9/16/2025 | Listed for sale | $230,000$146/sqft |
Source: NTREIS #21055471 Report a problem | ||
Public tax history
| Year | Property taxes | Tax assessment |
|---|---|---|
| 2025 | $929 +6.6% | $183,783 |
| 2024 | $871 -34% | $183,783 -1.6% |
| 2023 | $1,319 -38.4% | $186,694 +23.2% |
| 2022 | $2,141 +1.5% | $151,477 +21.1% |
| 2021 | $2,109 -9.6% | $125,035 -20.3% |
| 2020 | $2,332 +0.2% | $156,894 -0.8% |
| 2019 | $2,327 -42.6% | $158,186 +7.4% |
| 2018 | $4,051 +13.6% | $147,264 +15% |
| 2017 | $3,567 +6.8% | $128,088 +8.7% |
| 2016 | $3,339 +32.8% | $117,849 +33% |
| 2015 | $2,515 | $88,600 |
| 2014 | $2,515 | $88,600 |
| 2013 | -- | $88,600 -7.9% |
| 2012 | -- | $96,200 |
| 2011 | -- | $96,200 -0.6% |
| 2010 | -- | $96,800 -7.7% |
| 2009 | -- | $104,900 |
| 2008 | -- | $104,900 +2.6% |
| 2007 | -- | $102,200 |
| 2006 | -- | $102,200 |
| 2005 | -- | $102,200 +1.4% |
| 2004 | -- | $100,800 -5.8% |
| 2003 | -- | $107,000 +8.2% |
| 2002 | -- | $98,900 +25.5% |
| 2001 | -- | $78,800 |
| 2000 | -- | $78,800 |
Find assessor info on the county website
Neighborhood: White Lake Hills
Nearby homes
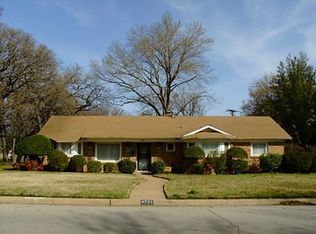
- $260,1003 bd2 ba1.9k sqft4721 Saint Lawrence Rd, Fort Worth, TX 76103Off Market
- $208,6002 bd2 ba1.3k sqft4729 Saint Lawrence Rd, Fort Worth, TX 76103Off Market
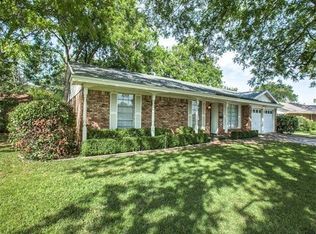
- $287,4003 bd2 ba1.7k sqft1008 Lake Charles Ave, Fort Worth, TX 76103Off Market
- $272,9003 bd2 ba1.8k sqft1013 Green River Trl, Fort Worth, TX 76103Off Market
- $271,0003 bd2 ba1.9k sqft1012 Lake Charles Ave, Fort Worth, TX 76103Off Market
- $248,2003 bd2 ba1.6k sqft1004 Lake Charles Ave, Fort Worth, TX 76103Off Market
- $231,3003 bd2 ba1.2k sqft4724 Saint Lawrence Rd, Fort Worth, TX 76103Off Market
- $245,6003 bd2 ba1.4k sqft4728 Saint Lawrence Rd, Fort Worth, TX 76103Off Market
Nearby schools
GreatSchools rating
- 1/10West Handley Elementary SchoolGrades: PK-5Distance: 2.1 mi
- 4/10Meadowbrook Middle SchoolGrades: 6-8Distance: 1.1 mi
- 2/10Eastern Hills High SchoolGrades: 9-12Distance: 1.4 mi
Schools provided by the listing agent
- Elementary: West Handley
- Middle: Meadowbrook
- High: Eastern Hills
- District: Fort Worth ISD
Source: NTREIS. This data may not be complete. We recommend contacting the local school district to confirm school assignments for this home.
Get a cash offer in 3 minutes
Find out how much your home could sell for in as little as 3 minutes with a no-obligation cash offer.
Estimated market value
$317,500
Get a cash offer in 3 minutes
Find out how much your home could sell for in as little as 3 minutes with a no-obligation cash offer.
Estimated market value
$317,500
- Texas
- Tarrant County
- Fort Worth
- 76103
- White Lake Hills
- 4725 Saint Lawrence Rd
