Chateau on the Bay, this Fusch Architects designed, custom home is modeled after the magnificent country chateau estates of 16th & 17th Century France. Meticulously crafted with incredible attention to detail as evidenced in the period finishes both inside & out. Wrapped in stone, copper gutters & topped with peaked wood shake roof lines and dormers, the grand exterior is reminiscent of the Ile-de-France & Brittany regions of France. Noble entry doors are one of a kind, designed by Pallas Architectural Woodworks in alder wood & flanked by French Quarter natural gas lanterns by Bevolo. Elegant green exterior doors & hardware by the Ateliers Perrault Freres who have created doors for The Louvre in Paris. More than 4 verdant acres with gated drive surround you to provide the ultimate privacy.
Sold for $3,200,000
$3,200,000
4725 Sumac Rd, Middleton, WI 53562
4beds
9,088sqft
Single Family Residence
Built in 2006
4.32 Acres Lot
$3,582,000 Zestimate®
$352/sqft
$6,308 Estimated rent
Home value
$3,582,000
$3.08M - $4.08M
$6,308/mo
Zestimate® history
Owner options
List your home for rent
$6,308/mo
Rent Zestimate®
Find your next renter with Zillow Rental Manager. Plus, with online applications, you can quickly screen prospective tenants – for free.
$6,308/mo
Rent Zestimate®
Refinance and save
$21,959/mo
Est. payment
Refinancing to a lower rate could help reduce your monthly payments and save thousands over the life of the loan.
$21,959/mo
Est. payment
Explore your selling options
Work with a Zillow partner agent
Leverage their expertise and Zillow's premium Showcase listings to get your home seen by more buyers.
Get startedList with your own agent
Get your home in front of millions of buyers by listing it on Zillow.
Learn how to do itSell it yourself
Take full control of how buyers see your home on Zillow by listing For Sale by Owner (FSBO).
List your homeWhat's special
Zillow last checked:
Listing updated:
Listed by:
Anna Trull,
Stark Company, REALTORS
Bought with:
Anna Trull, 53579-90
Stark Company, REALTORS
Source: SCWMLS,MLS#: 1959246
Facts & features
Interior
Bedrooms & bathrooms
- Bedrooms: 4
- Bathrooms: 5
- Full bathrooms: 4
- 1/2 bathrooms: 3
- Main level bathrooms: 4
Primary bedroom
- Level: Main
- Area: 483
- Dimensions: 23 x 21
Bedroom 2
- Level: Upper
- Area: 552
- Dimensions: 24 x 23
Bedroom 3
- Level: Upper
- Area: 440
- Dimensions: 22 x 20
Bedroom 4
- Level: Upper
- Area: 270
- Dimensions: 18 x 15
Dining room
- Level: Main
- Area: 272
- Dimensions: 17 x 16
Family room
- Area: 696
- Dimensions: 29 x 24
Kitchen
- Features: Breakfast Bar, Dishwasher, Disposal, Freezer, Kitchen Island, Microwave, Pantry, Range/Oven, Refrigerator
- Level: Main
- Area: 242
- Dimensions: 22 x 11
Living room
- Level: Main
- Area: 483
- Dimensions: 23 x 21
Heating
- Forced Air, Radiant Floor, Multiple Heating Units, Zoned
Cooling
- Central Air
Appliances
- Included: Washer, Dryer, Water Softener Included
- Laundry: Main Level
Features
- Walk-In Closet(s), Great room, Vaulted Ceiling(s), Central Vacuum, Jetted bathtub, Wet Bar, At Least 1 tub, Den/Office, Foyer, Bonus Room, Game Room
- Basement: Partial,Sump Pump,8'+ Ceiling
- Has fireplace: Yes
- Fireplace features: 3+ fireplaces, Gas
Interior area
- Total structure area: 9,088
- Total interior livable area: 9,088 sqft
- Finished area above ground: 9,088
Property
Parking
- Total spaces: 4
- Parking features: 4+ car, Attached, Heated Garage, Garage Door Opener
- Has attached garage: Yes
- Has uncovered spaces: Yes
Features
- Levels: Two
- Stories: 2
- Patio & porch: Patio
- Exterior features: Sprinkler system, Electronic pet containmnt
- Has private pool: Yes
- Pool features: In Ground
- Fencing: Fenced
- Has view: Yes
- View description: Water
- Has water view: Yes
- Water view: Water
Lot
- Size: 4.32 Acres
- Residential vegetation: Wooded
Details
- Parcel number: 080931479510
- Zoning: Res
- Other equipment: Air exchanger
Construction
Type & style
- Home type: SingleFamily
- Architectural style: Other
- Property subtype: Single Family Residence
Materials
- Stone
- Foundation: Poured concrete foundatn
Condition
- Year built: 2006
Details
- Builder name: Krupp
Utilities & green energy
- Sewer: Public Sewer
- Water: Well
- Utilities for property: Cable Available, Internet - Cable
Green energy
- Construction elements: Recycled Materials
Community & HOA
Community
- Security: Security System
- Subdivision: Marshall Hill
HOA
- Has HOA: Yes
- HOA fee: $500 annually
Location
- Region: Middleton
Financial & listing details
- Price per square foot: $352/sqft
- Tax assessed value: $3,212,000
- Annual tax amount: $60,084
- Date on market: 7/27/2023
- Listing terms: Arms Length
- Inclusions: 2 refrigerators, wine & mini-fridge, 2 dishwashers, 2 ovens, range, steamer, warming drawer, microwave, 4 garage door openers, pool equipment, generator, water softener, sump pump, garage heater, all window coverings, TVs and TV mounts, outdoor gas grill.
- Exclusions: Seller's personal belongings.
Price history
| Date | Event | Price |
|---|---|---|
| 7/29/2024 | Sold | $3,200,000-39%$352/sqft |
Source: SCWMLS #1959246 Report a problem | ||
| 6/26/2024 | Contingent | $5,250,000$578/sqft |
Source:  WIREX MLS #1959246 Report a problem WIREX MLS #1959246 Report a problem | ||
| 1/5/2024 | Listed for sale | $5,250,000+43650%$578/sqft |
Source: WIREX MLS #1959246 Report a problem | ||
| 1/2/2024 | Sold | $12,000-99.8%$1/sqft |
Source: Public Record Report a problem | ||
| 7/27/2023 | Listed for sale | $5,500,000$605/sqft |
Source: WIREX MLS #1959246 Report a problem | ||
Public tax history
| Year | Property taxes | Tax assessment |
|---|---|---|
| 2024 | $58,721 -2.3% | $3,212,000 |
| 2023 | $60,084 +9.4% | $3,212,000 |
| 2022 | $54,918 +2.8% | $3,212,000 |
| 2021 | $53,443 +7.1% | $3,212,000 |
| 2020 | $49,908 -6.4% | $3,212,000 |
| 2019 | $53,325 +0% | $3,212,000 +1.7% |
| 2018 | $53,325 -0.3% | $3,157,700 |
| 2017 | $53,481 +1.3% | $3,157,700 |
| 2016 | $52,804 +1.4% | $3,157,700 |
| 2015 | $52,069 +3.7% | $3,157,700 |
| 2014 | $50,189 -3.2% | $3,157,700 |
| 2013 | $51,845 -7.2% | $3,157,700 |
| 2012 | $55,844 +9.9% | $3,157,700 |
| 2011 | $50,811 | $3,157,700 |
| 2010 | $50,811 +4.7% | $3,157,700 |
| 2009 | $48,540 +5.6% | $3,157,700 |
| 2008 | $45,987 -3.8% | $3,157,700 +7.1% |
| 2007 | $47,818 +1.9% | $2,948,300 |
| 2006 | $46,941 +467% | $2,948,300 +165.2% |
| 2005 | $8,279 | $1,111,600 +97.3% |
| 2004 | $8,279 +69.7% | $563,300 +103.7% |
| 2003 | $4,878 | $276,600 |
Find assessor info on the county website
Neighborhood: 53562
Nearby homes
- $3,048,8006 bd7 ba11k sqft4729 Sumac Rd, Middleton, WI 53562Off Market
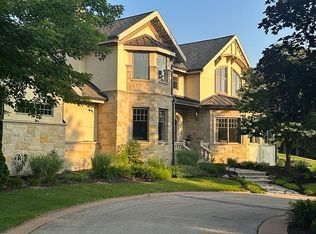
- $2,731,9005 bd6 ba10k sqft4710 Signature Dr, Middleton, WI 53562Off Market
- $1,086,0005 bd5 ba3.9k sqft4723 Sumac Rd, Middleton, WI 53562Off Market
- $2,542,700-- bd-- ba-- sqft4705 Signature Dr, Middleton, WI 53562Off Market
- $1,646,200-- bd-- ba-- sqft4704 Signature Dr, Middleton, WI 53562Off Market
- $1,177,000-- bd-- ba-- sqft4717 Sumac Rd, Middleton, WI 53562Off Market
- $2,180,100-- bd-- ba-- sqft4728 Sumac Rd, Middleton, WI 53562Off Market
- $1,703,100-- bd-- ba-- sqft4724 Sumac Rd, Middleton, WI 53562Off Market
Nearby schools
GreatSchools rating
- 10/10Waunakee Intermediate SchoolGrades: 5-6Distance: 3.9 mi
- 6/10Waunakee Middle SchoolGrades: 7-8Distance: 4.3 mi
- 8/10Waunakee High SchoolGrades: 9-12Distance: 4.4 mi
Schools provided by the listing agent
- Elementary: Heritage
- Middle: Waunakee
- High: Waunakee
- District: Waunakee
Source: SCWMLS. This data may not be complete. We recommend contacting the local school district to confirm school assignments for this home.
Get a cash offer in 3 minutes
Find out how much your home could sell for in as little as 3 minutes with a no-obligation cash offer.
Estimated market value
$3,582,000
Get a cash offer in 3 minutes
Find out how much your home could sell for in as little as 3 minutes with a no-obligation cash offer.
Estimated market value
$3,582,000
- Wisconsin
- Dane County
- Middleton
- 53562
- 4725 Sumac Rd
Nearby cities
Nearby neighborhoods
Nearby zip codes
Other Middleton Topics
