Charming brick Colonial with excellent curb appeal, level entry, and a welcoming front entryway. Freshly painted throughout and thoughtfully updated, this light-filled home features beautiful hardwood floors, neutral décor, and a comfortable, inviting floor plan. The spacious living room offers an attractive fireplace and built-in shelving, creating a warm and inviting space to relax or entertain. The formal dining room flows seamlessly into the fully equipped kitchen with stainless steel appliances, while a convenient main-level half bath and attached garage add everyday functionality. Upstairs, the spacious primary bedroom features hardwood floors and a walk-in closet. Two additional bedrooms and a ceramic-tile full bath complete the second floor. The lower level provides a dedicated laundry area, walk out tot he back and abundant storage. Step outside to the large rear deck and enjoy the fall colors overlooking the wooded landscape of Union Park, complete with a walking trail—an ideal setting for enjoying the outdoors. Conveniently located near Caste Village, South Hills Country Club, schools, transportation, shopping, and more. An upgraded AHS Shield Complete Home Warranty is included for added peace of mind.
Contingent
$195,000
4726 Rolling Hills Rd, Pittsburgh, PA 15236
3beds
1,462sqft
Single Family Residence
Built in 1948
7,662 Square Feet Lot
$-- Zestimate®
$133/sqft
$-- HOA
What's special
Level entryAttached garageBuilt-in shelvingLarge rear deckFully equipped kitchenConvenient main-level half bathExcellent curb appeal
- 22 days
- 3,335
- 417
Likely to sell faster than
Zillow last checked:
Listing updated:
Listed by:
John Adair 412-833-5405,
COLDWELL BANKER REALTY 412-833-5405
Source: WPMLS,MLS#: 1777138 Originating MLS: West Penn Multi-List
Originating MLS: West Penn Multi-ListFacts & features
Interior
Bedrooms & bathrooms
- Bedrooms: 3
- Bathrooms: 2
- Full bathrooms: 1
- 1/2 bathrooms: 1
Primary bedroom
- Level: Upper
- Dimensions: 16x13
Bedroom 2
- Level: Upper
- Dimensions: 12x11
Bedroom 3
- Level: Upper
- Dimensions: 10x10
Dining room
- Level: Main
- Dimensions: 13x12
Entry foyer
- Level: Main
- Dimensions: 5x4
Kitchen
- Level: Main
- Dimensions: 12x9
Living room
- Level: Main
- Dimensions: 21x13
Heating
- Forced Air, Gas
Cooling
- Central Air, Electric
Appliances
- Included: Some Gas Appliances, Dryer, Dishwasher, Disposal, Microwave, Refrigerator, Stove, Washer
Features
- Pantry
- Flooring: Ceramic Tile, Hardwood, Vinyl
- Windows: Multi Pane, Screens
- Basement: Full,Walk-Out Access
- Number of fireplaces: 1
- Fireplace features: Family/Living/Great Room
Interior area
- Total structure area: 1,462
- Total interior livable area: 1,462 sqft
Video & virtual tour
Property
Parking
- Total spaces: 1
- Parking features: Attached, Garage, Garage Door Opener
- Has attached garage: Yes
Features
- Levels: Two
- Stories: 2
Lot
- Size: 7,662 Square Feet
- Dimensions: 0.1759
Details
- Parcel number: 0248N00052000000
Construction
Type & style
- Home type: SingleFamily
- Architectural style: Colonial,Two Story
- Property subtype: Single Family Residence
Materials
- Brick
- Roof: Composition
Condition
- Resale
- Year built: 1948
Details
- Warranty included: Yes
Utilities & green energy
- Sewer: Public Sewer
- Water: Public
Community & HOA
Community
- Features: Public Transportation
Location
- Region: Pittsburgh
Financial & listing details
- Price per square foot: $133/sqft
- Tax assessed value: $153,400
- Annual tax amount: $5,653
- Date on market: 10/2/2026
Estimated market value
Not available
Estimated sales range
Not available
$1,947/mo
Price history
| Date | Event | Price |
|---|---|---|
| 10/7/2026 | Contingent | $195,000$133/sqft |
Source:  WPMLS #1777138 Report a problem WPMLS #1777138 Report a problem | ||
| 10/2/2026 | Listed for sale | $195,000+230.5%$133/sqft |
Source: WPMLS #1777138 Report a problem | ||
| 10/4/1977 | Sold | $59,000$40/sqft |
Source: Agent Provided Report a problem | ||
Public tax history
| Year | Property taxes | Tax assessment |
|---|---|---|
| 2025 | $4,972 +9.6% | $135,400 |
| 2024 | $4,536 +608.2% | $135,400 |
| 2023 | $640 | $135,400 |
| 2022 | $640 | $135,400 |
| 2021 | $640 +2% | $135,400 |
| 2020 | $628 -2% | $135,400 |
| 2019 | $640 -48.3% | $135,400 |
| 2018 | $1,239 -67.8% | $135,400 |
| 2017 | $3,845 +500.4% | $135,400 |
| 2016 | $640 -82.5% | $135,400 |
| 2015 | $3,654 +681.6% | $135,400 |
| 2014 | $468 | $135,400 -2.2% |
| 2013 | -- | $138,400 +38.8% |
| 2012 | -- | $99,700 |
| 2011 | -- | $99,700 |
| 2010 | -- | $99,700 |
| 2009 | -- | $99,700 |
| 2008 | -- | $99,700 |
| 2007 | -- | $99,700 |
| 2006 | -- | $99,700 |
| 2005 | -- | $99,700 |
| 2004 | -- | $99,700 -13.1% |
| 2003 | -- | $114,700 |
| 2002 | -- | $114,700 |
Find assessor info on the county website
Monthly payment
Est. payment
Payment breakdown
Explore the cost of this home by adjusting the details. Changes won't be saved.Climate risks
Neighborhood: 15236
Nearby schools
Schools provided by the listing agent
- District: Baldwin/Whitehall
Source: WPMLS. This data may not be complete. We recommend contacting the local school district to confirm school assignments for this home.
- $325,0003 bd2 ba1.5k sqft4720 Rolling Hills Rd, Pittsburgh, PA 15236Sold
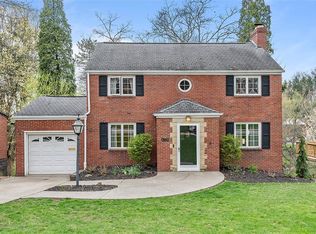
- $325,0004 bd3 ba2k sqft4730 Rolling Hills Rd, Pittsburgh, PA 15236For Sale

- $213,8003 bd1 ba1.1k sqft4738 Rolling Hills Rd, Pittsburgh, PA 15236Off Market
- $299,3003 bd2 ba1.7k sqft4714 Rolling Hills Rd, Pittsburgh, PA 15236Off Market
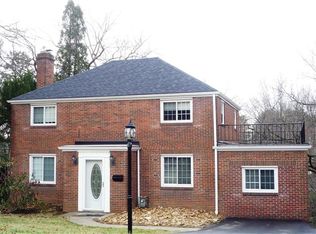
Similar homes
- $219,0003 bd2 ba1.1k sqft5362 Fieldcrest Dr, Pittsburgh, PA 15236For Sale
 MLS ID #1774066, Aida Agovic-Corna. WPMLS
 - $209,9002 bd2 ba1.1k sqft4814 Roberta Dr, Pittsburgh, PA 15236For Sale
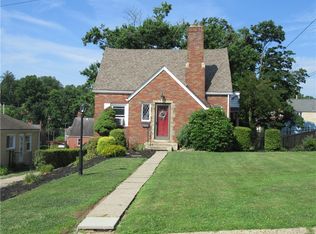 MLS ID #1765438, Ryan Saxe. WPMLS
 - $189,0002 bd2 ba1.1k sqft3633 Provost Rd, Pittsburgh, PA 15227For Sale
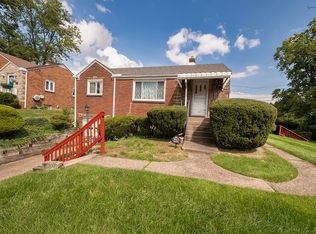 MLS ID #1777557, Roseann Vamos. WPMLS
 - $177,0002 bd1 ba819 sqft5163 Baptist Rd, Pittsburgh, PA 15236For Sale
 MLS ID #1761882, Scott LaRocca. WPMLS
