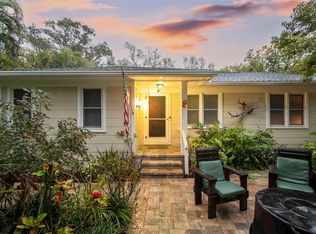
New construction home in downtown Dunedin. Completed in 2026 on a desirable corner lot on a brick-lined street across the street from the ballpark. Features a split plan with two large guest bedrooms and generous bathroom. Primary suite includes large walk-in closet with his-n-her sides. Primary bath has curbless shower with French doors, dual sinks and generous storage. Kitchen includes GE appliances, a beverage fridge, farmhouse sink, soft close cabinets, and ample storage on large island. Great room has tray ceiling and floor outlets for maximum flexibility. Laundry room includes a sink and full complement of cabinets. Other features include a den; screened front porch; plantation shutters; privacy screen for oversized slider; engineered hardwood floors throughout; tankless gas water heater; and granite countertops. Large two car garage with off-street parking for golf cart. Exterior includes flowering plants, palm trees and oak trees with irrigation system on reclaimed water. Front yard includes sod with low maintenance mulch on back and side yards. Includes builder’s warranty.
New construction
$1,150,000
502 BELTREES STREET, DUNEDIN, FL 34698
3beds
1,804sqft
Single Family Residence
Built in 2026
5,510 Square Feet Lot
$1,126,000 Zestimate®
$637/sqft
$-- HOA
What's special
Two large guest bedroomsGenerous bathroomGranite countertopsScreened front porchSplit planEngineered hardwood floors throughoutDesirable corner lot
- 3 days |
- 559 |
- 26 |
Likely to sell faster than
Zillow last checked:
Listing updated:
Listed by:
Chris Seaman 727-692-8234,
CHARLES RUTENBERG REALTY INC 727-538-9200
Source: Stellar MLS,MLS#: TB8537849 Originating MLS: Suncoast Tampa
Originating MLS: Suncoast Tampa
Facts & features
Interior
Bedrooms & bathrooms
- Bedrooms: 3
- Bathrooms: 2
- Full bathrooms: 2
Primary bedroom
- Features: Walk-In Closet(s)
- Level: First
- Area: 208 Square Feet
- Dimensions: 13x16
Kitchen
- Level: First
- Area: 130 Square Feet
- Dimensions: 10x13
Living room
- Level: First
- Area: 340 Square Feet
- Dimensions: 17x20
Heating
- Central
Cooling
- Central Air
Appliances
- Included: Dishwasher, Microwave, Range, Refrigerator
- Laundry: Inside
Features
- Ceiling Fan(s), Eating Space In Kitchen, Stone Counters, Walk-In Closet(s)
- Flooring: Luxury Vinyl
- Has fireplace: No
Interior area
- Total structure area: 2,442
- Total interior livable area: 1,804 sqft
Video & virtual tour
Property
Parking
- Total spaces: 2
- Parking features: Garage - Attached
- Attached garage spaces: 2
Features
- Levels: One
- Stories: 1
- Exterior features: Irrigation System
Lot
- Size: 5,510 Square Feet
Details
- Parcel number: 342815390420060120
- Special conditions: None
Construction
Type & style
- Home type: SingleFamily
- Property subtype: Single Family Residence
Materials
- Block, Stucco
- Foundation: Block
- Roof: Shingle
Condition
- Completed
- New construction: Yes
- Year built: 2026
Utilities & green energy
- Sewer: Public Sewer
- Water: None
- Utilities for property: Cable Available, Electricity Connected, Sewer Connected, Water Connected
Community & HOA
Community
- Pet fee: $0 monthly
- Senior community: Yes
- Subdivision: HIGHLAND PARK 1ST ADD
HOA
- Has HOA: No
Location
- Region: Dunedin
Financial & listing details
- Price per square foot: $637/sqft
- Tax assessed value: $311,189
- Annual tax amount: $3,127
- Date on market: 8/12/2026
- Cumulative days on market: 3 days
- Ownership: Fee Simple
- Total actual rent: 0
- Electric utility on property: Yes
- Road surface type: Asphalt
Estimated market value
$1,126,000
$1.07M - $1.18M
$2,280/mo
Price history
| Date | Event | Price |
|---|---|---|
| 8/12/2026 | Listed for sale | $1,150,000+228.6%$637/sqft |
Source:  Stellar MLS #TB8537849 Report a problem Stellar MLS #TB8537849 Report a problem | ||
| 2/27/2025 | Sold | $350,000-13.6%$194/sqft |
Source: Stellar MLS #TB8339929 Report a problem | ||
| 1/29/2025 | Pending sale | $405,000$225/sqft |
Source: Stellar MLS #TB8339929 Report a problem | ||
| 1/22/2025 | Price change | $405,000-5.8%$225/sqft |
Source: Stellar MLS #TB8339929 Report a problem | ||
| 1/19/2025 | Listed for sale | $430,000$238/sqft |
Source: Stellar MLS #TB8339929 Report a problem | ||
| 1/19/2025 | Pending sale | $430,000$238/sqft |
Source: Stellar MLS #TB8339929 Report a problem | ||
| 1/19/2025 | Pending sale | $430,000$238/sqft |
Source: Stellar MLS #TB8339929 Report a problem | ||
| 1/17/2025 | Listed for sale | $430,000+92.4%$238/sqft |
Source: Stellar MLS #TB8339929 Report a problem | ||
| 12/13/2019 | Sold | $223,500-2.7%$124/sqft |
Source: Stellar MLS #U7852256 Report a problem | ||
| 10/30/2019 | Pending sale | $229,800$127/sqft |
Source: HUTCHESON REAL ESTATE #U7852256 Report a problem | ||
| 9/3/2019 | Price change | $229,800-4.2%$127/sqft |
Source: HUTCHESON REAL ESTATE #U7852256 Report a problem | ||
| 7/9/2019 | Price change | $239,8000%$133/sqft |
Source: HUTCHESON REAL ESTATE #U7852256 Report a problem | ||
| 4/12/2019 | Listed for sale | $239,900$133/sqft |
Source: HUTCHESON REAL ESTATE #U7852256 Report a problem | ||
| 3/4/2019 | Listing removed | $239,900$133/sqft |
Source: HUTCHESON REAL ESTATE #U7852256 Report a problem | ||
| 11/8/2018 | Price change | $239,900-65%$133/sqft |
Source: HUTCHESON REAL ESTATE #U7852256 Report a problem | ||
| 3/20/2018 | Listed for sale | $685,900$380/sqft |
Source: HUTCHESON REAL ESTATE #U7852256 Report a problem | ||
Public tax history
| Year | Property taxes | Tax assessment |
|---|---|---|
| 2025 | $3,127 +6% | $219,175 +2.9% |
| 2024 | $2,949 +1.8% | $212,998 +3% |
| 2023 | $2,896 +3.1% | $206,794 +3% |
| 2022 | $2,809 -1.1% | $200,771 +3% |
| 2021 | $2,839 +0.3% | $194,923 +1.4% |
| 2020 | $2,830 -16.6% | $192,232 +7.3% |
| 2019 | $3,391 | $179,078 -6.1% |
| 2018 | $3,391 -6.9% | $190,721 +213.2% |
| 2017 | $3,642 +558.3% | $60,889 +2.1% |
| 2016 | $553 -2.2% | $59,637 +0.7% |
| 2015 | $565 +1.9% | $59,222 +0.8% |
| 2014 | $555 -0.1% | $58,752 +1.5% |
| 2013 | $555 +2.8% | $57,884 +1.7% |
| 2012 | $540 | $56,916 +3% |
| 2011 | -- | $55,258 +1.5% |
| 2010 | -- | $54,441 +2.7% |
| 2009 | -- | $53,010 +0.1% |
| 2008 | $494 | $52,957 +3% |
| 2007 | -- | $51,415 -49.9% |
| 2005 | -- | $102,600 +22.4% |
| 2004 | $472 +1.3% | $83,800 +5.1% |
| 2003 | $466 +9.4% | $79,700 +6.1% |
| 2002 | $426 | $75,100 +10% |
| 2001 | $426 +7.6% | $68,300 +23.7% |
| 2000 | $395 | $55,200 |
Find assessor info on the county website
Monthly payment
Est. payment
Payment breakdown
Explore the cost of this home by adjusting the details. Changes won't be saved.Climate risks
Neighborhood: 34698
Nearby schools
GreatSchools rating
- 8/10San Jose Elementary SchoolGrades: PK-5Distance: 1.7 mi
- 9/10Dunedin Highland Middle SchoolGrades: 6-8Distance: 0.6 mi
- 5/10Dunedin High SchoolGrades: 9-12Distance: 1.9 mi
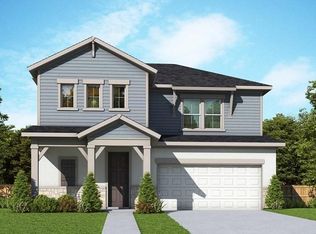
- $849,3003 bd3 ba2.1k sqft508 Beltrees St, Dunedin, FL 34698Off Market
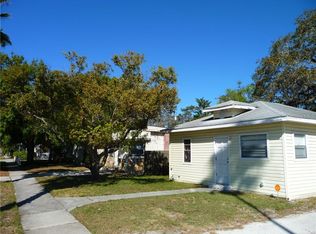
- $627,7002 bd2 ba1.1k sqft514 Beltrees St, Dunedin, FL 34698Off Market
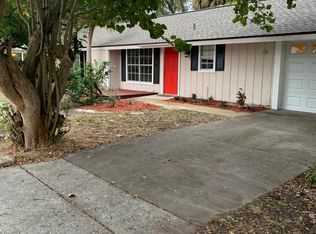
- $402,9002 bd1 ba1k sqft417 Highland Ave, Dunedin, FL 34698Off Market
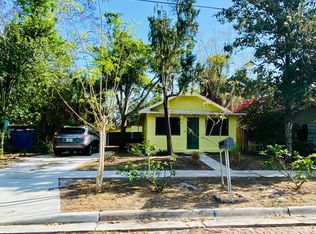
- $297,1001 bd1 ba666 sqft507 Locklie St, Dunedin, FL 34698Off Market
- $--2 bd1 ba800 sqft460 Beltrees St APT C, Dunedin, FL 34698Off Market
- $925,0008 bd4 ba3.1k sqft460 Beltrees St, Dunedin, FL 34698Sold
- $426,1002 bd1 ba800 sqft460 Beltrees St APT D, Dunedin, FL 34698Off Market
- $426,1002 bd1 ba800 sqft460 Beltrees St APT A, Dunedin, FL 34698Off Market
A local agent can set up tours, give advice and negotiate with sellers.
Similar homes
- $985,0002 bd2 ba1.2k sqft501 BROADWAY, DUNEDIN, FL 34698For Sale
 MLS ID #R4911100, John Shine, SHINE COMMERCIAL REAL ESTATE. Stellar MLS
 - $849,0004 bd3 ba2.3k sqft927 WHIPPOORWILL DRIVE, PALM HARBOR, FL 34683For Sale
 MLS ID #TB8538866, Jim Kostas, LPT REALTY, LLC. Stellar MLS
 - $700,0002 bd2 ba1k sqft300 PRESIDENT STREET, DUNEDIN, FL 34698For Sale
 MLS ID #TB8489371, Doug Pierson, COASTAL PROPERTIES GROUP INTERNATIONAL. Stellar MLS
 - $685,5004 bd2 ba1.9k sqft1081 MCFARLAND STREET, DUNEDIN, FL 34698For Sale
 MLS ID #TB8531185, Kristin Hallamek, ENGEL & VOLKERS BELLEAIR. Stellar MLS
 - $645,0003 bd3 ba1.9k sqft1583 REDWOOD AVENUE, DUNEDIN, FL 34698For SaleMLS ID #TB8533750, David Vose, DUNEDIN LIFE REALTY. Stellar MLS
- $749,0003 bd3 ba1.3k sqft1769 OVERBROOK AVENUE, CLEARWATER, FL 33755For SaleMLS ID #TB8522371, Eric Szemple, KELLER WILLIAMS REALTY- PALM HARBOR. Stellar MLS
- $750,0005 bd3 ba2.6k sqft3146 CARLOS DRIVE, DUNEDIN, FL 34698For SaleMLS ID #TB8509592, Stephanie Goode, FLORIDA LUXURY REALTY INC. Stellar MLS
- $1,350,0003 bd3 ba2.1k sqft850 MANDALAY AVENUE, CLEARWATER BEACH, FL 33767For SaleMLS ID #TB8489421, David Hutcheson, HUTCHESON REAL ESTATE. Stellar MLS
- $670,0005 bd5 ba2.2k sqft8301 LOPEZ DRIVE, TAMPA, FL 33615For SaleMLS ID #TB8538445, Dayslene Hernandez Siverio, 1ST INVESTMENT REALTY GROUP LLC. Stellar MLS
- $724,9003 bd2 ba1.6k sqft915 HARBOR HILL DRIVE, SAFETY HARBOR, FL 34695For SaleMLS ID #TB8525747, James Baker, FLORIDA FEDERATED REALTY INC. Stellar MLS
- $975,0005 bd4 ba2k sqft1275 MICKLER LANE, TARPON SPRINGS, FL 34689For SaleMLS ID #TB8518495, Chris Ziebell, REALTY ONE GROUP BEYOND. Stellar MLS
- $739,0003 bd2 ba1.4k sqft726 MANDALAY AVENUE, CLEARWATER BEACH, FL 33767For SaleMLS ID #TB8524139, Kenny Hayslett, RE/MAX ACTION FIRST OF FLORIDA. Stellar MLS
- $725,0004 bd2 ba2k sqft3500 OLD KEYSTONE ROAD, TARPON SPRINGS, FL 34688For SaleMLS ID #TB8536558, Lauren Gause PA, RE/MAX ALLIANCE GROUP. Stellar MLS
- $639,9004 bd3 ba2.3k sqft505 N HIGHLAND AVENUE, CLEARWATER, FL 33755For SaleMLS ID #TB8453434, Calvin Van Auken, KELLER WILLIAMS REALTY PORTFOLIO COLLECTION. Stellar MLS
- $1,200,0003 bd3 ba2.4k sqft735 79TH CIRCLE S, ST PETERSBURG, FL 33707For SaleMLS ID #TB8521145, Evert Williams, COASTAL HOME ADVISORS RE. Stellar MLS
- $895,0003 bd2 ba1.7k sqft17109 RAINBOW TERRACE, ODESSA, FL 33556For SaleMLS ID #TB8513826, Cienwen Kemper, BUY AMERICAN REAL ESTATE CORPORATION. Stellar MLS
- $900,0003 bd2 ba1.4k sqft920 Spruce Dr, Belleair Beach, FL 33786For Sale By Owner
- $890,0003 bd2 ba1.7k sqft15810 REDINGTON DRIVE, REDINGTON BEACH, FL 33708For SaleMLS ID #TB8523684, Teresa Rojas, CHARLES RUTENBERG REALTY INC. Stellar MLS
- $665,9004 bd3 ba2.2k sqft2065 ENVOY COURT, CLEARWATER, FL 33764For SaleMLS ID #TB8530815, Blerim Kambo, CHARLES RUTENBERG REALTY INC. Stellar MLS
- $618,0006 bd2 ba2k sqft1173 GRANADA STREET, CLEARWATER, FL 33755For SaleMLS ID #TB8518306, Patrick Murray, STONEBRIDGE REAL ESTATE CO. Stellar MLS
