Welcome to The Huxton by Southern Energy Homes--a stunning 4 bedroom, 3 bath home offering 2,280 square feet of thoughtfully designed living space with an incredible open-concept floor plan.
From the moment you step through the front door, you'll be impressed by the home's undeniable ''wow'' factor. Soaring 9-foot ceilings throughout create an airy feel, while the spacious living room is anchored by a beautiful stone wood-burning fireplace, making it the perfect place to gather with family and friends. Large windows fill the home with abundant natural light and frame breathtaking sunset views.
The chef-inspired kitchen is truly the heart of the home, featuring an abundance of counter space, a massive center island and more cabinetry than you'll know what to do with. Convenient corner cabinets provide the perfect place to store small appliances while keeping everything within easy reach.
The expansive master suite offers a private retreat with a luxurious ensuite bath that includes a double vanity, oversized soaking tub, glass walk-in shower with a rainfall showerhead, separate water closet and an enormous walk-in closet complete with a built-in island. Even better, the closet connects directly to the oversized laundry room, which features built-in cabinetry, a utility sink and a convenient hanging rack for clothes.
The split bedroom floor plan provides privacy for everyone, with three additional spacious bedrooms offering large closets and easy access to two full bathrooms, each featuring oversized tubs.
Blending comfort, style and functionality, this home is ideal for both entertaining and everyday living. Situated on a secluded 1-acre lot overlooking large acreage, you'll enjoy peaceful privacy and spectacular sunset views that make coming home a true pleasure.
Call your favorite Realtor to view this home and see all that it has to offer!! You won't be disappointed!!
Pending
$269,900
4727 Georgia Rd, Greenwood, FL 32443
4beds
2,280sqft
Manufactured Home, Single Family Residence
Built in 2020
1 Acres Lot
$264,300 Zestimate®
$118/sqft
$-- HOA
What's special
Massive center islandOverlooking large acreageExpansive master suiteIncredible open-concept floor planBreathtaking sunset viewsSpectacular sunset viewsPrivate retreat
- 41 days |
- 70 |
- 3 |
Zillow last checked:
Listing updated:
Listed by:
Angela R Daniels 850-573-0065,
Jim Roberts Realty Inc
Source: CPAR,MLS#: 791075 Originating MLS: Central Panhandle Association of REALTORS
Originating MLS: Central Panhandle Association of REALTORSFacts & features
Interior
Bedrooms & bathrooms
- Bedrooms: 4
- Bathrooms: 3
- Full bathrooms: 3
Rooms
- Room types: Bedroom, Full Bath, Great Room, Laundry, Primary Bathroom, Primary Bedroom
Primary bedroom
- Dimensions: 18 x 14.5
Primary bedroom
- Description: Walk-in closet
- Dimensions: 10.6 x 10.5
Bedroom
- Dimensions: 12 x 11
Bedroom
- Dimensions: 12 x 11
Bedroom
- Dimensions: 12 x 11
Primary bathroom
- Dimensions: 19 x 10.5
Other
- Dimensions: 10.4 x 5
Other
- Dimensions: 10.4 x 5
Great room
- Dimensions: 47 x 18.1
Laundry
- Dimensions: 11.9 x 10.5
Heating
- Central, Electric, Fireplace(s)
Cooling
- Central Air, Ceiling Fan(s)
Appliances
- Included: ENERGY STAR Qualified Appliances, Electric Range, Electric Water Heater
Features
- Double Vanity, Soaking Tub, Separate Shower, Smart Thermostat, Walk-In Closet(s)
Interior area
- Total structure area: 2,280
- Total interior livable area: 2,280 sqft
Property
Lot
- Size: 1 Acres
- Dimensions: 145' x 300'
Details
- Parcel number: 216N09000000500010
- Zoning description: Mobile Home
- Special conditions: Listed As-Is
Construction
Type & style
- Home type: MobileManufactured
- Architectural style: Mobile Home
- Property subtype: Manufactured Home, Single Family Residence
Materials
- Vinyl Siding
- Roof: Asphalt
Condition
- New construction: No
- Year built: 2020
Utilities & green energy
- Utilities for property: Electricity Available
Green energy
- Energy efficient items: Appliances
Community & HOA
Community
- Features: Short Term Rental Allowed
- Subdivision: [No Recorded Subdiv]
HOA
- Has HOA: No
Location
- Region: Greenwood
Financial & listing details
- Price per square foot: $118/sqft
- Tax assessed value: $207,718
- Annual tax amount: $1,605
- Date on market: 6/10/2026
- Cumulative days on market: 42 days
- Electric utility on property: Yes
- Body type: Double Wide
Estimated market value
$264,300
$251,000 - $278,000
$1,651/mo
Price history
| Date | Event | Price |
|---|---|---|
| 7/2/2026 | Pending sale | $269,900$118/sqft |
Source:  CPAR #791075 Report a problem CPAR #791075 Report a problem | ||
| 6/10/2026 | Listed for sale | $269,900-1.9%$118/sqft |
Source: CPAR #791075 Report a problem | ||
| 4/22/2026 | Listing removed | $275,000$121/sqft |
Source: CPAR #780738 Report a problem | ||
| 10/22/2025 | Listed for sale | $275,000-21.4%$121/sqft |
Source: CPAR #780738 Report a problem | ||
| 9/30/2024 | Listing removed | $349,900$153/sqft |
Source: CPAR #762078 Report a problem | ||
| 8/31/2024 | Listed for sale | $349,900$153/sqft |
Source: CPAR #762078 Report a problem | ||
Public tax history
| Year | Property taxes | Tax assessment |
|---|---|---|
| 2025 | $1,606 +3.2% | $160,789 +2.9% |
| 2024 | $1,555 +6.1% | $156,258 +3% |
| 2023 | $1,466 +10.5% | $151,707 +3% |
| 2022 | $1,327 +1377.3% | $147,288 +2004.1% |
| 2021 | $90 | $7,000 |
Find assessor info on the county website
Monthly payment
Climate risks
Neighborhood: 32443
Nearby schools
GreatSchools rating
- 6/10Malone High SchoolGrades: PK-12Distance: 3.9 mi
Schools provided by the listing agent
- Elementary: Malone
- Middle: Malone
- High: Malone
Source: CPAR. This data may not be complete. We recommend contacting the local school district to confirm school assignments for this home.
- $186,1005 bd2 ba2k sqft4705 Basswood Rd, Greenwood, FL 32443Off Market
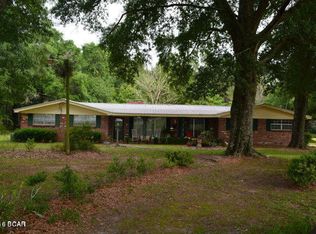
- $3,9100.46 Acres4705 Basswood Rd, Greenwood, FL 32443Off Market
- $131,7003 bd2 ba1.3k sqft4710 Basswood Rd, Greenwood, FL 32443Off Market
- $17,8601.96 Acres4717 Basswood Rd, Greenwood, FL 32443Off Market
- $219,6003 bd1 ba980 sqft4731 Georgia Rd, Greenwood, FL 32443Off Market
- $14,1521 Acres4718 Basswood Rd, Greenwood, FL 32443Off Market
- $20,0201 Acres4718 Basswood Rd, Greenwood, FL 32443Off Market
- $180,0001 bd1 ba711 sqft4760 Georgia Rd, Greenwood, FL 32443Off Market
A local agent can set up tours, give advice and negotiate with sellers.
Similar homes
- $210,0004 bd2 ba2.5k sqft4296 Century Rd, Greenwood, FL 32443For Sale
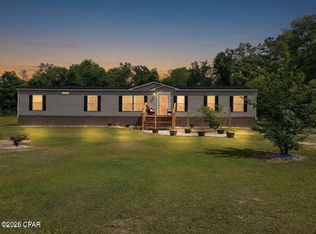 MLS ID #782443, Rebecca Robinson. CPAR
 - $250,0003 bd2 ba1.5k sqft5744 Fort Rd, Greenwood, FL 32443For Sale
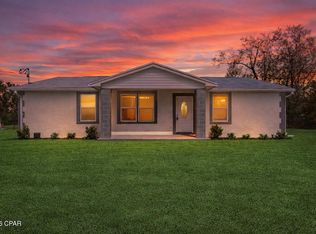 MLS ID #786421, Ethan Davis. CPAR
 - $234,5003 bd2 ba2k sqft4583 Dickson Rd, Greenwood, FL 32443For Sale
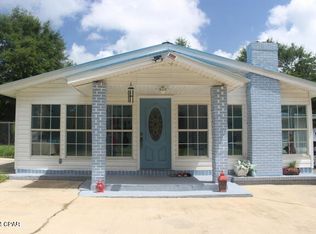 MLS ID #775614, Debbie Roney Smith. CPAR
 - $325,0003 bd2 ba1.5k sqft5671 Fort Rd, Greenwood, FL 32443For Sale
 MLS ID #790820, Christin Branch. CPAR
 - $260,0004 bd3 ba2.4k sqft5382 10th St, Malone, FL 32445For SaleMLS ID #774086, Kathy S Milton. CPAR
- $230,0004 bd3 ba2.2k sqft5184 13th Ave, Malone, FL 32445For SaleMLS ID #790087, Rebecca Robinson. CPAR
- $349,5004 bd2 ba1.9k sqft4927 Anderson Rd, Greenwood, FL 32443For SaleMLS ID #788892, Robyn N Harrison. CPAR
- $200,0003 bd2 ba2.5k sqft5894 Jasper Rd, Bascom, FL 32423For SaleMLS ID #783916, Whitny Loughry. CPAR
- $242,9003 bd2 ba1.8k sqft2504 Mildred Ln, Marianna, FL 32448For SaleMLS ID #789679, Matt R Keaton. CPAR
- $269,9004 bd3 ba2.1k sqftValley Oaks Dr, Marianna, FL 32446New ConstructionMLS ID #790510, Dana L Panichella. CPAR
- $175,0004 bd2 ba1.6k sqft4170 Wintergreen Rd, Greenwood, FL 32443For SaleMLS ID #778486, Dana L Panichella. CPAR
- $319,9004 bd2 ba2.1k sqft2646 Generals Ct, Marianna, FL 32446For SaleMLS ID #791138, Angela R Daniels. CPAR
- $--4 bd2 ba2.2k sqft2459 Carpenter Cemetary Rd, Grand Ridge, FL 32442AuctionServiceLink Auction
- $210,0003 bd2 ba1.7k sqft5455 11th St, Malone, FL 32445For SaleMLS ID #789168, Dustin Ballard. CPAR
- $325,0003 bd2 ba1.8k sqft2816 Jackson Bluff Rd, Marianna, FL 32446For SaleMLS ID #792338, Scott S Harris. CPAR
- $235,0004 bd2 ba1.9k sqft2944 Cherokee St, Marianna, FL 32446For SaleMLS ID #785133, Lauren M Lyons. CPAR
- $267,5004 bd3 ba2.7k sqft306 W 13th St, Donalsonville, GA 39845For SaleMLS ID #15673, Katina Womble. Southwest Georgia MLS
- $279,9004 bd3 ba2.4k sqft5552 State Highway 39, Donalsonville, GA 39845For SaleMLS ID #15763, Tyler A. Inlow. Southwest Georgia MLS
- $284,9003 bd3 ba1.7k sqft5606 S Rocky Creek Rd, Ashford, AL 36312For SaleMLS ID #213585, Donnie Wells, The Real Estate Group. SAMLS
- $274,0003 bd2 ba2.4k sqft5232 Woodgate Way, Marianna, FL 32446For SaleMLS ID #782435, Seamus J O'neill. CPAR
