REMODELED GEM DONE WITH A MODERN TAKE ON THE MID CENTURY THEME LOCATED IN THE HEART OF HISTORIC BAYSIDE TOWN OF DUNEDIN. THE PROPERTY FEATURES A NEW COBALT BLUE 3 DIMENSIONAL SHINGLE. IT WAS FRESHLY PAINTED INSIDE AND OUT. THERE ARE 4 BEDROOMS AND 3 BATHS. THE OVERSIZED MASTER SUITE INCLUDES A SKYLIGHT, WALK IN CLOSETS AND A LARGE THERAPEUTIC SHOWER WITH RAIN CAPS AND HAND SHOWER WANDS. THERE IS A SEPARATE SOAKING TUB TO WASH YOUR WORRIES AWAY. THE WALLS ARE ADORNED WITH GEORGIA BLUE GLOSSY TILE FOR A COASTAL FEEL.THE KITCHEN HAS A NEW SHAKER CABINETS AND TONS OF COASTAL GRAY GRANITE. THERE IS A COOKING ISLE AND BREAKFAST BAR. UPGRADED STAINLESS KITCHENAIDE APPLIANCES WILL MAKE THE CHEF IN YOU FEEL ECSTATIC. ALL NEW LIGHTS, MAXIM CEILING FANS AND PLUMBING FIXTURES. ALL BTHROOMS FEATURE NEW VANITIES, TIOLETS, SHOWER GLASS AND NEW TILE WALLS.THE HOME HAS A NEW INSTAHOT WATER SYSTEM, WITH 2 BRAND NEW RUDD AC SYSTEM YOU WILL STAY COOL AND SAVE MONEY. LOW MAINTAINENCE EVERGLADES NEUTRAL GRAY LAMINATE FLOORS MAKE CLEANING AND DECORATING EASY. THIS PROPERTY FEATURES AN OAK GRACED HALF ACRE LOT WITH PLENTY OF ROOM FOR RV OR BOAT STORAGE. IT IS ALSO ON A DEAD END STREET, SO NO PASS BY TRAFFIC.THE BACKYARD IS A TROPICAL OASIS WITH A HUGE POOL, COVERED PATIO AND LOTS OF TRAVELERS PALMS, BIRDS OF PARADISE, HIBISCUS AND OTHER EXOTIC PLANTS. YOU CAN JUMP ON YOUR BIKE AND CRUISE DOWN THE PINELLAS TRAIL TO THE HISTORIC MAIN STREET AND ENJOY SHOPPING, GREAT RESTAURANTS AND ENTERTAINMENT. A SHORT CAR RIDE TO HONEYMOON ISLAND AND YOU WILL BE ON ONE OF FLORIDA BEST BEACHES. COME ENJOY SMALL TOWN COASTAL SALT LIFE BOATING, FISHING, JET SKIING. ONLY 10 MINUTES TO DOWNTOWN CLEARWATER BUT YOU WILL FEEL WORLDS AWAY. WALKING DISTANCE TO DUNEDIN ELEMENTARY AND MIDDLE SCHOOLS.
For sale
$799,900
63 OAKWOOD DRIVE, DUNEDIN, FL 34698
4beds
2,016sqft
Single Family Residence
Built in 1975
0.5 Acres Lot
$760,900 Zestimate®
$397/sqft
$-- HOA
What's special
Oversized master suiteNew instahot water systemSeparate soaking tubCovered patioWalk in closets
- 2 days |
- 870 |
- 65 |
Zillow last checked:
Listing updated:
Listed by:
Karl Helbig 941-376-7653,
SUNREAL ESTATE INC 941-376-7653
Source: Stellar MLS,MLS#: A4701116 Originating MLS: Sarasota - Manatee
Originating MLS: Sarasota - Manatee
Facts & features
Interior
Bedrooms & bathrooms
- Bedrooms: 4
- Bathrooms: 3
- Full bathrooms: 3
Primary bedroom
- Features: En Suite Bathroom, Walk-In Closet(s)
- Level: First
- Area: 336 Square Feet
- Dimensions: 21x16
Bedroom 1
- Features: Walk-In Closet(s)
- Level: First
- Area: 182 Square Feet
- Dimensions: 14x13
Bedroom 2
- Features: Walk-In Closet(s)
- Level: First
- Area: 156 Square Feet
- Dimensions: 13x12
Bedroom 3
- Features: Walk-In Closet(s)
- Level: First
- Area: 132 Square Feet
- Dimensions: 12x11
Primary bathroom
- Features: Dual Sinks, En Suite Bathroom, Exhaust Fan, Garden Bath, Granite Counters, Multiple Shower Heads, Rain Shower Head, Tub with Separate Shower Stall
- Level: First
- Area: 120 Square Feet
- Dimensions: 15x8
Bathroom 1
- Features: Single Vanity, Stone Counters, Tub With Shower, No Closet
- Level: First
- Area: 40 Square Feet
- Dimensions: 10x4
Bathroom 2
- Features: En Suite Bathroom, Single Vanity, Stone Counters, Tub With Shower, No Closet
- Level: First
- Area: 35 Square Feet
- Dimensions: 7x5
Kitchen
- Features: Kitchen Island, Granite Counters, Pantry
- Level: First
- Area: 210 Square Feet
- Dimensions: 15x14
Living room
- Features: Ceiling Fan(s)
- Level: First
- Area: 320 Square Feet
- Dimensions: 20x16
Heating
- Central
Cooling
- Central Air
Appliances
- Included: Dishwasher, Disposal, Ice Maker, Microwave, Range, Refrigerator, Tankless Water Heater
- Laundry: In Garage
Features
- Ceiling Fan(s), Living Room/Dining Room Combo, Open Floorplan, Solid Surface Counters, Solid Wood Cabinets
- Flooring: Laminate
- Doors: French Doors
- Windows: Skylight(s), Hurricane Shutters/Windows
- Has fireplace: No
- Common walls with other units/homes: Corner Unit
Interior area
- Total structure area: 2,552
- Total interior livable area: 2,016 sqft
Video & virtual tour
Property
Parking
- Total spaces: 2
- Parking features: Garage - Attached
- Attached garage spaces: 2
- Details: Garage Dimensions: 24x28
Features
- Levels: One
- Stories: 1
- Patio & porch: Covered, Deck, Rear Porch
- Has private pool: Yes
- Pool features: Deck, In Ground
- Fencing: Chain Link
- Has view: Yes
- View description: Garden, Trees/Woods
Lot
- Size: 0.5 Acres
- Features: Cul-De-Sac, Landscaped, Street Dead-End
- Residential vegetation: Mature Landscaping, Oak Trees, Trees/Landscaped
Details
- Additional structures: Shed(s)
- Parcel number: 352815000003400300
- Special conditions: None
Construction
Type & style
- Home type: SingleFamily
- Architectural style: Florida
- Property subtype: Single Family Residence
Materials
- Block, Stucco
- Foundation: Slab
- Roof: Shingle
Condition
- Completed
- New construction: No
- Year built: 1975
Utilities & green energy
- Sewer: Public Sewer
- Water: Public
- Utilities for property: Cable Connected, Electricity Available, Sewer Connected, Street Lights, Water Connected
Green energy
- Energy efficient items: HVAC, Water Heater
- Water conservation: Fl. Friendly/Native Landscape
Community & HOA
Community
- Pet fee: $0 monthly
- Subdivision: ACREAGE
HOA
- Has HOA: No
Location
- Region: Dunedin
Financial & listing details
- Price per square foot: $397/sqft
- Tax assessed value: $570,194
- Annual tax amount: $10,036
- Date on market: 8/13/2026
- Cumulative days on market: 2 days
- Listing terms: Cash,Conventional
- Ownership: Fee Simple
- Total actual rent: 0
- Electric utility on property: Yes
- Road surface type: Paved, Asphalt
Estimated market value
$760,900
$723,000 - $799,000
$3,625/mo
Price history
| Date | Event | Price |
|---|---|---|
| 8/13/2026 | Listed for sale | $799,900+128.5%$397/sqft |
Source:  Stellar MLS #A4701116 Report a problem Stellar MLS #A4701116 Report a problem | ||
| 11/12/2025 | Sold | $350,100+3%$174/sqft |
Source: Public Record Report a problem | ||
| 11/7/2016 | Sold | $340,000-2.9%$169/sqft |
Source: Stellar MLS #U7775863 Report a problem | ||
| 10/29/2016 | Pending sale | $350,000$174/sqft |
Source: LITTLEJOHN REAL ESTATE LLC #U7775863 Report a problem | ||
| 5/17/2016 | Price change | $350,000-2.2%$174/sqft |
Source: LITTLEJOHN REAL ESTATE LLC #U7775863 Report a problem | ||
| 4/29/2016 | Listed for sale | $358,000$178/sqft |
Source: LITTLEJOHN REAL ESTATE LLC #U7775863 Report a problem | ||
Public tax history
| Year | Property taxes | Tax assessment |
|---|---|---|
| 2025 | $10,036 +7.9% | $570,194 +6.3% |
| 2024 | $9,302 +3.2% | $536,503 +10% |
| 2023 | $9,012 +15.2% | $487,730 +10% |
| 2022 | $7,822 +46.6% | $443,391 +29.8% |
| 2021 | $5,335 +0.2% | $341,477 +1.4% |
| 2020 | $5,326 +1.7% | $336,762 +2.3% |
| 2019 | $5,235 | $329,191 +1.9% |
| 2018 | $5,235 +1.3% | $323,053 +2.1% |
| 2017 | $5,166 +187.2% | $316,408 +139.7% |
| 2016 | $1,799 -1.6% | $132,009 +0.7% |
| 2015 | $1,828 +2.5% | $131,091 +0.8% |
| 2014 | $1,784 +0.8% | $130,051 +1.5% |
| 2013 | $1,770 +3.8% | $128,129 +1.7% |
| 2012 | $1,705 | $125,987 +3% |
| 2011 | -- | $122,317 +1.5% |
| 2010 | -- | $120,509 +2.7% |
| 2009 | -- | $117,341 +0.1% |
| 2008 | $1,492 | $117,224 +3% |
| 2007 | -- | $113,810 -39.5% |
| 2005 | -- | $188,200 +23.1% |
| 2004 | $1,725 +1.9% | $152,900 +5.1% |
| 2003 | $1,693 +5.5% | $145,500 +11.5% |
| 2002 | $1,604 | $130,500 +3.2% |
| 2001 | $1,604 +4.4% | $126,400 +14.9% |
| 2000 | $1,536 | $110,000 |
Find assessor info on the county website
Monthly payment
Est. payment
Payment breakdown
Explore the cost of this home by adjusting the details. Changes won't be saved.Climate risks
Neighborhood: 34698
Nearby schools
GreatSchools rating
- 3/10Dunedin Elementary SchoolGrades: PK-5Distance: 0.2 mi
- 9/10Dunedin Highland Middle SchoolGrades: 6-8Distance: 0.2 mi
- 5/10Dunedin High SchoolGrades: 9-12Distance: 2.1 mi
Schools provided by the listing agent
- Elementary: Dunedin Elementary-PN
- Middle: Dunedin Highland Middle-PN
- High: Dunedin High-PN
Source: Stellar MLS. This data may not be complete. We recommend contacting the local school district to confirm school assignments for this home.
- $719,5004 bd3 ba2.3k sqft58 Arnoni Dr, Dunedin, FL 34698Off Market
- $454,2004 bd3 ba1.8k sqft65 Oakwood Dr, Dunedin, FL 34698Off Market

- $631,4003 bd2 ba1.4k sqft64 Oakwood Dr, Dunedin, FL 34698Off Market
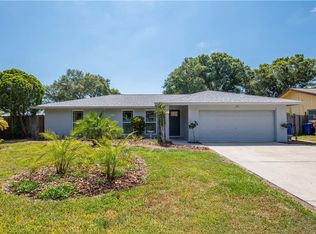
- $967,5004 bd3 ba2.6k sqft48 Arnoni Dr, Dunedin, FL 34698Sold

- $303,600-- bd1 ba1k sqft66 Oakwood Dr, Dunedin, FL 34698Off Market
- $387,7003 bd2 ba1.5k sqft73 Oakwood Dr, Dunedin, FL 34698Off Market
- $431,5003 bd2 ba1k sqft66 Arnoni Dr, Dunedin, FL 34698Sold
- $290,0002 bd1 ba960 sqft74 Oakwood Dr, Dunedin, FL 34698Sold
A local agent can set up tours, give advice and negotiate with sellers.
A local lender can help you make sure your offer is ready when you are.
Similar homes
- $499,9992 bd2 ba1.1k sqft1421 HEATHER DRIVE, DUNEDIN, FL 34698For Sale
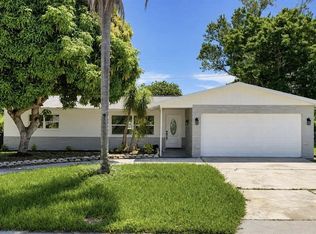
 MLS ID #TB8537197, Ana Ventura, FRANK ALBERT REALTY. Stellar MLS
 - $--4 bd2 ba1.7k sqft6428 21st St N, Saint Petersburg, FL 33702Auction
 Auction.com 2
 - $--4 bd2 ba1.8k sqft1591 N Dakota Ave NE, Saint Petersburg, FL 33703Auction
 Auction.com 2
 - $--4 bd3 ba2.4k sqft10510 Rochester Way, Tampa, FL 33626Auction
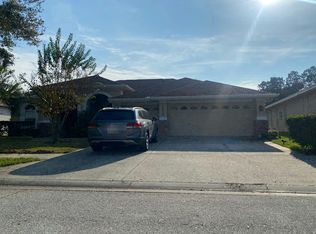 Auction.com 2
 - $440,0003 bd2 ba1.3k sqft623 PALM BOULEVARD, DUNEDIN, FL 34698For SaleMLS ID #A4699298, Moe Mossa, SAVVY AVENUE, LLC. Stellar MLS
- $499,9005 bd2 ba2.3k sqft2157 RAILROAD AVENUE, SAFETY HARBOR, FL 34695For SaleMLS ID #TB8532518, Stephen Hachey, FLAT FEE MLS REALTY. Stellar MLS
- $470,0003 bd2 ba1.1k sqft2155 EDYTHE DR, DUNEDIN, FL 34698For SaleMLS ID #TB8503445, L Michelle Pentifallo, FIRST IN REAL ESTATE SERVICES. Stellar MLS
- $400,0004 bd2 ba1.7k sqft439 E MARTIN LUTHER KING JR DRIVE, TARPON SPRINGS, FL 34689For SaleMLS ID #TB8537638, Michael Binafegha, PEOPLE'S CHOICE REALTY SVC LLC. Stellar MLS
- $719,0003 bd2 ba1.7k sqft56 LAUREL STREET, CLEARWATER BEACH, FL 33767For SaleMLS ID #TB8513053, Peter Nascarella, CLEARBAY REALTY. Stellar MLS
- $479,0003 bd2 ba1.5k sqft2718 WOODHALL TERRACE, PALM HARBOR, FL 34685For SaleMLS ID #TB8534726, Alfonso DiGirolamo, DIGI REALTY GROUP, INC.. Stellar MLS
- $745,0003 bd3 ba1.9k sqft833 LANTANA AVENUE, CLEARWATER BEACH, FL 33767For SaleMLS ID #TB8376749, Bill Christopoulos, SEAN DANIEL GALARIS. Stellar MLS
- $549,9003 bd2 ba1.6k sqft1170 WEXFORD DRIVE, PALM HARBOR, FL 34683For SaleMLS ID #TB8532677, Christopher Kuhlman, CHARLES RUTENBERG REALTY INC. Stellar MLS
- $618,0006 bd2 ba2k sqft1173 GRANADA STREET, CLEARWATER, FL 33755For SaleMLS ID #TB8518306, Patrick Murray, STONEBRIDGE REAL ESTATE CO. Stellar MLS
- $799,0003 bd2 ba1.6k sqft5680 77TH AVENUE N, PINELLAS PARK, FL 33781For SaleMLS ID #TB8389956, Michael Muller, S P O R T REALTY GROUP INC.. Stellar MLS
- $430,0004 bd3 ba1.7k sqft2248 BEVERLY LANE, CLEARWATER, FL 33764For SaleMLS ID #TB8530769, Therese O'Hara, CHARLES RUTENBERG REALTY INC. Stellar MLS
- $599,9003 bd3 ba2.4k sqft3273 HARBOR LAKE DRIVE, LARGO, FL 33770For SaleMLS ID #TB8535381, Jason Welch, SENSIBLE PROPERTY MANAGMENT. Stellar MLS
- $549,9003 bd2 ba1.7k sqft7326 11TH AVENUE N, ST PETERSBURG, FL 33710For SaleMLS ID #TB8537906, John Hangartner, DALTON WADE INC. Stellar MLS
- $649,9993 bd2 ba1.8k sqft4716 W SAN RAFAEL STREET, TAMPA, FL 33629For SaleMLS ID #O6430847, Juan Vanegas Montoya, VESTI LLC. Stellar MLS
- $689,9003 bd3 ba2.1k sqft13824 83RD PLACE, SEMINOLE, FL 33776For SaleMLS ID #TB8513183, Peter Chicouris, EQUITY REALTY SUNCOAST. Stellar MLS
- $480,0003 bd2 ba1.4k sqft2230 BIRCHBARK TRAIL, CLEARWATER, FL 33763For SaleMLS ID #TB8494793, Pat Kaylor, PAT KAYLOR PROPERTIES, INC.. Stellar MLS
