Welcome to East facing 47275 Javalina Rd, where refined elegance meets resort style living! Beautifully landscaped grounds feature blooming roses, sculpted hedges, decorative pavers, a brick veneer skirt and striking black fixtures, creating a welcoming first impression. Inside, soaring sloped ceilings, gleaming hardwood floors with decorative inlays, LED recessed lighting, crown molding, 5¼" baseboards and smart switches create a sophisticated ambiance. Fresh paint throughout adds a crisp, refreshed feel. The inviting family room showcases a new custom tile fireplace and flows into the kitchen and dining area. Diamond laid tile with decorative inlay, an oil rubbed bronze six globe chandelier and patio access enhance the dining space. The remodeled kitchen features freshly painted cabinetry, new black hardware, quartz countertops with matching backsplash, glass front upper cabinets, a spacious island with storage and stainless steel appliances. All four bedrooms offer oak hardwood floors, the primary with decorative inlays, crown molding, custom closet organizers and elegant arch top doors. The primary suite features backyard access and a spa inspired bath with a granite topped espresso double vanity, Jacuzzi tub, tiled shower with seamless glass enclosure, dual rain and handheld showerheads, and Toto toilet with bidet. The upgraded hall bath offers a granite topped espresso vanity, decorative tile inlays, Toto toilet with bidet sprayer and a sun tunnel, with a second sun tunnel brightening the hallway. Escape to your private backyard oasis featuring a fenced sparkling swimming pool with separate solar heating, retractable safety cover, elegant pavers, trellis, storage shed, and easy care dwarf fruit trees. Fully owned solar, central heating and air conditioning, an Ecobee smart thermostat and finished garage with shelving, attic ladder, Chamberlain opener, laundry sink and side yard access add everyday convenience. Ideally located one block from an elementary school and Community Center Park, near shopping, restaurants, Warm Springs BART and highways 680, 880 and 237. Enjoy stylish living with exceptional outdoor appeal!
Coming soon
$1,838,000
47275 Javalina Rd, Fremont, CA 94539
4beds
1,556sqft
Single Family Residence
Built in 1977
6,534 Square Feet Lot
$1,724,600 Zestimate®
$1,181/sqft
$-- HOA
What's special
- 3 days
- 151
- 13
Zillow last checked:
Listing updated:
Listed by:
Bobby Nijjar DRE #01224959 Off:510-744-3500,
Legacy Real Estate & Assoc.
Source: bridgeMLS/CCAR/Bay East AOR,MLS#: 41150946
Facts & features
Interior
Bedrooms & bathrooms
- Bedrooms: 4
- Bathrooms: 2
- Full bathrooms: 2
Kitchen
- Features: 220 Volt Outlet, Breakfast Bar, Breakfast Nook, Stone Counters, Dishwasher, Electric Range/Cooktop, Disposal, Kitchen Island, Range/Oven Free Standing, Refrigerator, Updated Kitchen
Heating
- Forced Air, Natural Gas
Cooling
- Central Air
Appliances
- Included: Dishwasher, Electric Range, Free-Standing Range, Refrigerator, Gas Water Heater
- Laundry: Hookups Only, In Garage, Sink
Features
- Dining Area, Breakfast Bar, Breakfast Nook, Updated Kitchen
- Flooring: Hardwood, Tile
- Windows: Double Pane Windows
- Number of fireplaces: 1
- Fireplace features: Decorative, Family Room
Interior area
- Total structure area: 1,556
- Total interior livable area: 1,556 sqft
Property
Parking
- Total spaces: 2
- Parking features: Attached, Int Access From Garage, Side Yard Access, Garage Door Opener
- Garage spaces: 2
Features
- Levels: One Story
- Stories: 1
- Exterior features: Back Yard, Front Yard, Side Yard, Sprinklers Automatic, Sprinklers Front, Landscape Back, Landscape Front, Low Maintenance
- Has private pool: Yes
- Pool features: In Ground, Pool Cover, Solar Heat, Fenced
- Fencing: Fenced
Lot
- Size: 6,534 Square Feet
- Features: Rectangular Lot, Back Yard, Front Yard, Landscaped, Sprinklers In Rear
Details
- Additional structures: Shed(s)
- Parcel number: 519165265
- Special conditions: Standard
Construction
Type & style
- Home type: SingleFamily
- Architectural style: Ranch
- Property subtype: Single Family Residence
Materials
- Stucco
- Roof: Shingle
Condition
- Existing
- New construction: No
- Year built: 1977
Utilities & green energy
- Electric: Other Solar, Photovoltaics Seller Owned, 220 Volts in Kitchen
- Sewer: Public Sewer
- Water: Public
Community & HOA
HOA
- Has HOA: No
Location
- Region: Fremont
Financial & listing details
- Price per square foot: $1,181/sqft
- Tax assessed value: $918,315
- Date on market: 10/11/2026
- Listing terms: Cash,Conventional
- Electric utility on property: Yes
Estimated market value
$1,724,600
$1.60M - $1.85M
$4,985/mo
Price history
| Date | Event | Price |
|---|---|---|
| 11/29/2010 | Sold | $699,950+181.1%$450/sqft |
Source:  Bay East AOR #40486914 Report a problem Bay East AOR #40486914 Report a problem | ||
| 12/29/1995 | Sold | $249,000$160/sqft |
Source: Public Record Report a problem | ||
Public tax history
| Year | Property taxes | Tax assessment |
|---|---|---|
| 2026 | -- | $918,315 +2% |
| 2025 | $11,269 +4.9% | $900,310 +2% |
| 2024 | $10,746 +2.7% | $882,664 +2% |
| 2023 | $10,459 +1.3% | $865,362 +2% |
| 2022 | $10,325 +2.5% | $848,397 +2% |
| 2021 | $10,070 -0.3% | $831,763 +1% |
| 2020 | $10,105 +1.2% | $823,239 +2% |
| 2019 | $9,989 +4.6% | $807,103 +2% |
| 2018 | $9,548 | $791,284 +2% |
| 2017 | $9,548 +1.7% | $775,774 +2% |
| 2016 | $9,386 +3.5% | $760,566 +1.9% |
| 2015 | $9,068 | $746,093 +2% |
| 2014 | $9,068 | $731,478 +0.5% |
| 2013 | -- | $728,175 +11.2% |
| 2012 | -- | $655,000 -6.4% |
| 2011 | -- | $699,900 +118.4% |
| 2010 | -- | $320,452 -0.2% |
| 2009 | -- | $321,214 +2% |
| 2008 | -- | $314,917 +2% |
| 2007 | -- | $308,744 +2% |
| 2006 | -- | $302,691 +2% |
| 2005 | -- | $296,757 +2% |
| 2004 | -- | $290,941 +1.9% |
| 2003 | -- | $285,610 +2% |
| 2002 | -- | $280,010 +2% |
| 2001 | $3,050 | $274,520 |
Find assessor info on the county website
Monthly payment
Est. payment
Payment breakdown
Explore the cost of this home by adjusting the details. Changes won't be saved.Climate risks
Neighborhood: Warm Springs
Similar homes
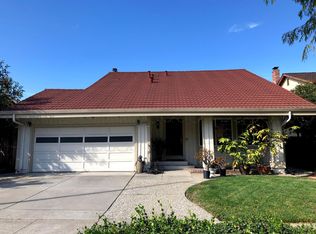
- $1,949,0004 bd4 ba1.8k sqft48326 Purpleleaf St, Fremont, CA 94539For Sale
 MLS ID #ML82058222, Manish Nadkarni. MLSListings Inc
 - $1,838,8884 bd3 ba1.9k sqft44729 Lynx Dr, Fremont, CA 94539For Sale
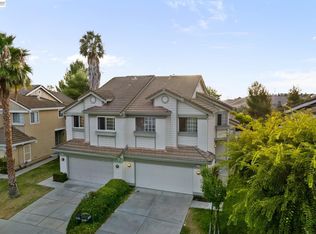 MLS ID #41145402, Kevin Jacky Hom. Bay East AOR
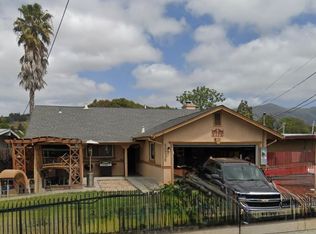
 - $1,525,0004 bd2 ba1.3k sqft43226 Montrose Ave, Fremont, CA 94538For Sale By Owner
- $2,188,0004 bd3 ba1.7k sqft47108 Yucatan Dr, Fremont, CA 94539For Sale
 MLS ID #41139940, Steve Sharma. Bay East AOR
Local buyer's agents are ready to help
