Virtually Staged. Welcome Home! OWNER FINANCING OFFERED at 6%! Updated 4-bedroom, 2-bath home in the heart of Palm Harbor. Thoughtfully refreshed with a clean, modern feel, this home offers a spacious and functional floor plan with plenty of room for everyday living, entertaining, working from home, or hosting guests. ROOF 2022, New Pavers 2024 The updated interior features a bright, inviting living space that flows comfortably into the kitchen and dining areas. Four bedrooms provide flexibility for a home office, guest room, or additional living space, while both bathrooms have been tastefully updated for a fresh, move-in-ready feel. Outside, enjoy the Florida lifestyle with plenty of space to relax, entertain, or create your own outdoor retreat. Located in an established Palm Harbor neighborhood, the home offers convenient access to shopping, dining, parks, recreation, and the area’s Gulf Coast beaches. Plenty of parking in the new pavered front driveway and two car garage.
For sale
$509,900
2141 BRENT PLACE, PALM HARBOR, FL 34683
4beds
1,898sqft
Single Family Residence
Built in 1985
10,886 Square Feet Lot
$493,400 Zestimate®
$269/sqft
$-- HOA
What's special
Bright inviting living spaceTwo car garageNew pavered front driveway
- 1 day
- 409
- 42
Likely to sell faster than
Zillow last checked:
Listing updated:
Listed by:
Christina Paolillo 727-458-2482,
CHARLES RUTENBERG REALTY INC 727-538-9200
Source: Stellar MLS,MLS#: TB8554938 Originating MLS: Suncoast Tampa
Originating MLS: Suncoast Tampa
Facts & features
Interior
Bedrooms & bathrooms
- Bedrooms: 4
- Bathrooms: 2
- Full bathrooms: 2
Rooms
- Room types: Family Room, Dining Room, Living Room, Utility Room
Primary bedroom
- Features: Ceiling Fan(s), Walk-In Closet(s)
- Level: First
- Area: 240 Square Feet
- Dimensions: 20x12
Family room
- Features: Ceiling Fan(s)
- Level: First
- Area: 240 Square Feet
- Dimensions: 20x12
Kitchen
- Features: Ceiling Fan(s)
- Level: First
- Area: 100 Square Feet
- Dimensions: 10x10
Living room
- Level: First
- Area: 285 Square Feet
- Dimensions: 19x15
Heating
- Central, Electric
Cooling
- Central Air
Appliances
- Included: Dishwasher, Disposal, Microwave, Range, Refrigerator
- Laundry: Inside, Laundry Room
Features
- Ceiling Fan(s), Kitchen/Family Room Combo, Living Room/Dining Room Combo, Solid Wood Cabinets, Split Bedroom, Thermostat, Vaulted Ceiling(s), Walk-In Closet(s)
- Flooring: Carpet, Laminate, Tile
- Doors: Sliding Doors
- Has fireplace: No
Interior area
- Total structure area: 2,636
- Total interior livable area: 1,898 sqft
Video & virtual tour
Property
Parking
- Total spaces: 2
- Parking features: Garage - Attached
- Attached garage spaces: 2
Features
- Levels: One
- Stories: 1
- Patio & porch: Covered, Patio, Porch, Rear Porch, Screened
- Exterior features: Irrigation System, Private Mailbox, Sidewalk
- Has view: Yes
- View description: Garden
Lot
- Size: 10,886 Square Feet
- Dimensions: 80 x 131
- Features: In County
- Residential vegetation: Trees/Landscaped
Details
- Parcel number: 362715887110000110
- Zoning: R-1
- Special conditions: None
Construction
Type & style
- Home type: SingleFamily
- Architectural style: Florida,Ranch
- Property subtype: Single Family Residence
Materials
- Stucco, Wood Frame
- Foundation: Slab
- Roof: Shingle
Condition
- New construction: No
- Year built: 1985
Utilities & green energy
- Sewer: Public Sewer
- Water: Public
- Utilities for property: Cable Available, Electricity Connected, Phone Available, Public, Sewer Connected, Street Lights, Water Connected
Community & HOA
Community
- Features: Deed Restrictions
- Pet fee: $0 monthly
- Subdivision: SUTTON WOODS
HOA
- Has HOA: No
- Services included: None
Location
- Region: Palm Harbor
Financial & listing details
- Price per square foot: $269/sqft
- Tax assessed value: $439,796
- Annual tax amount: $2,038
- Date on market: 10/9/2026
- Cumulative days on market: 2 days
- Listing terms: Cash,Conventional,FHA,Owner May Carry
- Ownership: Fee Simple
- Total actual rent: 0
- Electric utility on property: Yes
- Road surface type: Paved
Estimated market value
$493,400
$469,000 - $518,000
$3,081/mo
Price history
| Date | Event | Price |
|---|---|---|
| 10/9/2026 | Listed for sale | $509,900-11.3%$269/sqft |
Source:  Stellar MLS #TB8554938 Report a problem Stellar MLS #TB8554938 Report a problem | ||
| 5/5/2025 | Listing removed | $575,000$303/sqft |
Source: Stellar MLS #TB8371215 Report a problem | ||
| 4/18/2025 | Price change | $575,000-3.4%$303/sqft |
Source: Stellar MLS #TB8371215 Report a problem | ||
| 4/7/2025 | Listed for sale | $595,000+19%$313/sqft |
Source: Stellar MLS #TB8371215 Report a problem | ||
| 1/19/2023 | Sold | $499,900$263/sqft |
Source: Public Record Report a problem | ||
| 12/19/2022 | Pending sale | $499,900$263/sqft |
Source: Stellar MLS #U8184809 Report a problem | ||
| 12/13/2022 | Listed for sale | $499,900$263/sqft |
Source: Stellar MLS #U8184809 Report a problem | ||
| 12/8/2022 | Listing removed | -- |
Source: Stellar MLS #U8176487 Report a problem | ||
| 10/11/2022 | Price change | $499,900-7.4%$263/sqft |
Source: Stellar MLS #U8176487 Report a problem | ||
| 9/14/2022 | Listed for sale | $539,900+215.7%$284/sqft |
Source: Stellar MLS #U8176487 Report a problem | ||
| 8/12/2003 | Sold | $171,000$90/sqft |
Source: Public Record Report a problem | ||
Public tax history
| Year | Property taxes | Tax assessment |
|---|---|---|
| 2025 | $8,073 +5.3% | $439,796 +2.9% |
| 2024 | $7,666 +295.8% | $427,305 +179.7% |
| 2023 | $1,937 -4.4% | $152,747 +3% |
| 2022 | $2,027 -0.5% | $148,298 +3% |
| 2021 | $2,038 +0.5% | $143,979 +1.4% |
| 2020 | $2,027 +2.1% | $141,991 +2.3% |
| 2019 | $1,985 | $138,799 +1.9% |
| 2018 | $1,985 +1.7% | $136,211 +2.1% |
| 2017 | $1,951 +2.4% | $133,409 +2.1% |
| 2016 | $1,906 -1.5% | $130,665 +0.7% |
| 2015 | $1,935 +0.7% | $129,757 +0.8% |
| 2014 | $1,920 +0.8% | $128,727 +1.5% |
| 2013 | $1,904 +8.9% | $126,825 +1.7% |
| 2012 | $1,749 | $124,705 -1.1% |
| 2011 | -- | $126,054 -8.1% |
| 2010 | -- | $137,152 -18.1% |
| 2009 | -- | $167,366 -6.3% |
| 2008 | $2,760 | $178,555 +3% |
| 2007 | -- | $173,354 -1.7% |
| 2005 | -- | $176,300 +10.6% |
| 2004 | $2,967 -4.2% | $159,400 +14.2% |
| 2003 | $3,097 +19.1% | $139,600 +12.6% |
| 2002 | $2,602 | $124,000 +4.4% |
| 2001 | $2,602 +90.3% | $118,800 +13.9% |
| 2000 | $1,367 | $104,300 |
Find assessor info on the county website
Monthly payment
Est. payment
Payment breakdown
Explore the cost of this home by adjusting the details. Changes won't be saved.Climate risks
Neighborhood: 34683
Nearby schools
Schools provided by the listing agent
- Elementary: Sutherland Elementary-PN
- Middle: Palm Harbor Middle-PN
- High: Palm Harbor Univ High-PN
Source: Stellar MLS. This data may not be complete. We recommend contacting the local school district to confirm school assignments for this home.

Similar homes
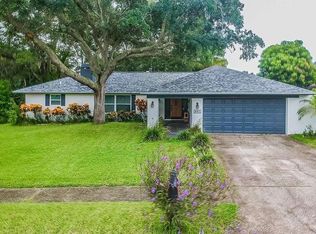
- $530,0003 bd2 ba2.1k sqft1039 NORTHRIDGE DRIVE, PALM HARBOR, FL 34683For Sale
 MLS ID #TB8488020, Nik Slavik, RE/MAX CHAMPIONS. Stellar MLS
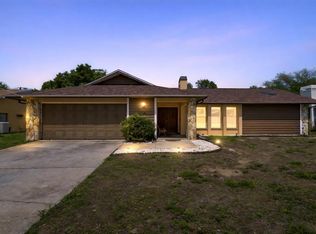
 - $509,9003 bd2 ba1.7k sqft2069 KINGFISHER DRIVE, PALM HARBOR, FL 34683For Sale
 MLS ID #TB8537740, Christina Paolillo, CHARLES RUTENBERG REALTY INC. Stellar MLS
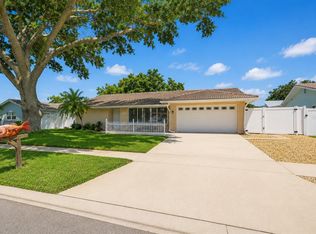
 - $499,0003 bd2 ba2.4k sqft209 15TH STREET, PALM HARBOR, FL 34683For Sale
 MLS ID #O6422541, Jeff Jones, MARK SPAIN REAL ESTATE. Stellar MLS
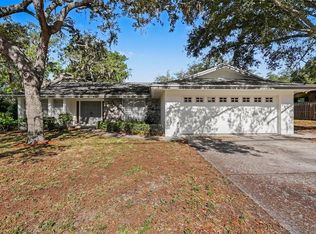
 - $534,0003 bd2 ba1.9k sqft914 HARBOR CIRCLE, PALM HARBOR, FL 34683For Sale
 MLS ID #W7889005, Jennifer Hatzistefanou, RE/MAX CHAMPIONS. Stellar MLS
 - $574,9993 bd2 ba1.6k sqft1671 CASTLEWOOD LANE, PALM HARBOR, FL 34683For SaleMLS ID #TB8542290, Lindsay Blaylock, CHARLES RUTENBERG REALTY INC. Stellar MLS
- $499,0004 bd3 ba2.1k sqft504 BAMBOO COURT, TARPON SPRINGS, FL 34689For SaleMLS ID #TB8533014, Alice Sofianos, OLYMPIC REALTY SERVICES LLC. Stellar MLS
- $519,0003 bd2 ba1.6k sqft647 BONNIE BOULEVARD, PALM HARBOR, FL 34684For SaleMLS ID #TB8532414, Nataliya Fillers, FUTURE HOME REALTY INC. Stellar MLS
- $435,5002 bd2 ba1.8k sqft1681 MACDONNELL COURT, PALM HARBOR, FL 34684For SaleMLS ID #TB8553545, Karen Apa, PREMIER SOTHEBY'S INTL REALTY. Stellar MLS
- $459,9002 bd2 ba1.5k sqft2866 THISTLE COURT N, PALM HARBOR, FL 34684For SaleMLS ID #TB8549269, Mickey Arruda, KNOWN REAL ESTATE LLC. Stellar MLS
- $595,0004 bd3 ba2k sqft15804 IRONWARE PLACE, TAMPA, FL 33624For SaleMLS ID #TB8555085, Tatum Peterson, MCBRIDE KELLY & ASSOCIATES. Stellar MLS
- $430,0004 bd2 ba1.6k sqft1435 CLUB DRIVE, TARPON SPRINGS, FL 34689For SaleMLS ID #TB8550851, Thomas Calta, MIHARA & ASSOCIATES INC.. Stellar MLS
- $475,0004 bd3 ba2.2k sqft16507 CRANWOOD PLACE, TAMPA, FL 33618For SaleMLS ID #TB8536118, Morgan Watts, KELLER WILLIAMS TAMPA CENTRAL. Stellar MLS
- $449,9003 bd2 ba1.7k sqft527 WAYFARER DRIVE, TARPON SPRINGS, FL 34689For SaleMLS ID #TB8539206, Michelle Garcia, CENTURY 21 EXECUTIVE TEAM. Stellar MLS
- $495,0003 bd2 ba1.6k sqft13823 WILDWOOD DRIVE, LARGO, FL 33774For SaleMLS ID #TB8554140, Travis Bell, BELL HENDERSON REAL ESTATE. Stellar MLS
- $559,9004 bd3 ba2.1k sqft4163 MALLARD DRIVE, SAFETY HARBOR, FL 34695For SaleMLS ID #TB8522494, Michelle Garcia, CENTURY 21 EXECUTIVE TEAM. Stellar MLS
- $539,9994 bd3 ba1.9k sqft8904 W FLORA STREET, TAMPA, FL 33615For SaleMLS ID #TB8532318, Luisa Cruz, LLC, DALTON WADE INC. Stellar MLS
- $399,9003 bd2 ba1.7k sqft753 SEMINOLE BOULEVARD, TARPON SPRINGS, FL 34689For SaleMLS ID #TB8502096, Karen Mehr, CHARLES RUTENBERG REALTY INC. Stellar MLS
- $584,5004 bd2 ba1.6k sqft2538 COUNTRYSIDE PINES DRIVE, CLEARWATER, FL 33761For SaleMLS ID #TB8509611, Reyna Mompoint, SIGNATURE REALTY ASSOCIATES. Stellar MLS
- $497,9993 bd2 ba1.9k sqft8020 MOONLIGHT LANE, NEW PORT RICHEY, FL 34654For SaleMLS ID #W7886358, Neil Biswas, FLORIDA REAL ESTATE PARTNERS. Stellar MLS
- $484,9004 bd2 ba2.4k sqft4638 ANACONDA DRIVE, NEW PORT RICHEY, FL 34655For SaleMLS ID #TB8522346, Vanessa Leonard, KELLER WILLIAMS REALTY- PALM HARBOR. Stellar MLS
