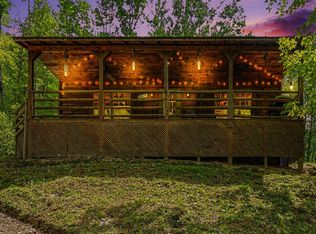
Welcome to this charming cabin retreat offering comfort, character, and a peaceful setting. This cozy 854-square-foot home features 1 bedroom and 1 bathroom, providing the perfect space for a weekend getaway, vacation home, or low-maintenance full-time residence. Enjoy the durability of the metal roof, the year-round comfort of central air, and the inviting outdoor living space provided by the covered porch - perfect for relaxing, enjoying your morning coffee, or taking in the surrounding scenery.
Contingent
$278,000
4728 Amos Ridge Rd, Frenchburg, KY 40322
1beds
854sqft
Cabin
Built in 2025
1.24 Acres Lot
$267,800 Zestimate®
$326/sqft
$50/mo HOA
What's special
Covered porchInviting outdoor living space
- 48 days
- 66
- 1
Zillow last checked:
Listing updated:
Listed by:
Heather Isaacs 859-797-1211,
Lifstyl Real Estate,
Brandon Dunn 606-495-2537,
Lifstyl Real Estate
Source: Imagine MLS,MLS#: 26018275
Facts & features
Interior
Bedrooms & bathrooms
- Bedrooms: 1
- Bathrooms: 1
- Full bathrooms: 1
Primary bedroom
- Level: First
Kitchen
- Level: First
Heating
- Electric
Cooling
- Central Air
Appliances
- Included: Refrigerator, Range
Features
- Flooring: Laminate
- Basement: Crawl Space
- Has fireplace: No
Interior area
- Total structure area: 854
- Total interior livable area: 854 sqft
- Finished area above ground: 854
- Finished area below ground: 0
Property
Lot
- Size: 1.24 Acres
Construction
Type & style
- Home type: SingleFamily
- Architectural style: Cabin
- Property subtype: Cabin
Materials
- Metal Siding
- Foundation: Block
- Roof: Metal
Condition
- Year built: 2025
Utilities & green energy
- Sewer: Septic Tank
- Water: Public
Community & HOA
Community
- Subdivision: Rural
HOA
- Has HOA: Yes
- Amenities included: None
- Services included: Other
- HOA fee: $50 monthly
Location
- Region: Frenchburg
Financial & listing details
- Price per square foot: $326/sqft
- Date on market: 7/27/2026
Estimated market value
$267,800
$254,000 - $281,000
$1,303/mo
Price history
| Date | Event | Price |
|---|---|---|
| 8/21/2026 | Contingent | $278,000$326/sqft |
Source:  Imagine MLS #26018275 Report a problem Imagine MLS #26018275 Report a problem | ||
| 7/27/2026 | Listed for sale | $278,000+4.9%$326/sqft |
Source: Imagine MLS #26018275 Report a problem | ||
| 1/17/2026 | Listing removed | $265,000$310/sqft |
Source: Imagine MLS #25500643 Report a problem | ||
| 9/7/2025 | Listed for sale | $265,000$310/sqft |
Source: Imagine MLS #25500643 Report a problem | ||
| 6/24/2025 | Listing removed | $265,000$310/sqft |
Source: Imagine MLS #24023810 Report a problem | ||
| 11/12/2024 | Listed for sale | $265,000$310/sqft |
Source: Imagine MLS #24023810 Report a problem | ||
Public tax history
Tax history is unavailable.
Monthly payment
Est. payment
Payment breakdown
Explore the cost of this home by adjusting the details. Changes won't be saved.Climate risks
Neighborhood: 40322
Nearby schools
Schools provided by the listing agent
- Elementary: Menifee Co
- Middle: Menifee Co
- High: Menifee Co
Source: Imagine MLS. This data may not be complete. We recommend contacting the local school district to confirm school assignments for this home.
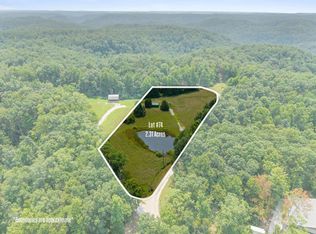
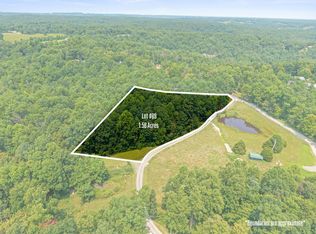
Similar homes
- $175,0001 bd1 ba520 sqft4523 Amos Ridge Rd, Frenchburg, KY 40322For Sale
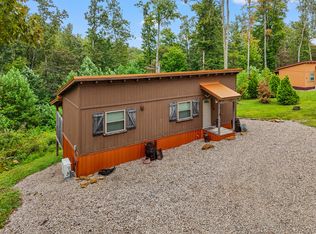
 MLS ID #25501090, Melissa Brown, Keller Williams Legacy Group. Imagine MLS
 - $279,9002 bd1 ba900 sqft0 Glen Lawson Rd, Ezel, KY 41425For Sale
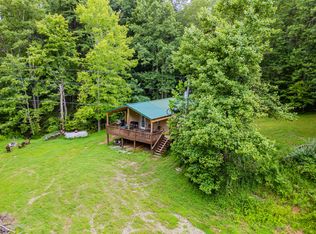 MLS ID #26023093, Holly L Goeing, The Agency. Imagine MLS
 - $165,0003 bd1 ba1.1k sqft566 Lantern Way, Frenchburg, KY 40322For Sale
 MLS ID #26013213, Paul Waddelow, Hand in Hand Realty Central KY. Imagine MLS
 - $289,9002 bd1 ba1k sqft1630 Lower Hatcher Creek Rd, Stanton, KY 40380For Sale
 MLS ID #26009356, Judy Murphy, Denniston Realty. Imagine MLS
 - $270,0001 bd1 ba640 sqft143 Mullins Point Rd, Campton, KY 41301For SaleMLS ID #25500074, Michelle Rush, Re/Max Creative Realty - Mountain Legacy Group. Imagine MLS
- $299,0002 bd2 ba977 sqft50 Getaways Rd, Stanton, KY 40380For SaleMLS ID #26009575, Jodie Brandenburg, Red River Gorge Real Estate. Imagine MLS
- $309,0002 bd2 ba881 sqft107 Getaways Rd, Stanton, KY 40380For SaleMLS ID #26009578, Jodie Brandenburg, Red River Gorge Real Estate. Imagine MLS
- $269,0002 bd2 ba1.1k sqft530 Turley Dr, Clay City, KY 40312For SaleMLS ID #26023257, Linda L Lewis, RE/MAX Creative Realty. Imagine MLS
- $249,0002 bd1 ba900 sqft240 Robbie Ridge Rd, Stanton, KY 40380For SaleMLS ID #26008952, Zach Motes, United Real Estate Bluegrass. Imagine MLS
- $279,9001 bd1 ba750 sqft397 Sunset Blvd, Rogers, KY 41365For SaleMLS ID #26002187, Jacqueline Townsend, Re/Max Creative Realty - Mountain Legacy Group. Imagine MLS
- $260,0003 bd1 ba1k sqft3713 Paint Creek Rd, Stanton, KY 40380For SaleMLS ID #26019218, April Byers, RE/MAX Elite Lexington. Imagine MLS
- $299,0001 bd1 ba782 sqft134 Holler Top Rd, Campton, KY 41301For SaleMLS ID #26023051, Adam Ratliff, United Real Estate Bluegrass. Imagine MLS
- $159,9002 bd1 ba1.2k sqft1057 Highway 36, Frenchburg, KY 40322For SaleMLS ID #26003700, Adam Ratliff, United Real Estate Bluegrass. Imagine MLS
- $309,0001 bd2 ba864 sqft480 Village Dr, Campton, KY 41301For SaleMLS ID #26006720, Heather Isaacs, Lifstyl Real Estate. Imagine MLS
- $249,0003 bd2 ba1k sqft650 Bedford Rd, Jeffersonville, KY 40337For SaleMLS ID #26022185, Melissa Brown, Keller Williams Legacy Group. Imagine MLS
- $149,5002 bd1 ba800 sqft3562 Old Beaver Rd, Frenchburg, KY 40322For SaleMLS ID #26023016, Rebecca Sexton, Lawson Real Estate, Inc. Imagine MLS
- $275,0002 bd1 ba1.1k sqft6194 Highway 460 E, West Liberty, KY 41472For SaleMLS ID #26021131, Vickie P Oldfield, The Real Estate Co - W Liberty. Imagine MLS
- $334,0001 bd1 ba657 sqft458 Opossum Hollow Rd, Wellington, KY 40387For SaleMLS ID #26020267, Rebakah R Goodpaster, Keller Williams Legacy Group. Imagine MLS
- $225,0002 bd1 ba920 sqft99 Phyllis Ln, Wellington, KY 40387For SaleMLS ID #26021066, Wes Williams, Williams Elite Realty. Imagine MLS
