Mid-Century character, solid construction, and an unbeatable Clearwater location! This charming block home offers the timeless architectural appeal of the Mid-Century Modern era, when craftsmanship, quality materials, and thoughtful design were built to last. Whether you’re searching for your first home, a comfortable Florida retreat, or an investment opportunity, this property offers plenty of possibilities. The spacious floor plan features two generously sized bedrooms, a versatile Florida/family room, and a large indoor laundry room—a rare and highly desirable convenience. Step outside to the fully fenced backyard, offering privacy and space to create your own outdoor oasis, entertain friends, or simply enjoy the Florida sunshine. Situated in unincorporated Clearwater, this home puts you within easy reach of the area's best attractions, including the Gulf beaches, shopping, dining, entertainment, and everyday conveniences. With its solid block construction, Mid-Century charm, functional living spaces, and flexible potential, this is a home that can work for you today while offering exciting possibilities for tomorrow. A great opportunity to own a piece of classic Florida architecture in a location that keeps you close to it all!
For sale
$275,000
2149 RIVIERA DRIVE, CLEARWATER, FL 33763
2beds
1,182sqft
Single Family Residence
Built in 1957
6,177 Square Feet Lot
$233,500 Zestimate®
$233/sqft
$-- HOA
What's special
- 2 days |
- 264 |
- 27 |
Zillow last checked:
Listing updated:
Listed by:
Melinda Pletcher 727-455-6633,
SMITH & ASSOCIATES REAL ESTATE 727-342-3800
Source: Stellar MLS,MLS#: TB8538468 Originating MLS: Suncoast Tampa
Originating MLS: Suncoast Tampa
Facts & features
Interior
Bedrooms & bathrooms
- Bedrooms: 2
- Bathrooms: 1
- Full bathrooms: 1
Primary bedroom
- Features: Built-in Closet
- Level: First
- Area: 210 Square Feet
- Dimensions: 15x14
Bedroom 2
- Features: Built-in Closet
- Level: First
- Area: 108 Square Feet
- Dimensions: 12x9
Dining room
- Level: First
- Area: 132 Square Feet
- Dimensions: 12x11
Florida room
- Level: First
- Area: 150 Square Feet
- Dimensions: 15x10
Kitchen
- Level: First
- Area: 104 Square Feet
- Dimensions: 8x13
Living room
- Level: First
- Area: 210 Square Feet
- Dimensions: 15x14
Utility room
- Level: First
- Area: 119 Square Feet
- Dimensions: 17x7
Heating
- Central
Cooling
- Central Air
Appliances
- Included: Dryer, Electric Water Heater, Range, Refrigerator, Washer
- Laundry: Inside, Laundry Room
Features
- Primary Bedroom Main Floor
- Flooring: Ceramic Tile, Laminate
- Doors: French Doors
- Windows: Window Treatments
- Has fireplace: No
Interior area
- Total structure area: 1,485
- Total interior livable area: 1,182 sqft
Video & virtual tour
Property
Parking
- Total spaces: 1
- Parking features: Driveway
- Carport spaces: 1
- Has uncovered spaces: Yes
- Details: Garage Dimensions: 12X19
Features
- Levels: One
- Stories: 1
- Patio & porch: Front Porch, Patio
- Fencing: Chain Link
Lot
- Size: 6,177 Square Feet
- Dimensions: 60 x 103
- Features: Unincorporated
- Residential vegetation: Mature Landscaping, Trees/Landscaped
Details
- Parcel number: 362815477180050130
- Zoning: R-3
- Special conditions: None
Construction
Type & style
- Home type: SingleFamily
- Architectural style: Mid-Century Modern
- Property subtype: Single Family Residence
Materials
- Block
- Foundation: Slab
- Roof: Other
Condition
- New construction: No
- Year built: 1957
Utilities & green energy
- Sewer: Septic Tank
- Water: Public
- Utilities for property: Electricity Connected
Community & HOA
Community
- Pet fee: $0 monthly
- Subdivision: LAKE CITRUS ESTATES 1ST ADD
HOA
- Has HOA: No
Location
- Region: Clearwater
Financial & listing details
- Price per square foot: $233/sqft
- Tax assessed value: $191,358
- Annual tax amount: $2,803
- Date on market: 8/13/2026
- Cumulative days on market: 2 days
- Listing terms: Cash,Conventional,FHA,VA Loan
- Ownership: Fee Simple
- Total actual rent: 0
- Electric utility on property: Yes
- Road surface type: Paved, Asphalt
Estimated market value
$233,500
$201,000 - $264,000
$1,986/mo
Price history
| Date | Event | Price |
|---|---|---|
| 8/14/2026 | Listed for sale | $275,000$233/sqft |
Source:  Stellar MLS #TB8538468 Report a problem Stellar MLS #TB8538468 Report a problem | ||
Public tax history
| Year | Property taxes | Tax assessment |
|---|---|---|
| 2025 | $2,803 +9.5% | $136,486 +10% |
| 2024 | $2,561 +1.9% | $124,078 +10% |
| 2023 | $2,513 +10.3% | $112,798 +10% |
| 2022 | $2,277 +8.8% | $102,544 +10% |
| 2021 | $2,093 +11.5% | $93,222 +10% |
| 2020 | $1,878 +7.1% | $84,747 +10% |
| 2019 | $1,753 | $77,043 -17.3% |
| 2018 | $1,753 +4.4% | $93,148 +20.7% |
| 2017 | $1,680 +26.3% | $77,183 +26.5% |
| 2016 | $1,330 +9.2% | $61,021 +16% |
| 2015 | $1,218 -2.5% | $52,622 -2.3% |
| 2014 | $1,249 -15.9% | $53,871 -15.8% |
| 2013 | $1,485 +12.8% | $63,961 +7.2% |
| 2012 | $1,317 | $59,675 -14.7% |
| 2011 | -- | $69,935 -15.7% |
| 2010 | -- | $82,936 +2.4% |
| 2009 | -- | $81,016 -27.9% |
| 2008 | $2,249 | $112,300 -7.2% |
| 2007 | -- | $121,000 +65.1% |
| 2005 | -- | $73,300 +12.4% |
| 2004 | $1,468 +17.7% | $65,200 +19.9% |
| 2003 | $1,247 +7.2% | $54,400 +2.1% |
| 2002 | $1,164 | $53,300 +5.1% |
| 2001 | $1,164 +20.5% | $50,700 +16.8% |
| 2000 | $966 | $43,400 |
Find assessor info on the county website
Monthly payment
Est. payment
Payment breakdown
Explore the cost of this home by adjusting the details. Changes won't be saved.Climate risks
Neighborhood: 33763
Nearby schools
GreatSchools rating
- 8/10Leila Davis Elementary SchoolGrades: PK-5Distance: 2.5 mi
- 6/10Safety Harbor Middle SchoolGrades: 6-8Distance: 3.9 mi
- 5/10Dunedin High SchoolGrades: 9-12Distance: 2.2 mi
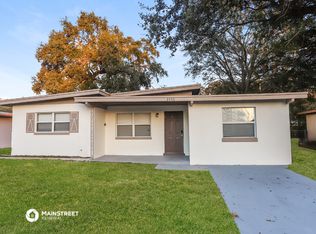
- $342,2003 bd2 ba1.1k sqft2153 Riviera Dr, Clearwater, FL 33763Off Market
- $493,800-- bd3 ba2.2k sqft2145 Riviera Dr, Clearwater, FL 33763Off Market
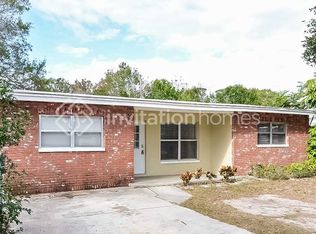
- $2,0993 bd2 ba1.1k sqft2160 Riviera Dr, Clearwater, FL 33763For Rent
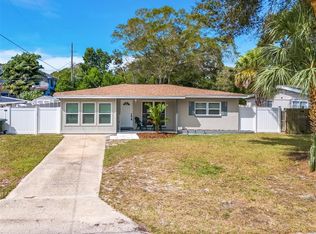
- $329,0003 bd1 ba1.1k sqft2148 Capri Dr, Clearwater, FL 33763Sold
- $322,5003 bd1 ba1.2k sqft2144 Capri Dr, Clearwater, FL 33763Off Market
- $289,2003 bd2 ba1.3k sqft2157 Riviera Dr, Clearwater, FL 33763Off Market
- $292,9002 bd1 ba976 sqft2141 Riviera Dr, Clearwater, FL 33763Off Market
- $334,1004 bd2 ba1.2k sqft2152 Capri Dr, Clearwater, FL 33763Off Market
A local agent can set up tours, give advice and negotiate with sellers.
Similar homes
- $230,0002 bd2 ba1.3k sqft2295 AMERICUS BOULEVARD E #59, CLEARWATER, FL 33763For Sale

 MLS ID #TB8537951, Alex Caballero, IMPACT REALTY TAMPA BAY. Stellar MLS
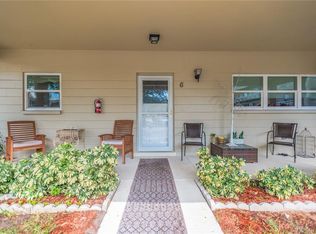
 - $260,0002 bd2 ba1.4k sqft2350 HAITIAN DRIVE #6, CLEARWATER, FL 33763For Sale
 MLS ID #TB8537879, John Dessauer, ANTON AGENCY. Stellar MLS
 - $189,9002 bd2 ba1.4k sqft2401 ECUADORIAN WAY #57, CLEARWATER, FL 33763For Sale
 MLS ID #TB8538368, Jason Johantgen, ON TOP OF THE WORLD RE. Stellar MLS
 - $240,2163 bd2 ba1.6k sqft2050 HIGH RIDGE DRIVE, CLEARWATER, FL 33763For Sale
 MLS ID #TB8532322, Karen Roeding, CHARLES RUTENBERG REALTY INC. Stellar MLS
 - $284,5002 bd2 ba1.2k sqft2288 CITRUS COURT, CLEARWATER, FL 33763For SaleMLS ID #TB8522919, Tim Richardson, DALTON WADE INC. Stellar MLS
- $240,0002 bd2 ba1.4k sqft2259 COSTA RICAN DRIVE #23, CLEARWATER, FL 33763For SaleMLS ID #TB8532732, Susan Sorensen, KELLER WILLIAMS REALTY PORTFOLIO COLLECTION. Stellar MLS
- $269,0002 bd2 ba1k sqft1935 PEPPERMILL DRIVE #C, CLEARWATER, FL 33763For SaleMLS ID #TB8520619, Pablo Lluveras Matos, PEOPLE'S CHOICE REALTY SVC LLC. Stellar MLS
- $287,0002 bd2 ba1.4k sqft2072 AUSTRALIA WAY W #42, CLEARWATER, FL 33763For SaleMLS ID #TB8503415, Sherry Feijoo, FUTURE HOME REALTY INC. Stellar MLS
- $269,9002 bd2 ba1.5k sqft2023 NASH DRIVE, CLEARWATER, FL 33763For SaleMLS ID #TB8498612, Mark Clark, RE/MAX REALTEC GROUP INC. Stellar MLS
- $355,0003 bd2 ba1.4k sqft2125 N HERCULES AVENUE, CLEARWATER, FL 33763For SaleMLS ID #TB8533259, Tony Baroni, KELLER WILLIAMS SUBURBAN TAMPA. Stellar MLS
- $270,0002 bd3 ba1.6k sqft2101 SUNSET POINT ROAD #2105, CLEARWATER, FL 33765For SaleMLS ID #TB8535109, Jonathan Trieste, TRIESTE REAL ESTATE. Stellar MLS
- $269,0002 bd2 ba1.4k sqft2380 WORLD PARKWAY BOULEVARD #40, CLEARWATER, FL 33763For SaleMLS ID #TB8532633, Susan Manser, BONOMO REALTY LLC. Stellar MLS
- $244,0002 bd2 ba1.4k sqft2401 ECUADORIAN WAY #19, CLEARWATER, FL 33763For SaleMLS ID #TB8520162, Karolina Taylor, EPIQUE REALTY INC.. Stellar MLS
- $310,0002 bd2 ba1.5k sqft2022 NASH DRIVE, CLEARWATER, FL 33763For SaleMLS ID #TB8532550, Lance Willard LLC, CHARLES RUTENBERG REALTY INC. Stellar MLS
- $245,0002 bd2 ba1.3k sqft2284 PHILIPPINE DRIVE #69, CLEARWATER, FL 33763For SaleMLS ID #TB8510262, Christine Weber, DALTON WADE INC. Stellar MLS
- $269,0002 bd2 ba1.3k sqft2170 AMERICUS BOULEVARD N #64, CLEARWATER, FL 33763For SaleMLS ID #TB8526931, Antje Anderson, COASTAL PROPERTIES GROUP INTERNATIONAL. Stellar MLS
- $250,0002 bd3 ba1.6k sqft2170 AMERICUS BOULEVARD N #44, CLEARWATER, FL 33763For SaleMLS ID #TB8533555, Jeffrey Borham, PA, EXP REALTY LLC. Stellar MLS
- $368,0003 bd2 ba1k sqft2148 CATALINA DRIVE N, CLEARWATER, FL 33763For SaleMLS ID #S5149711, Lucy Lara Stelling, ZARIA REALTY GROUP LLC. Stellar MLS
- $237,5002 bd2 ba1.4k sqft2404 FLORENTINE WAY #20, CLEARWATER, FL 33763For SaleMLS ID #TB8484398, Susan Vaughn, COASTAL PROPERTIES GROUP INTERNATIONAL. Stellar MLS
- $360,0002 bd2 ba1k sqft2334 TUDOR LANE, CLEARWATER, FL 33763For SaleMLS ID #TB8525047, Keegan Siegfried, LPT REALTY, LLC. Stellar MLS
