l Bedroom, 1 Bath 55+ community condo centrally located and a short distance to Florida’s world class beaches, shopping, airport, dining, cruise lines, Casinos, Antique Malls, Theaters, resorts, hotels and is located on the bus line. Minutes to downtown St Petersburg and a quick commute to Clearwater and downtown Tampa. The property has a Community Clubhouse, Heated Pool, Exercise Room, Pool Tables, Recreation Center, Owners Meeting Room, Shuffleboard, Cornhole, Horseshoes, Card Games, Friendship Club, Dancing Holiday dinners with entertainment and a library for leisure lounging. A well maintained community. The condo is a third floor corner unit with views of the pond and has an elevator. Laundry room is just outside the unit operated by tokens. Unit comes with a new covered carport installed in 2023 and is located on the back side of the building #308. A home warranty is included with American Home Shield and will be transferred upon purchase. Updates include a new entry door, fresh paint, new light fixtures, crown molding, new curtains with rods, new refrigerator and new microwave. Laminate flooring throughout except for tile in the bathroom and kitchen. Current HOA is $412/mo and includes ground maintenance, pool maintenance, clubhouse, water, sewer, garbage, building maintenance, taxes, insurance, cable TV, internet, Wi-Fi, gas, elevator, security and property management. Condo is homesteaded. Extremely affordable living. No leasing. No pets. Owner financing possible.
For sale
Price cut: $10K (5/20)
$109,900
6015 19th St N APT 308, Saint Petersburg, FL 33714
1beds
610sqft
:
Get pre-qualified$1,256/mo
Condominium
Built in 1967
-- sqft lot
$-- Zestimate®
$180/sqft
$475/mo HOA
What's special
New light fixturesFresh paintViews of the pondNew refrigeratorNew covered carportLaminate flooringThird floor corner unit
- 916 days |
- 45 |
- 0 |
Zillow last checked:
Listing updated:
Listed by:
Susan Schneider 727-743-6288,
COASTAL PROPERTIES GROUP 727-493-1555,
Haley Schneider 727-215-2322,
COASTAL PROPERTIES GROUP
Source: Stellar MLS,MLS#: U8227630 Originating MLS: Pinellas Suncoast
Originating MLS: Pinellas Suncoast
Facts & features
Interior
Bedrooms & bathrooms
- Bedrooms: 1
- Bathrooms: 1
- Full bathrooms: 1
Rooms
- Room types: Florida Room
Primary bedroom
- Features: Walk-In Closet(s)
- Level: First
- Area: 156 Square Feet
- Dimensions: 12x13
Dining room
- Level: First
- Area: 40 Square Feet
- Dimensions: 5x8
Florida room
- Level: First
- Area: 133 Square Feet
- Dimensions: 7x19
Kitchen
- Level: First
- Area: 55 Square Feet
- Dimensions: 5x11
Living room
- Level: First
- Area: 216 Square Feet
- Dimensions: 12x18
Heating
- Central, Electric, Natural Gas
Cooling
- Central Air
Appliances
- Included: Microwave, Refrigerator
- Laundry: Common Area, Laundry Room
Features
- Ceiling Fan(s), Crown Molding, Elevator, Living Room/Dining Room Combo
- Flooring: Laminate, Tile
- Windows: Blinds, Window Treatments
- Has fireplace: No
- Common walls with other units/homes: Corner Unit
Interior area
- Total structure area: 610
- Total interior livable area: 610 sqft
Video & virtual tour
Property
Parking
- Total spaces: 1
- Parking features: Covered, Reserved
- Carport spaces: 1
Features
- Levels: One
- Stories: 1
- Exterior features: Sidewalk
- Has private pool: Yes
- Pool features: Gunite, Heated, In Ground
- Has view: Yes
- View description: Pool, Water, Pond
- Has water view: Yes
- Water view: Water,Pond
Lot
- Size: 1.46 Acres
- Features: Near Public Transit, Sidewalk
- Residential vegetation: Mature Landscaping, Trees/Landscaped
Details
- Parcel number: 363016915120163080
- Zoning: RES
- Special conditions: None
Construction
Type & style
- Home type: Condo
- Architectural style: Florida
- Property subtype: Condominium
- Attached to another structure: Yes
Materials
- Block
- Foundation: Block, Slab
- Roof: Membrane
Condition
- Completed
- New construction: No
- Year built: 1967
Utilities & green energy
- Sewer: Public Sewer
- Water: Public
- Utilities for property: Cable Available, Cable Connected, Electricity Connected, Public, Sewer Connected, Street Lights, Water Connected
Community & HOA
Community
- Features: Clubhouse, Fitness Center, Golf Carts OK, Pool, Sidewalks
- Pet fee: $0 monthly
- Senior community: Yes
- Subdivision: TOWN APTS CONDO
HOA
- Has HOA: No
- Amenities included: Clubhouse, Elevator(s), Maintenance, Pool, Security, Shuffleboard Court
- Services included: Cable TV, Common Area Taxes, Community Pool, Reserve Fund, Fidelity Bond, Gas, Insurance, Internet, Maintenance Structure, Maintenance Grounds, Maintenance Repairs, Manager, Pest Control, Pool Maintenance, Private Road, Recreational Facilities, Security, Sewer, Trash, Water
- HOA fee: $475 monthly
- HOA name: Gloria Cepeda
- HOA phone: 727-522-1500
Location
- Region: Saint Petersburg
Financial & listing details
- Price per square foot: $180/sqft
- Tax assessed value: $79,050
- Annual tax amount: $62
- Date on market: 1/21/2024
- Cumulative days on market: 917 days
- Listing terms: Cash,Conventional,Lease Purchase,Owner May Carry
- Ownership: Condominium
- Total actual rent: 0
- Electric utility on property: Yes
- Road surface type: Asphalt
Estimated market value
Not available
Estimated sales range
Not available
$1,423/mo
Price history
| Date | Event | Price |
|---|---|---|
| 5/20/2026 | Price change | $109,900-8.3%$180/sqft |
Source:  Stellar MLS #U8227630 Report a problem Stellar MLS #U8227630 Report a problem | ||
| 10/29/2025 | Price change | $119,900-10.9%$197/sqft |
Source: Stellar MLS #U8227630 Report a problem | ||
| 11/7/2024 | Price change | $134,500-3.9%$220/sqft |
Source: Stellar MLS #U8227630 Report a problem | ||
| 7/27/2024 | Price change | $139,900-3.5%$229/sqft |
Source: Stellar MLS #U8227630 Report a problem | ||
| 4/22/2024 | Price change | $144,900-3.3%$238/sqft |
Source: Stellar MLS #U8227630 Report a problem | ||
| 1/21/2024 | Listed for sale | $149,900+445.1%$246/sqft |
Source: Stellar MLS #U8227630 Report a problem | ||
| 9/4/2015 | Sold | $27,500-8.3%$45/sqft |
Source: Stellar MLS #U7747133 Report a problem | ||
| 8/19/2015 | Listed for sale | $30,000+13.2%$49/sqft |
Source: Coldwell Banker Residential Real Estate - St Petersburg NE #U7747133 Report a problem | ||
| 5/14/1996 | Sold | $26,500$43/sqft |
Source: Public Record Report a problem | ||
Public tax history
| Year | Property taxes | Tax assessment |
|---|---|---|
| 2024 | $62 +3% | $14,940 +3% |
| 2023 | $61 +3% | $14,505 +3% |
| 2022 | $59 | $14,083 +3% |
| 2021 | $59 | $13,673 +1.4% |
| 2020 | -- | $13,484 -53.7% |
| 2019 | $791 | $29,106 +4.1% |
| 2018 | $791 +15.4% | $27,957 +16.2% |
| 2017 | $685 +18.5% | $24,055 +4.8% |
| 2016 | $579 +7% | $22,959 +0.2% |
| 2015 | $541 +7.3% | $22,904 +5.5% |
| 2014 | $504 +13.2% | $21,710 +27.4% |
| 2013 | $445 -9.4% | $17,040 -19.1% |
| 2012 | $491 | $21,061 -1.8% |
| 2011 | -- | $21,446 +1.5% |
| 2010 | -- | $21,129 +2.7% |
| 2009 | -- | $20,574 +0.1% |
| 2008 | -- | $20,553 +3% |
| 2007 | -- | $19,954 -34.6% |
| 2005 | -- | $30,500 +11.3% |
| 2004 | -- | $27,400 +9.6% |
| 2003 | -- | $25,000 +26.9% |
| 2002 | -- | $19,700 +12.6% |
| 2001 | -- | $17,500 -8.9% |
| 2000 | -- | $19,200 |
Find assessor info on the county website
Monthly payment
Est. payment
Payment breakdown
Explore the cost of this home by adjusting the details. Changes won't be saved.Climate risks
Neighborhood: West and East Lealman
Nearby schools
GreatSchools rating
- 6/10John M. Sexton Elementary SchoolGrades: PK-5Distance: 0.3 mi
- 3/10Meadowlawn Middle SchoolGrades: 6-8Distance: 0.2 mi
- 5/10Northeast High SchoolGrades: PK,9-12Distance: 0.3 mi
Schools provided by the listing agent
- Elementary: John M Sexton Elementary-PN
- Middle: Meadowlawn Middle-PN
- High: Northeast High-PN
Source: Stellar MLS. This data may not be complete. We recommend contacting the local school district to confirm school assignments for this home.
- $104,4002 bd2 ba980 sqft6015 19th St N APT 101, Saint Petersburg, FL 33714Off Market
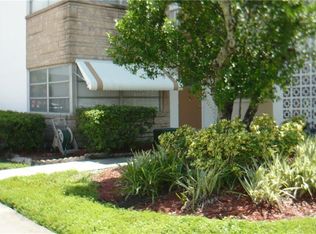
- $70,800-- bd-- ba610 sqft6015 19th St N APT 102, Saint Petersburg, FL 33714Off Market
- $72,800-- bd-- ba680 sqft6015 19th St N APT 103, Saint Petersburg, FL 33714Off Market
- $71,700-- bd-- ba610 sqft6015 19th St N APT 104, Saint Petersburg, FL 33714Off Market
- $73,1001 bd1 ba650 sqft6015 19th St N APT 105, Saint Petersburg, FL 33714Off Market
- $102,5002 bd1 ba870 sqft6015 19th St N APT 106, Saint Petersburg, FL 33714Off Market
- $78,6002 bd1 ba880 sqft6015 19th St N APT 107, Saint Petersburg, FL 33714Off Market
- $60,5001 bd1 ba610 sqft6015 19th St N APT 108, Saint Petersburg, FL 33714Off Market
- $97,0001 bd1 ba680 sqft6015 19th St N APT 109, Saint Petersburg, FL 33714Sold
A local agent can set up tours, give advice and negotiate with sellers.
A local lender can help you make sure your offer is ready when you are.
Similar homes
- $109,9002 bd1 ba910 sqft6000 20th St N APT 144, Saint Petersburg, FL 33714For Sale

 MLS ID #TB8490610, Tony Baroni, KELLER WILLIAMS SUBURBAN TAMPA. Stellar MLS
 - $125,0002 bd2 ba870 sqft5920 18th St N APT 8, Saint Petersburg, FL 33714For Sale
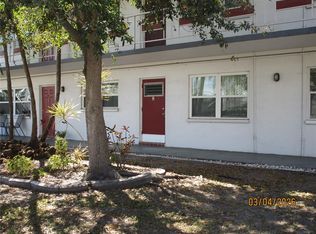 MLS ID #TB8482920, Gloria Pion, CHARLES RUTENBERG REALTY INC. Stellar MLS
 - $135,0002 bd1 ba830 sqft5810 21st St N APT 2, Saint Petersburg, FL 33714For Sale
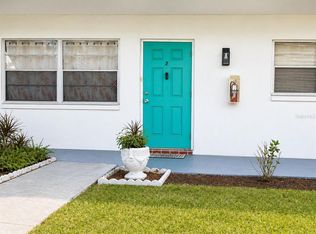 MLS ID #O6393662, Juliet Gomez, LPT REALTY, LLC. Stellar MLS
 - $119,0002 bd1 ba850 sqft6000 20th St N APT 116, Saint Petersburg, FL 33714For Sale
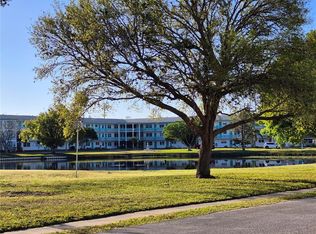 MLS ID #TB8465037, Trinh Pham, BRODERICK & ASSOCIATES INC. Stellar MLS
 - $116,0001 bd1 ba780 sqft8651 10th St N APT 210, Saint Petersburg, FL 33702For SaleMLS ID #TB8510913, Aaron Hunt, AVALON GROUP REALTY. Stellar MLS
- $79,9002 bd1 ba800 sqft5940 21st St N APT 11, Saint Petersburg, FL 33714For SaleMLS ID #TB8490924, Alexi Schreier, COLDWELL BANKER REALTY. Stellar MLS
- $85,0001 bd1 ba770 sqft3100 Hartford St N APT 114, Saint Petersburg, FL 33713For SaleMLS ID #TB8517798, Trang Le, REAL BROKER, LLC. Stellar MLS
- $115,0001 bd1 ba729 sqft10265 Gandy Blvd N APT 1603, Saint Petersburg, FL 33702For SaleMLS ID #TB8482293, Shawntavia Turner, TURNKEY REAL ESTATE BROKERAGE. Stellar MLS
- $74,9001 bd1 ba585 sqft5945 21st St N APT 18, Saint Petersburg, FL 33714For SaleMLS ID #TB8469043, Steve Barthelemy, ROOST REALTY INC.. Stellar MLS
- $125,0001 bd1 ba765 sqft5357 81st St N APT 15, Saint Petersburg, FL 33709For SaleMLS ID #TB8518919, Marissa Burgos, COLDWELL BANKER REALTY. Stellar MLS
- $145,0001 bd1 ba640 sqft4050 4th St N APT 304, St Petersburg, FL 33703For SaleMLS ID #A4697270, Martin Caban, MANGROVE BAY REALTY LLC. Stellar MLS
- $78,5001 bd1 ba560 sqft5810 21st St N APT 15, Saint Petersburg, FL 33714For SaleMLS ID #TB8414611, Milena Lukic, LUXURY & BEACH REALTY INC. Stellar MLS
- $105,0001 bd1 ba825 sqft4720 Locust St NE APT 314, Saint Petersburg, FL 33703New ConstructionMLS ID #TB8517385, Mary Carney, HOFACKER & ASSOCIATES INC. Stellar MLS
- $109,9001 bd1 ba780 sqft4565 Duhme Rd APT 203, Saint Petersburg, FL 33708For SaleMLS ID #TB8462545, Brenda Vendelboe, COASTAL PROPERTIES GROUP INTERNATIONAL. Stellar MLS
- $110,0002 bd2 ba906 sqft425 Mount Piney Ave NE #681, Saint Petersburg, FL 33702For SaleMLS ID #TB8510414, Charity Cicardo, BAREFOOT REALTY GROUP. Stellar MLS
- $129,0002 bd1 ba835 sqft5861 42nd Ter N APT 1610, Kenneth City, FL 33709For SaleMLS ID #TB8492560, Cheryl McBay, LUXURY & BEACH REALTY INC. Stellar MLS
- $129,9002 bd2 ba835 sqft4300 58th St N APT 1909, Kenneth City, FL 33709For SaleMLS ID #TB8346174, Kathy Ruff, HOME SWEET HOME REAL ESTATE. Stellar MLS
- $120,0001 bd1 ba720 sqft6925A Avenue Des Palais APT 1A, South Pasadena, FL 33707For SaleMLS ID #TB8396982, Drew Carlyle, Jr, KELLER WILLIAMS GULF BEACHES. Stellar MLS
- $122,5001 bd1 ba741 sqft6960 Sunset Dr S Unit 2B, South Pasadena, FL 33707For SaleMLS ID #TB8463857, Stephen Silverson, FUTURE HOME REALTY INC. Stellar MLS
- $125,0001 bd1 ba723 sqft6930A Place De La Paix APT 2B, Saint Petersburg, FL 33707For SaleMLS ID #TB8474068, Darius Carter, CARTER CLAYTON REALTY. Stellar MLS
