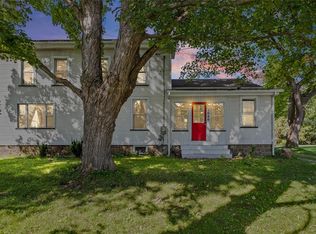
This Carter Road gem offers the perfect blend of private living, incredible space, and convenience, all tucked away on over a half acre with a backyard that feels like your own private park! Minutes from everything you could want or need, this exceptional home is the perfect escape from the hustle and bustle of everyday life.
The first floor welcomes you with a completely updated kitchen featuring new appliances, beautiful granite countertops, and direct access to an expansive Trex deck overlooking the spectacular backyard. The impressive great room is designed for gathering and relaxing, featuring a wood-burning insert and gorgeous built-in cabinetry spanning the back wall. The great room opens directly into a bright, heated and air-conditioned sunroom, creating an incredible flow for everyday living and entertaining. A sunny dining room is ready for holiday dinners and special gatherings, while a private office provides the perfect work-from-home space.
Need a first-floor primary suite? The spacious first-floor bedroom, conveniently located next to a full bath, offers the flexibility to create a wonderful first-floor primary retreat. Upstairs, you’ll find another generously sized primary bedroom with 3 closets, two additional bedrooms, one currently being utilized as a second-floor laundry room, and a beautifully updated bath with a walk-in shower.
The finished lower level adds approximately 600 square feet of additional living space, complete with daylight windows, a walkout to a covered patio, gas fireplace, built-in bar, and plenty of room for games, entertaining, movie nights, or whatever your lifestyle demands. Laundry hookups remain in the lower level should the new owner prefer that location.
Major updates include a roof replaced just 3 years ago and five mini-splits providing added heating and cooling throughout the home. Outside, the expansive grounds offer privacy, space to play, entertain, garden, or simply relax and enjoy your own slice of paradise.
This is one of those homes that truly has it all—space, flexibility, updates, privacy, and an incredible setting.
DELAYED NEGOTIATIONS UNTIL 9/22 AT 2:00 PM. HURRY—THIS ONE WON’T LAST!
Active
$519,900
4729 Carter Rd, Fairport, NY 14450
4beds
2,125sqft
Single Family Residence
Built in 1960
0.69 Acres Lot
$506,100 Zestimate®
$245/sqft
$-- HOA
What's special
Built-in barWood-burning insertSpacious first-floor bedroomCompletely updated kitchenNew appliancesBeautiful granite countertops
- 2 days
- 1,344
- 145
Zillow last checked:
Listing updated:
Listed by:
Howard Hanna 585-381-4770,
Debranne Jacob 585-389-4019
Source: NYSAMLSs,MLS#: R1714898 Originating MLS: Rochester
Originating MLS: RochesterFacts & features
Interior
Bedrooms & bathrooms
- Bedrooms: 4
- Bathrooms: 3
- Full bathrooms: 2
- 1/2 bathrooms: 1
- Main level bathrooms: 1
- Main level bedrooms: 1
Heating
- Ductless, Electric, Radiant
Cooling
- Ductless
Appliances
- Included: Dishwasher, Electric Oven, Electric Range, Electric Water Heater, Disposal
- Laundry: In Basement, Upper Level
Features
- Wet Bar, Ceiling Fan(s), Separate/Formal Dining Room, Entrance Foyer, Eat-in Kitchen, Granite Counters, Great Room, Home Office, Country Kitchen, Sliding Glass Door(s), Skylights, Bar, Window Treatments, Bedroom on Main Level, Convertible Bedroom, Main Level Primary
- Flooring: Carpet, Ceramic Tile, Hardwood, Varies
- Doors: Sliding Doors
- Windows: Drapes, Skylight(s), Thermal Windows
- Basement: Egress Windows,Partially Finished,Walk-Out Access
- Number of fireplaces: 2
Interior area
- Total structure area: 2,125
- Total interior livable area: 2,125 sqft
Property
Parking
- Total spaces: 2
- Parking features: Attached, Electricity, Garage, Storage, Driveway, Garage Door Opener
- Attached garage spaces: 2
Features
- Patio & porch: Covered, Deck, Patio, Porch
- Exterior features: Blacktop Driveway, Deck, Enclosed Porch, Porch, Patio
- Fencing: Pet Fence
Lot
- Size: 0.69 Acres
- Dimensions: 100 x 300
- Features: Rectangular, Rectangular Lot, Rural Lot, Wooded
Details
- Additional structures: Shed(s), Storage
- Parcel number: 2644891530200002010000
- Special conditions: Standard
Construction
Type & style
- Home type: SingleFamily
- Architectural style: Cape Cod
- Property subtype: Single Family Residence
Materials
- Vinyl Siding, Copper Plumbing
- Foundation: Block
- Roof: Architectural,Shingle
Condition
- Resale
- Year built: 1960
Utilities & green energy
- Electric: Circuit Breakers
- Sewer: Septic Tank
- Water: Connected, Public
- Utilities for property: Cable Available, Electricity Connected, High Speed Internet Available, Water Connected
Community & HOA
Community
- Security: Security System Owned
- Subdivision: Town/Perinton
Location
- Region: Fairport
Financial & listing details
- Price per square foot: $245/sqft
- Tax assessed value: $274,900
- Annual tax amount: $8,643
- Date on market: 9/17/2026
- Listing terms: Cash,Conventional
Estimated market value
$506,100
$455,000 - $562,000
$3,781/mo
Price history
| Date | Event | Price |
|---|---|---|
| 9/17/2026 | Listed for sale | $519,900+108%$245/sqft |
Source:  NYSAMLSs #R1714898 Report a problem NYSAMLSs #R1714898 Report a problem | ||
| 8/16/2012 | Sold | $249,900$118/sqft |
Source: NYSAMLSs #R186947 Report a problem | ||
| 6/27/2012 | Listed for sale | $249,900$118/sqft |
Source: Nothnagle REALTORS #R186947 Report a problem | ||
Public tax history
| Year | Property taxes | Tax assessment |
|---|---|---|
| 2025 | -- | $274,900 |
| 2024 | -- | $274,900 |
| 2023 | -- | $274,900 |
| 2022 | -- | $274,900 |
| 2021 | -- | $274,900 |
| 2020 | -- | $274,900 |
| 2018 | -- | $274,900 +10% |
| 2017 | $5,569 | $249,900 |
| 2016 | -- | $249,900 |
| 2015 | -- | $249,900 |
| 2014 | -- | $249,900 +48.2% |
| 2013 | -- | $168,600 |
| 2012 | -- | $168,600 |
| 2011 | -- | $168,600 |
| 2010 | -- | $168,600 +2% |
| 2009 | -- | $165,300 +3% |
| 2007 | -- | $160,500 |
| 2006 | -- | $160,500 +22% |
| 2005 | -- | $131,600 |
| 2004 | -- | $131,600 |
| 2003 | -- | $131,600 |
| 2002 | -- | $131,600 +1034.5% |
| 2001 | -- | $11,600 |
| 2000 | -- | $11,600 |
Find assessor info on the county website
Monthly payment
Climate risks
Neighborhood: 14450
Nearby schools
Schools provided by the listing agent
- District: Fairport
Source: NYSAMLSs. This data may not be complete. We recommend contacting the local school district to confirm school assignments for this home.
Similar homes
- $479,0004 bd2 ba2k sqft39 Heatherwood Rd, Fairport, NY 14450For Sale

 MLS ID #R1712636, Angelo J. Prestigiacomo, Listing by: Blue Arrow Real Estate. NYSAMLSs
 - $449,9004 bd3 ba2.1k sqft25 Chipping Rdg, Fairport, NY 14450For Sale
 MLS ID #R1713536, William Arieno, Listing by: Howard Hanna. NYSAMLSs
 - $439,9003 bd4 ba1.7k sqft30 Old Country Ln, Fairport, NY 14450For Sale
 MLS ID #R1715214, Christian Roman, Listing by: Hunt Real Estate ERA/Columbus. NYSAMLSs
 - $299,0004 bd2 ba1.9k sqft1040 Macedon Center Rd, Fairport, NY 14450For Sale
 MLS ID #R1714918, Robert P. Blain, Listing by: Blain Realty, Inc.. NYSAMLSs
 - $699,9004 bd5 ba2.6k sqft490 Bluhm Rd, Fairport, NY 14450For SaleMLS ID #R1709932, David M. Fitzpatrick, Listing by: David M. Fitzpatrick. NYSAMLSs
- $305,0004 bd3 ba1.6k sqft20 Crow Hill Dr, Fairport, NY 14450For SaleMLS ID #R1714127, Brian E. Donovan, Listing by: Howard Hanna. NYSAMLSs
- $499,9004 bd3 ba2.6k sqft15 Lodge Pole Rd, Pittsford, NY 14534For SaleMLS ID #R1714605, Robert J. Graham V, Listing by: Tru Agent Real Estate. NYSAMLSs
- $499,9005 bd3 ba2.4k sqft4229 W Walworth Rd, Macedon, NY 14502For SaleMLS ID #R1714011, Robert O. Opett, Listing by: Keller Williams Realty Gateway. NYSAMLSs
- $449,9004 bd3 ba2.4k sqft21 Hidden Creek Cir, Pittsford, NY 14534For SaleMLS ID #R1714710, Michael Liess, Listing by: Coldwell Banker Custom Realty. NYSAMLSs
- $499,9003 bd3 ba2k sqft6 Enfield Dr, Pittsford, NY 14534For SaleMLS ID #R1714736, Richard J. Testa, Listing by: Howard Hanna. NYSAMLSs
- $499,9004 bd2 ba2.5k sqft110 Hulburt Rd, Fairport, NY 14450For SaleMLS ID #R1703726, James Archetko, Listing by: Hallmark Realty Partners. NYSAMLSs
- $449,9004 bd2 ba2.5k sqft3551 Monroe Ave, Pittsford, NY 14534For SaleMLS ID #R1712959, Jeremy V. Havens, Listing by: Elysian Homes by Mark Siwiec and Associates. NYSAMLSs
- $474,9004 bd3 ba2k sqft3 Rensselaer Dr, Pittsford, NY 14534For SaleMLS ID #R1715193, Debranne Jacob, Listing by: Howard Hanna. NYSAMLSs
- $549,9005 bd4 ba2.4k sqft1625 Five Mile Line Rd, Penfield, NY 14526For SaleMLS ID #R1713722, Jeffrey A. Scofield, Listing by: RE/MAX Plus. NYSAMLSs
- $474,9003 bd2 ba2.1k sqft104 Maywood Ave, Rochester, NY 14618For SaleMLS ID #R1715692, Christopher Carretta, Listing by: Hunt Real Estate ERA/Columbus. NYSAMLSs
- $289,9003 bd2 ba1.4k sqft19 Wheatfield Cir, Fairport, NY 14450For SaleMLS ID #R1714362, Ashley A. Ebbing, Listing by: Keller Williams Realty Gateway. NYSAMLSs
- $475,0004 bd3 ba1.6k sqft1742 Fairport Nine Mile Point Rd, Penfield, NY 14526For SaleMLS ID #R1712819, Paula Priest, Listing by: Cornerstone Realty Associates. NYSAMLSs
- $499,9003 bd3 ba2.5k sqft1 Morning Woods Ln, Rochester, NY 14625For SaleMLS ID #R1712188, Amy L. Petrone, Listing by: RE/MAX Realty Group. NYSAMLSs
- $349,9004 bd3 ba1.8k sqft1179 Moseley Rd, Victor, NY 14564For SaleMLS ID #R1714998, Tina L. Visconte, Listing by: Howard Hanna. NYSAMLSs
- $294,9003 bd1 ba1k sqft48 Kings Lacey Way, Fairport, NY 14450For SaleMLS ID #R1707282, Andrea H. Cohen, Listing by: Hunt Real Estate ERA/Columbus. NYSAMLSs
