Enjoy the perfect blend of style, comfort, and convenience in this brand-new 3-bedroom, 2.5-bathroom duplex offering approximately 1,800 square feet of thoughtfully designed living space. The open-concept main floor features durable wood-look flooring, creating a warm, modern feel that's perfect for both everyday living and entertaining.
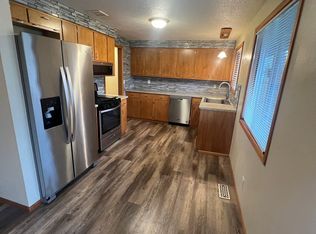
The spacious kitchen is equipped with elegant quartz countertops, ample cabinetry, and a convenient pantry for extra storage, flowing seamlessly into the dining and living areas.
Upstairs, you'll find all three bedrooms, including a generous primary suite with a private en suite bathroom featuring dual sinks and a large walk-in closet. Plush carpet throughout the upper level adds comfort underfoot.
Additional highlights include a one-car attached garage, a well-designed floor plan with abundant natural light, additional parking or possible RV parking, and the peace of mind that comes with new construction. This home offers modern finishes, low-maintenance living, and quality craftsmanship throughout.
Enjoy the perfect blend of style, comfort, and convenience in this brand-new 3-bedroom, 2.5-bathroom duplex offering approximately 1,800 square feet of thoughtfully designed living space. The open-concept main floor features durable wood-look flooring, creating a warm, modern feel that's perfect for both everyday living and entertaining.
The spacious kitchen is equipped with elegant quartz countertops, ample cabinetry, and a convenient pantry for extra storage, flowing seamlessly into the dining and living areas.
Upstairs, you'll find all three bedrooms, including a generous primary suite with a private en suite bathroom featuring dual sinks and a large walk-in closet. Plush carpet throughout the upper level adds comfort underfoot.
Additional highlights include a one-car attached garage, a well-designed floor plan with abundant natural light, additional parking or possible RV parking, and the peace of mind that comes with new construction. This home offers modern finishes, low-maintenance living, and quality craftsmanship throughout.
Apartment for rent
Special offer
$2,600/moFees may apply
473 35th St, # B, Springfield, OR 97478
3beds
1,850sqft
Price may not include required fees and charges. Price shown reflects the lease term provided. Learn more|
Apartment
Available now
Dogs OK
Hookups laundry
Attached garage parking
Forced air
What's special
Modern finishesAdditional parkingElegant quartz countertopsLarge walk-in closetWarm modern feelDual sinksGenerous primary suite
- 46 days |
- -- |
- -- |
Zillow last checked:
Listing updated:
Travel times

Let’s turn your rent into credit progress
Build credit history with every on-time payment and get credit for the payment you’re already making.
Facts & features
Interior
Bedrooms & bathrooms
- Bedrooms: 3
- Bathrooms: 3
- Full bathrooms: 2
- 1/2 bathrooms: 1
Heating
- Forced Air
Appliances
- Included: Dishwasher, Freezer, Microwave Oven, Oven, Refrigerator
- Laundry: Hookups
Features
- Walk In Closet
- Flooring: Carpet, Hardwood
Interior area
- Total interior livable area: 1,850 sqft
Property
Parking
- Parking features: Attached, Garage
- Has attached garage: Yes
- Details: Contact manager
Details
- Additional structures: Garage(s)
Construction
Type & style
- Home type: Apartment
- Property subtype: Apartment
Building
Management
- Pets allowed: Yes
Community & HOA
Location
- Region: Springfield
Financial & listing details
- Lease term: 1 Year
Nearby apartments for rent

Price history
| Date | Event | Price |
|---|---|---|
| 9/12/2026 | Price change | $2,600-3.7%$1/sqft |
Source: Zillow Rentals Report a problem | ||
| 9/2/2026 | Price change | $2,700-1.8%$1/sqft |
Source: Zillow Rentals Report a problem | ||
| 8/17/2026 | Price change | $2,750-0.9%$1/sqft |
Source: Zillow Rentals Report a problem | ||
| 8/3/2026 | Listed for rent | $2,775$2/sqft |
Source: Zillow Rentals Report a problem | ||
Neighborhood: 97478
Nearby schools
GreatSchools rating
- 2/10Riverbend Elementary SchoolGrades: K-5Distance: 1.6 mi
- 6/10Briggs Middle SchoolGrades: 6-8Distance: 1.7 mi
- 5/10Thurston High SchoolGrades: 9-12Distance: 2.5 mi
Similar homes for rent


- Special offer! $300 off first month's rent with year leaseExpires September 30, 2026