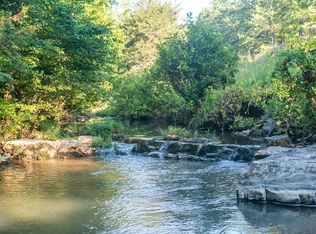
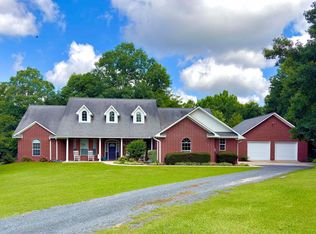
Welcome to your own private retreat on the banks of the famous flowing Cossatot River—a rare opportunity to enjoy resort-style living every single day or escape for the perfect weekend getaway. This stunning 4-bedroom, 2.5-bath home offers space, comfort, and unforgettable views. Upstairs, you'll find three oversized bedrooms—truly a dream come true with room to spread out, relax, and make your own. The heart of the home is the gorgeous kitchen, featuring a massive island, abundant counter space, built-in desk area, and seamless flow into the breakfast bar, dining area, and spacious living room with soaring vaulted ceilings that create an open, airy feel. The adjoining utility/laundry room adds everyday convenience. Step outside to unwind on the back porch in the hot tub, then take in the beauty of the landscaped yard leading down to a seated dock overlooking the river—the perfect place for morning coffee or evening sunsets. Entertaining is effortless with the separate covered pavilion, complete with a concrete floor, bathroom, and outdoor kitchen—ideal for hosting family gatherings, game days, or summer nights by the water. Whether you're searching for a luxury full-time residence or an unforgettable riverfront escape, this one is truly something special.
For sale
$694,000
473 Clinton Crossing Rd, Gillham, AR 71841
4beds
2,816sqft
Single Family Residence
Built in 2013
1.41 Acres Lot
$668,600 Zestimate®
$246/sqft
$-- HOA
What's special
Built-in desk areaThree oversized bedroomsGorgeous kitchenMassive islandAbundant counter space
- 154 days
- 97
- 6
Zillow last checked:
Listing updated:
Listed by:
Jerry Killian 214-264-1544,
Raffaelli Realtors / TXK Homes, LLC 903-792-4444
Source: TMLS,MLS#: 204988
Facts & features
Interior
Bedrooms & bathrooms
- Bedrooms: 4
- Bathrooms: 3
- Full bathrooms: 2
- 1/2 bathrooms: 1
Rooms
- Room types: Family Room, Utility Room
Bedroom
- Description: Primary Downstairs
Bathroom
- Description: Double Lavatories,Separate Lavatories,Separate Walk-in Closet,Shower & Tub,Walk-in Closet(s)
Dining room
- Description: Breakfst & Break/Bar
Kitchen
- Description: Granite Counters,Kitchen Island
Living room
- Description: Single
Heating
- Central, Electric
Cooling
- Central Air, Electric, Heat Pump, Multi Units
Appliances
- Included: Dishwasher, Disposal, Electric Water Heater, Exhaust Fan, Gas Cooktop, Gas Oven
- Laundry: Electric Dryer Hookup, Inside, Washer Hookup
Features
- Bookcases, High Ceilings, Sheet Rock Walls, Ceiling Fan(s), Smart Thermostat
- Flooring: Concrete, Luxury Vinyl
- Doors: Storm Door(s)
- Windows: Double Pane Windows, Blinds, Shutters
- Has basement: No
Interior area
- Total structure area: 2,816
- Total interior livable area: 2,816 sqft
Video & virtual tour
Property
Parking
- Total spaces: 2
- Parking features: Carport, Attached Carport, Covered
- Carport spaces: 2
Features
- Levels: Two
- Stories: 2
- Patio & porch: Covered, Deck
- Exterior features: Dock, Rain Gutters, Sport Court
- Has spa: Yes
- Spa features: Private, Hot Tub/Spa
- On waterfront: Yes
- Waterfront features: Creek, Waterfront
Lot
- Size: 1.41 Acres
Details
- Additional structures: Other, Outbuilding
- Parcel number: 00201856005
Construction
Type & style
- Home type: SingleFamily
- Architectural style: Modern
- Property subtype: Single Family Residence
Materials
- Foundation: Pillar/Post/Pier, Slab
- Roof: Metal
Condition
- New construction: No
- Year built: 2013
Utilities & green energy
- Electric: Electric - AEP Swepco
- Sewer: Septic Tank
- Water: Public
- Utilities for property: Butane
Community & HOA
HOA
- Has HOA: No
Location
- Region: Gillham
Financial & listing details
- Price per square foot: $246/sqft
- Tax assessed value: $345,650
- Annual tax amount: $2,103
- Date on market: 5/10/2026
- Road surface type: Concrete, Gravel
Estimated market value
$668,600
$635,000 - $702,000
$2,044/mo
Price history
| Date | Event | Price |
|---|---|---|
| 6/17/2026 | Price change | $694,000-11%$246/sqft |
Source: TMLS #204988 Report a problem | ||
| 5/10/2026 | Listed for sale | $780,000$277/sqft |
Source: TMLS #204988 Report a problem | ||
Public tax history
| Year | Property taxes | Tax assessment |
|---|---|---|
| 2025 | $2,103 +10% | $40,986 +10% |
| 2024 | $1,911 | $37,260 |
| 2023 | $1,911 | $37,260 |
| 2022 | $1,911 | $37,260 |
| 2021 | $1,911 | $37,260 |
| 2020 | $1,911 -2.7% | $37,260 -2.7% |
| 2019 | $1,965 | $38,300 |
| 2018 | $1,965 | $38,300 |
| 2017 | $1,965 | $38,300 |
| 2016 | $1,965 +21.7% | $38,300 |
| 2015 | $1,615 +529.5% | $38,300 +666% |
| 2014 | $257 | $5,000 |
| 2013 | $257 +393.1% | $5,000 +393.1% |
| 2012 | $52 | $1,014 |
| 2011 | $52 +8.3% | $1,014 +8.3% |
| 2010 | $48 +32.4% | $936 +20% |
| 2009 | $36 +8.3% | $780 +8.3% |
| 2008 | $33 | $720 |
Find assessor info on the county website
Monthly payment
Est. payment
Payment breakdown
Explore the cost of this home by adjusting the details. Changes won't be saved.Climate risks
Neighborhood: 71841
- $220,700-- bd-- ba-- sqft477 Clinton Crossing Rd, Gillham, AR 71841Off Market
- $148,900-- bd1 ba-- sqft469 Clinton Crossing Rd, Gillham, AR 71841Off Market
- $45,000-- bd-- ba-- sqft397 Clinton Crossing Rd, Gillham, AR 71841Off Market
- $471,200-- bd2 ba2.3k sqft481 Clinton Crossing Rd, Gillham, AR 71841Off Market
Similar homes
- $850,0003 bd2 ba1.7k sqft343 Almond Rd, Gillham, AR 71841For Sale
 MLS ID #59141, Will Beuck. REALSTACK
 - $675,0003 bd2 ba2.4k sqft374 Avon Rd, De Queen, AR 71832For Sale
 MLS ID #11852412, Rachel Bradshaw, Smith and Mounts Inc.. My State MLS
 - $515,0005 bd3 ba3.1k sqft161 White Tail Dr, De Queen, AR 71832For Sale

 MLS ID #26029933, Tara L Morphew, Tri-Lakes Realty. CARMLS
 - $579,0004 bd3 ba3.8k sqft104 Rhonda Dr, De Queen, AR 71832For Sale
 MLS ID #26024324, Tara L Morphew, Tri-Lakes Realty. CARMLS
 - $545,0004 bd4 ba2.9k sqft178 Forest Ln, Vandervoort, AR 71972For SaleMLS ID #26036917, Nick Pate, SmallTown Hunting Properties & Real Estate. CARMLS
- $690,0003 bd2 ba2.2k sqft665 Highway 246, Umpire, AR 71971For SaleMLS ID #26012297, April Goodner, CENTURY 21 Perry Real Estate. CARMLS
- $369,0003 bd2 ba2.1k sqft621 Crosstrails Rd, De Queen, AR 71832For SaleMLS ID #26032406, Ana Beth Tody, Tri-Lakes Realty. CARMLS
- $430,0004 bd3 ba3.2k sqft137 Pickering Dr, Horatio, AR 71842For SaleMLS ID #26032504, Robert W Gentry, Tri-Lakes Realty. CARMLS
- $350,0002 bd3 ba2.4k sqft998 Highway 24 W, De Queen, AR 71832For SaleMLS ID #26037194, Kevin Smallwood, RE/MAX Mena Real Estate, Inc.. CARMLS
- $349,0003 bd2 ba2.9k sqft6946 Us Highway 71 S, Cove, AR 71937For SaleMLS ID #26023078, Jace M Roles, Holly Springs Real Estate. CARMLS
- $400,0006 bd4 ba3.1k sqft453 Westbrook Rd, Dierks, AR 71833For SaleMLS ID #26027397, John Anderson, Murray And Company Realty. CARMLS
