Welcome to the home with the turquoise door! Cute as a button and full of charm, this 4-bedroom Cape offers comfortable, flexible living in a location that makes it easy to enjoy everything Tewksbury has to offer. The main level features a primary bedroom, full bath, and a versatile second bedroom that could easily serve as a dining room, home office, or guest space. The modern kitchen is open to the living room, making it ideal for entertaining. Off of the kitchen is an adorable, enclosed porch. Upstairs, two additional bedrooms provide even more room to make the home your own. The partially finished basement adds valuable living space with a family room perfect for movie nights, a playroom, home gym, or cozy retreat. Outside, the level, fenced-in yard offers plenty of space to entertain, garden, play, or simply unwind, plus a storage shed with electricity for added convenience. Commuters will appreciate easy access to I-93, I-495, and commuter rail service to North Station, while weekends can be spent enjoying local favorites like Wamesit Lanes, Tree House Brewing, Al Fresca, and the area’s abundant green spaces. With its cheerful turquoise door, flexible floor plan, and inviting backyard, this charming Cape is ready to welcome its next owners home!
For sale
$599,900
473 Foster Rd, Tewksbury, MA 01876
4beds
1,550sqft
Single Family Residence
Built in 1952
0.26 Acres Lot
$610,600 Zestimate®
$387/sqft
$-- HOA
What's special
Inviting backyardPrimary bedroomStorage shed with electricityAdorable enclosed porchTurquoise doorLevel fenced-in yard
- 1 day
- 515
- 68
Zillow last checked:
Listing updated:
Listed by:
Brooke Borstell 978-886-1086,
eXp Realty LLC 888-854-7493
Source: MLS PIN,MLS#: 73577335
Facts & features
Interior
Bedrooms & bathrooms
- Bedrooms: 4
- Bathrooms: 1
- Full bathrooms: 1
Primary bedroom
- Features: Closet, Flooring - Hardwood
- Level: First
- Area: 143
- Dimensions: 13 x 11
Bedroom 2
- Features: Closet, Flooring - Hardwood
- Level: First
- Area: 110
- Dimensions: 11 x 10
Bedroom 3
- Features: Closet, Flooring - Vinyl
- Level: Second
- Area: 196
- Dimensions: 14 x 14
Bedroom 4
- Features: Closet, Flooring - Vinyl
- Level: Second
- Area: 187
- Dimensions: 11 x 17
Primary bathroom
- Features: No
Bathroom 1
- Features: Bathroom - Tiled With Tub & Shower, Flooring - Stone/Ceramic Tile
- Level: First
- Area: 48
- Dimensions: 6 x 8
Family room
- Features: Closet, Flooring - Laminate
- Level: Basement
- Area: 315
- Dimensions: 15 x 21
Kitchen
- Features: Countertops - Stone/Granite/Solid, Kitchen Island, Cabinets - Upgraded, Recessed Lighting, Lighting - Pendant
- Level: First
- Area: 192
- Dimensions: 16 x 12
Living room
- Features: Flooring - Hardwood, Cable Hookup, Exterior Access
- Level: First
- Area: 240
- Dimensions: 20 x 12
Heating
- Baseboard, Steam, Oil
Cooling
- Window Unit(s)
Appliances
- Included: Range, Dishwasher, Microwave, Refrigerator
- Laundry: In Basement
Features
- Flooring: Tile, Vinyl, Hardwood
- Basement: Full,Partially Finished,Bulkhead
- Has fireplace: No
Interior area
- Total structure area: 1,550
- Total interior livable area: 1,550 sqft
- Finished area above ground: 1,142
- Finished area below ground: 408
Property
Parking
- Total spaces: 6
- Parking features: Paved
- Uncovered spaces: 6
Features
- Patio & porch: Porch - Enclosed
- Exterior features: Porch - Enclosed, Storage, Fenced Yard
- Fencing: Fenced/Enclosed,Fenced
Lot
- Size: 0.26 Acres
- Features: Level
Details
- Foundation area: 816
- Parcel number: 791975
- Zoning: R40
Construction
Type & style
- Home type: SingleFamily
- Architectural style: Cape
- Property subtype: Single Family Residence
Materials
- Frame
- Foundation: Concrete Perimeter
- Roof: Shingle
Condition
- Year built: 1952
Utilities & green energy
- Electric: Circuit Breakers, 100 Amp Service
- Sewer: Public Sewer
- Water: Public
- Utilities for property: for Electric Range
Community & HOA
Community
- Features: Public Transportation, Shopping, Park, Medical Facility, Highway Access, Public School
HOA
- Has HOA: No
Location
- Region: Tewksbury
Financial & listing details
- Price per square foot: $387/sqft
- Tax assessed value: $599,500
- Annual tax amount: $7,530
- Date on market: 9/15/2026
- Listing terms: Contract
Estimated market value
$610,600
$580,000 - $641,000
$3,574/mo
Price history
| Date | Event | Price |
|---|---|---|
| 9/15/2026 | Listed for sale | $599,900+19.5%$387/sqft |
Source: MLS PIN #73577335 Report a problem | ||
| 6/28/2021 | Sold | $502,000+41.4%$324/sqft |
Source: Public Record Report a problem | ||
| 8/7/2015 | Sold | $355,000+1.5%$229/sqft |
Source: Public Record Report a problem | ||
| 6/26/2015 | Pending sale | $349,900$226/sqft |
Source: Stuart St James, Inc. #71858602 Report a problem | ||
| 6/17/2015 | Listed for sale | $349,900+62.7%$226/sqft |
Source: Stuart St James, Inc. #71858602 Report a problem | ||
| 3/2/2015 | Sold | $215,000$139/sqft |
Source: Public Record Report a problem | ||
Public tax history
| Year | Property taxes | Tax assessment |
|---|---|---|
| 2025 | $7,567 +1.3% | $572,400 +2.6% |
| 2024 | $7,473 +6.8% | $558,100 +12.5% |
| 2023 | $6,995 +4.2% | $496,100 +12.3% |
| 2022 | $6,715 +5.8% | $441,800 +9.4% |
| 2021 | $6,346 +4.5% | $403,700 +6.2% |
| 2020 | $6,073 +7.8% | $380,300 +6.9% |
| 2019 | $5,634 +8.6% | $355,700 +10.6% |
| 2018 | $5,189 +6.3% | $321,700 +7.5% |
| 2017 | $4,880 +9.9% | $299,200 +10.2% |
| 2016 | $4,439 +8.1% | $271,500 +8.3% |
| 2015 | $4,106 +3.9% | $250,800 +2.2% |
| 2014 | $3,952 +1.7% | $245,300 -2.5% |
| 2013 | $3,886 -0.9% | $251,700 -3.8% |
| 2012 | $3,923 +21.5% | $261,700 +9.1% |
| 2011 | $3,229 +4.4% | $239,900 -2.6% |
| 2010 | $3,092 -0.9% | $246,400 -10.4% |
| 2009 | $3,121 +2.2% | $275,000 -5.9% |
| 2008 | $3,053 +1.9% | $292,200 -3.3% |
| 2007 | $2,996 +0.8% | $302,300 +2.4% |
| 2006 | $2,972 +14% | $295,100 +14.3% |
| 2005 | $2,608 +12.9% | $258,200 +52.1% |
| 2003 | $2,309 +19.7% | $169,800 +32% |
| 2000 | $1,929 +7.3% | $128,600 |
| 1998 | $1,798 | $128,600 |
Find assessor info on the county website
Monthly payment
Est. payment
Payment breakdown
Explore the cost of this home by adjusting the details. Changes won't be saved.Climate risks
Neighborhood: 01876
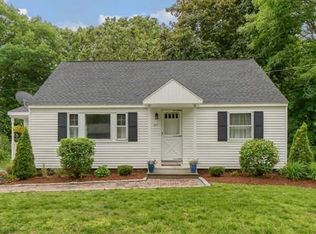
Similar homes
- $619,9003 bd1 ba1.3k sqft15 Miles Rd, Tewksbury, MA 01876For Sale
 MLS ID #73570938, Lori Assis, Lamacchia Realty, Inc.. MLS PIN
 - $629,0004 bd2 ba1.5k sqft1569 Main St, Tewksbury, MA 01876For Sale
 MLS ID #73549229, McTague Realty Group, REMAX Andrew Realty Services. MLS PIN
 - $699,0003 bd2 ba1.7k sqft49 School St, Tewksbury, MA 01876For Sale
 MLS ID #73577303, Lento + Rivkind Real Estate Team, Coldwell Banker Realty - Boston. MLS PIN
 - $--4 bd2 ba1.6k sqft7 Dickson Ave, Tewksbury, MA 01876Auction
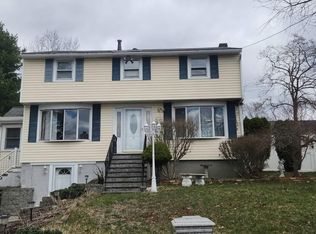 Auction.com 2
