Escape to your own private paradise with this 3-bed, 3-bath home nestled on 5 beautiful acres of mature timber, rolling landscape, and peaceful natural surroundings. Whether you're looking for a weekend retreat or a full-time residence, this property offers a lifestyle that's hard to find. Nature lovers will appreciate the picturesque creek winding through the property, complete with a charming waterfall and a quaint covered bridge that adds storybook character. A cleared area at the back of the property creates the perfect setting for family picnics, campfires, or simply relaxing while enjoying the peace and quiet. The home features three spacious bedrooms and three full bathrooms, providing plenty of room for family and guests. It is currently undergoing several upgrades, giving the future owner the benefit of recent improvements while adding even more value to this already exceptional property. For shooting enthusiasts, the property is equipped with both a private pistol range and a 100-yard rifle range, offering the convenience of practicing right at home. If you have been searching for privacy and recreation. and natural beauty all in one place, this one-of-a-kind property deserves your attention.
Closed
Zestimate®
$185,000
473 Gunsmith Rd, Bedford, IN 47421
3beds
1,234sqft
Single Family Residence
Built in 1995
5 Acres Lot
$185,000 Zestimate®
$--/sqft
$1,539 Estimated rent
Home value
$185,000
Estimated sales range
Not available
$1,539/mo
Zestimate® history
Owner options
List your home for rent
$1,539/mo
Rent Zestimate®
Find your next renter with Zillow Rental Manager. Plus, with online applications, you can quickly screen prospective tenants – for free.
$1,539/mo
Rent Zestimate®
Refinance and save
$1,179/mo
Est. payment
Refinancing to a lower rate could help reduce your monthly payments and save thousands over the life of the loan.
$1,179/mo
Est. payment
Explore your selling options
Work with a Zillow partner agent
Leverage their expertise and Zillow's premium Showcase listings to get your home seen by more buyers.
Get startedList with your own agent
Get your home in front of millions of buyers by listing it on Zillow.
Learn how to do itSell it yourself
Take full control of how buyers see your home on Zillow by listing For Sale by Owner (FSBO).
List your homeWhat's special
Zillow last checked:
Listing updated:
Listed by:
David Mullis mullisdavid56@gmail.com,
Keach & Grove Real Estate, LLC
Bought with:
Dina Baker, RB14044080
Keach & Grove Real Estate, LLC
Source: IRMLS,MLS#: 202628911
Facts & features
Interior
Bedrooms & bathrooms
- Bedrooms: 3
- Bathrooms: 3
- Full bathrooms: 3
- Main level bedrooms: 3
Bedroom 1
- Level: Main
Bedroom 2
- Level: Main
Kitchen
- Level: Main
- Area: 153
- Dimensions: 17 x 9
Living room
- Level: Main
- Area: 192
- Dimensions: 16 x 12
Heating
- Propane, Forced Air
Cooling
- Central Air, HVAC (13 Seer)
Appliances
- Included: Range/Oven Hook Up Gas, Refrigerator, Gas Range
- Laundry: Electric Dryer Hookup, Main Level, Washer Hookup
Features
- Walk-In Closet(s), Laminate Counters, Eat-in Kitchen, Guest Quarters, Natural Woodwork, Pantry, Stand Up Shower, Tub and Separate Shower
- Flooring: Carpet, Tile, Vinyl
- Doors: Storm Door(s)
- Basement: None
- Has fireplace: No
Interior area
- Total structure area: 1,234
- Total interior livable area: 1,234 sqft
- Finished area above ground: 1,234
- Finished area below ground: 0
Property
Parking
- Parking features: Concrete, Gravel
- Has uncovered spaces: Yes
Features
- Levels: One
- Stories: 1
- Patio & porch: Patio
- Has spa: Yes
- Spa features: Jet Tub
- Fencing: Partial,Woven Wire
- Has view: Yes
- On waterfront: Yes
- Waterfront features: Waterfront-Medium Bank, Creek
- Frontage length: Water Frontage(246)
Lot
- Size: 5 Acres
- Dimensions: 704X272
- Features: Many Trees, Rolling Slope, Rural
Details
- Additional structures: Shed
- Parcel number: 470727200010.000009
Construction
Type & style
- Home type: SingleFamily
- Architectural style: Ranch
- Property subtype: Single Family Residence
Materials
- Vinyl Siding
- Foundation: Slab
- Roof: Dimensional Shingles
Condition
- New construction: No
- Year built: 1995
Utilities & green energy
- Electric: Jackson Co REMC
- Gas: Other
- Sewer: Septic Tank
- Water: Public, E Lawrence Water
Community & HOA
Community
- Subdivision: None
Location
- Region: Bedford
Financial & listing details
- Annual tax amount: $458
- Date on market: 7/17/2026
- Listing terms: Cash,Conventional,FHA,USDA Loan,VA Loan
Price history
| Date | Event | Price |
|---|---|---|
| 9/24/2026 | Sold | $185,000-21.3% |
Source:  IRMLS #202628911 Report a problem IRMLS #202628911 Report a problem | ||
| 7/17/2026 | Listed for sale | $235,000 |
Source: IRMLS #202628911 Report a problem | ||
Public tax history
Tax history is unavailable.
Neighborhood: 47421
Nearby homes
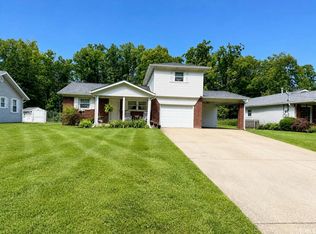
- $224,9003 bd3 ba1.2k sqft121 Heltonville Rd, Bedford, IN 47421Sold
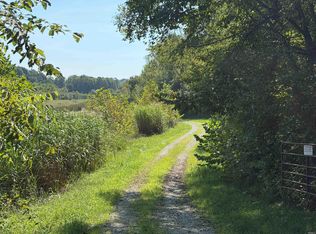
- $796,96099.62 acresPeerless Rd, Bedford, IN 47421Lot/Land

- $110,00016.2 acresTbd Dive Rd, Bedford, IN 47421Lot/Land
- $191,00015.03 acresTbd Bud Ikerd Rd, Bedford, IN 47421Sold

- $13,5000.51 acresPatricia W Side Ln, Bedford, IN 47421Lot/Land
- $25,0000.41 acresRiley Blvd LOT 1, Bedford, IN 47421Lot/Land
- $20,0000.28 acresRiley Blvd LOT 5, Bedford, IN 47421Lot/Land
- $230,00023.05 acresUs Highway 50 Hwy W, Bedford, IN 47421Lot/Land
Nearby schools
GreatSchools rating
- 4/10Lincoln Elementary SchoolGrades: K-6Distance: 0.8 mi
- 7/10Bedford Middle SchoolGrades: 7-8Distance: 0.6 mi
- 4/10Bedford-North Lawrence High SchoolGrades: 9-12Distance: 2.2 mi
Schools provided by the listing agent
- Elementary: Shawswick
- Middle: Bedford
- High: Bedford-North Lawrence
- District: North Lawrence Community Schools
Source: IRMLS. This data may not be complete. We recommend contacting the local school district to confirm school assignments for this home.
Sell for more on Zillow
Get a Zillow Showcase℠ listing at no additional cost and you could sell for .
$185,000
2% more
+$3,700
With Zillow Showcase(estimated)
$188,700
Sell for more on Zillow
Get a Zillow Showcase℠ listing at no additional cost and you could sell for .
$185,000
2% more
+$3,700
With Zillow Showcase(estimated)
$188,700
- Indiana
- Lawrence County
- Bedford
- 47421
- 473 Gunsmith Rd
