Skip main navigation
Sold for $5,000,000
  • $5,000,000

    473 Hollow Tree Ridge Road, Darien, CT 06820

    5beds
    8,035sqft
    Single Family Residence
    Built in 2006
    1.37 Acres Lot
    $5,000,700 Zestimate®
    $622/sqft
    $7,617 Estimated rent

    Home value

    $5,000,700

    $4.55M - $5.50M

    $7,617/mo

    Zestimate® history
    Loading
    Loading...

    Owner options

    List your home for rent

    $7,617/mo

    Rent Zestimate®

    Find your next renter with Zillow Rental Manager. Plus, with online applications, you can quickly screen prospective tenants – for free.

    Learn more

    $7,617/mo

    Rent Zestimate®

    Refinance and save

    $28,180/mo

    Est. payment

    Refinancing to a lower rate could help reduce your monthly payments and save thousands over the life of the loan.

    See today's rates

    $28,180/mo

    Est. payment

    Explore your selling options

    Work with a Zillow partner agent

    Leverage their expertise and Zillow's premium Showcase listings to get your home seen by more buyers.

    Get started

    List with your own agent

    Get your home in front of millions of buyers by listing it on Zillow.

    Learn how to do it

    Sell it yourself

    Take full control of how buyers see your home on Zillow by listing For Sale by Owner (FSBO).

    List your home

    What's special

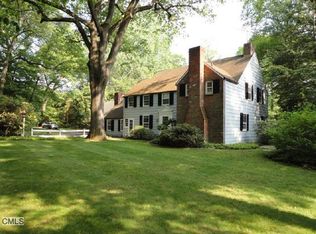
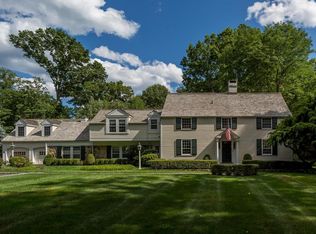
    Welcome to 473 Hollow Tree Ridge Road in Darien - a custom built, stone and shingle Colonial set on 1.3 professionally landscaped acres offering exceptional indoor and outdoor living. This 5-bedroom smart home blends timeless architecture with extensive upgrades and modern technology throughout. The resort-style backyard features a pool with spa, pool house with nano doors, outdoor shower, custom outdoor bar, Lynx grill, fireplace, and covered patio. A slate roof, horseshoe driveway, whole-house 25kW Generac generator, and oversized 3-car garage with heated epoxy floors, built-ins, and wainscoting provide both convenience and peace of mind. The fully remodeled kitchen includes a Wolf range, additional wall oven, Sub-Zero double refrigerator/freezer, double islands with prep sink and second dishwasher, Negresco granite and quartz countertops, island seating, and a wet bar with glass dishwasher and ice maker. A paneled office, homework stations, guest/au pair suite with private access, oversized mudroom, laundry, and two powder rooms complete the main level. Upstairs, the primary suite features a renovated spa bath with heated floors, freestanding tub, oversized shower with rain head, and custom walk-in closets. Two additional ensuite bedrooms, a fourth bedroom with hall bath, game room with full wet bar, media room, and office/workstations provide flexible living. The third floor offers additional finished space with full bath, while the lower level includes a large recreation room, gym, storage, and direct access to the garage. A sun-filled, turnkey estate offering scale, craftsmanship, technology and resort-caliber amenities in a premier Darien location.

    Zillow last checked:

    Listing updated:

    Listed by:

    Three Keys Team at Houlihan Lawrence,

    Ellen McCue (203)952-4346,

    Houlihan Lawrence 203-655-8238

    Bought with:

    Amanda Spatola, RES.0809813

    Houlihan Lawrence

    Source: Smart MLS,MLS#: 24157029MLS Logo

    Facts & features

    Interior

    Bedrooms & bathrooms
    • Bedrooms: 5
    • Bathrooms: 8
    • Full bathrooms: 6
    • 1/2 bathrooms: 2
    Rooms
    • Room types: Bonus Room, Gym, Wine Cellar
    Primary bedroom
    • Features: Remodeled, Balcony/Deck, French Doors, Full Bath
    • Level: Upper
    • Area: 320 Square Feet
    • Dimensions: 16 x 20
    Bedroom
    • Features: High Ceilings, Bedroom Suite, Walk-In Closet(s)
    • Level: Main
    • Area: 180 Square Feet
    • Dimensions: 15 x 12
    Bedroom
    • Features: Bedroom Suite, Full Bath, Stall Shower
    • Level: Upper
    • Area: 210 Square Feet
    • Dimensions: 14 x 15
    Bedroom
    • Features: Bedroom Suite, Full Bath, Walk-In Closet(s), Tub w/Shower
    • Level: Upper
    • Area: 240 Square Feet
    • Dimensions: 15 x 16
    Bedroom
    • Features: Walk-In Closet(s)
    • Level: Upper
    • Area: 196 Square Feet
    • Dimensions: 14 x 14
    Den
    • Features: High Ceilings, Bookcases, Built-in Features, Hardwood Floor
    • Level: Main
    • Area: 180 Square Feet
    • Dimensions: 12 x 15
    Dining room
    • Features: High Ceilings, Beamed Ceilings, Built-in Features, Hardwood Floor
    • Level: Main
    • Area: 320 Square Feet
    • Dimensions: 16 x 20
    Family room
    • Features: High Ceilings, Fireplace, French Doors, Hardwood Floor
    • Level: Main
    • Area: 340 Square Feet
    • Dimensions: 20 x 17
    Great room
    • Features: Remodeled, Cathedral Ceiling(s), Built-in Features, Wet Bar
    • Level: Upper
    • Area: 299 Square Feet
    • Dimensions: 23 x 13
    Kitchen
    • Features: Remodeled, High Ceilings, Breakfast Nook, Double-Sink, Tile Floor
    • Level: Main
    • Area: 420 Square Feet
    • Dimensions: 15 x 28
    Living room
    • Features: High Ceilings, French Doors, Hardwood Floor
    • Level: Main
    • Area: 210 Square Feet
    • Dimensions: 14 x 15
    Media room
    • Features: Entertainment Center
    • Level: Upper
    • Area: 552 Square Feet
    • Dimensions: 23 x 24
    Office
    • Features: Bookcases, Built-in Features, Wall/Wall Carpet
    • Level: Upper
    • Area: 285 Square Feet
    • Dimensions: 15 x 19
    Other
    • Level: Lower
    • Area: 1008 Square Feet
    • Dimensions: 21 x 48
    Rec play room
    • Features: Remodeled, Wall/Wall Carpet
    • Level: Lower
    Rec play room
    • Features: Full Bath, Wall/Wall Carpet
    • Level: Third,Other
    • Area: 513 Square Feet
    • Dimensions: 27 x 19
    Heating
    • Forced Air, Oil
    Cooling
    • Central Air
    Appliances
    • Included: Gas Cooktop, Oven, Subzero, Ice Maker, Washer, Dryer, Wine Cooler, Water Heater, Humidifier
    • Laundry: Main Level, Mud Room
    Features
    • Sound System, Entrance Foyer
    • Doors: French Doors
    • Basement: Full,Finished
    • Attic: Finished,Walk-up
    • Number of fireplaces: 3
    Interior area
    • Total structure area: 8,035
    • Total interior livable area: 8,035 sqft
    • Finished area above ground: 7,035
    • Finished area below ground: 1,000

    Property

    Parking
    • Total spaces: 3
    • Parking features: Attached
    • Attached garage spaces: 3
    Features
    • Patio & porch: Covered, Patio
    • Exterior features: Outdoor Grill, Lighting, Underground Sprinkler
    • Has private pool: Yes
    • Pool features: Heated, Pool/Spa Combo, Fenced, In Ground
    • Spa features: Heated
    • Fencing: Wood,Fenced
    Lot
    • Size: 1.37 Acres
    • Features: Wooded, Level, Landscaped
    Details
    • Additional structures: Cabana, Pool House
    • Parcel number: 103631
    • Zoning: R2
    • Other equipment: Entertainment System

    Construction

    Type & style
    • Home type: SingleFamily
    • Architectural style: Colonial
    • Property subtype: Single Family Residence
    Materials
    • Shingle Siding, Stone
    • Foundation: Concrete Perimeter
    • Roof: Slate
    Condition
    • New construction: No
    • Year built: 2006

    Utilities & green energy

    • Sewer: Public Sewer
    • Water: Well

    Community & HOA

    Community
    • Security: Security System
    HOA
    • Has HOA: No
    Location
    • Region: Darien

    Financial & listing details

    • Price per square foot: $622/sqft
    • Tax assessed value: $3,325,770
    • Annual tax amount: $51,483
    • Date on market: 3/7/2026
    • Exclusions: Dining Room Chandelier

    Price history

    DateEventPrice
    7/23/2026Sold$5,000,000-6.5%$622/sqft
    Source: Smart MLS #24157029 Report a problem
    4/18/2026Pending sale$5,350,000$666/sqft
    Source: Smart MLS #24157029 Report a problem
    3/7/2026Listed for sale$5,350,000+59.7%$666/sqft
    Source: Smart MLS #24157029 Report a problem
    11/17/2009Sold$3,350,000-10.2%$417/sqft
    Source: Smart MLS #98422424 Report a problem
    10/13/2009Price change$3,729,000-1.2%$464/sqft
    Source: HALSTEAD PROPERTY WHEELER #98422424 Report a problem
    9/25/2009Price change$3,775,000-0.6%$470/sqft
    Source: HALSTEAD PROPERTY WHEELER #98422424 Report a problem
    9/12/2009Price change$3,799,000-1.3%$473/sqft
    Source: HALSTEAD PROPERTY WHEELER #98422424 Report a problem
    8/29/2009Price change$3,849,000-2.5%$479/sqft
    Source: HALSTEAD PROPERTY WHEELER #98422424 Report a problem
    8/16/2009Price change$3,949,000-1.2%$491/sqft
    Source: HALSTEAD PROPERTY WHEELER #98422424 Report a problem
    6/21/2009Price change$3,995,000-8.2%$497/sqft
    Source: HALSTEAD PROPERTY WHEELER #98422424 Report a problem
    5/22/2009Listed for sale$4,350,000-7.3%$541/sqft
    Source: HALSTEAD PROPERTY WHEELER #98422424 Report a problem
    3/18/2009Listing removed$4,695,000$584/sqft
    Source: Listhub #13566 Report a problem
    2/6/2009Listed for sale$4,695,000$584/sqft
    Source: Listhub #13566 Report a problem

    Public tax history

    YearProperty taxesTax assessment
    2025$51,483 +5.4%$3,325,770
    2024$48,856 +16.5%$3,325,770 +39.7%
    2023$41,936 +2.2%$2,381,400
    2022$41,032 +2.3%$2,381,400
    2021$40,103 +3.1%$2,381,400
    2020$38,888 -0.9%$2,381,400
    2019$39,222 -11.8%$2,381,400 -13.9%
    2018$44,461 -0.5%$2,765,000
    2017$44,682 +2.5%$2,765,000
    2016$43,604 +2.7%$2,765,000
    2015$42,443 -10.4%$2,765,000 -12.4%
    2014$47,380 +25.4%$3,156,580 +10%
    2013$37,798 +3.9%$2,870,000
    2012$36,392 +3.9%$2,870,000
    2011$35,014 -10.7%$2,870,000 -14.1%
    2010$39,218 +1.8%$3,340,540 -1.4%
    2009$38,522 +40.2%$3,388,000 +79.4%
    2008$27,471 +28.7%$1,888,040 +22.6%
    2007$21,353 +59.9%$1,539,510 +54.4%
    2006$13,358 -28%$996,870 -30%
    2005$18,542 +55.6%$1,424,100 +42.9%
    2004$11,913 +25.7%$996,870 +37.4%
    2003$9,476 -6.8%$725,550
    2001$10,172 +7.3%$725,550 -30%
    2000$9,476 +11.2%$1,036,500 +115.6%
    1999$8,519 $480,760
    Find assessor info on the county website

    Neighborhood: 06820

    Nearby schools

    GreatSchools rating
    Schools provided by the listing agent
    • Elementary: Ox Ridge
    • Middle: Middlesex
    • High: Darien

    Source: Smart MLS. This data may not be complete. We recommend contacting the local school district to confirm school assignments for this home.

    Sell for more on Zillow
    Get a Zillow Showcase℠ listing at no additional cost and you could sell for .
    $5,000,700
    2% more
    +$100K
    With Zillow Showcase(estimated)
    $5,100,714