Nestled in amongst flowering lilacs, ancient apple trees, and terraced English perennial gardens, this lovingly restored classic antique stone cape has all the conveniences of modern living, while honoring and preserving the charming period detail. Built in 1860, the home is an impressive example of snecked ashlar stone construction, which was introduced to this region by Scottish immigrants in the early 1800’s. The rooms are spacious, bright and inviting with exposed hand- hewn beams and pine plank floors running throughout. The updated country kitchen with soapstone counters connects to a cozy reading room with bookshelves and woodstove, and a utility/mudroom with ¾ bath, and laundry. The formal dining room offers plenty of space for gatherings. The front to back Living Room is anchored by a woodburning fireplace, and steps out to a private sunroom, and a guest room/office. Moving upstairs, there are four bedrooms and a bathroom. The 18thcentury hip roofed, post and beam English bank barn has a huge, sweeping loft space ideal for parties and entertaining. The lower level can accommodate animals, hobbies or a home occupation. The barn is surrounded by lush green pastures, and rail fencing which lead you to a network of beautiful trails for hiking. A short stroll to The Kedron Valley Inn, KV Pond, The South Woodstock Store, and Green Mountain Horse Assn. A five-minute drive to the Woodstock Village Green. Easy access to Hanover, DHMC, skiing, golf, dining, shopping and recreation.
Pending
Listed by: Williamson Group Sothebys Intl. Realty • Danny Kogut
Price cut: $230K (8/30)
$1,995,000
473 Kendall Road, Woodstock, VT 05071
4beds
3,867sqft
Single Family Residence
Built in 1830
15.94 Acres Lot
$1,826,100 Zestimate®
$516/sqft
$-- HOA
What's special
Private sunroomExposed hand-hewn beamsTerraced english perennial gardensAncient apple treesFlowering lilacs
- 99 days
- 923
- 106
Zillow last checked:
Listing updated:
Listed by:
Danny Kogut,
Williamson Group Sothebys Intl. Realty Cell:802-952-8588,
Carol Wood,
Williamson Group Sothebys Intl. Realty
Source: PrimeMLS,MLS#: 5095556
Facts & features
Interior
Bedrooms & bathrooms
- Bedrooms: 4
- Bathrooms: 3
- Full bathrooms: 2
- 3/4 bathrooms: 1
Heating
- Forced Air, Wood Stove
Cooling
- Mini Split
Features
- Basement: Bulkhead,Full,Unfinished,Interior Entry
Interior area
- Total structure area: 5,067
- Total interior livable area: 3,867 sqft
- Finished area above ground: 3,867
- Finished area below ground: 0
Video & virtual tour
Property
Parking
- Total spaces: 4
- Parking features: Circular Driveway, Gravel
- Garage spaces: 4
Features
- Levels: Two
- Stories: 2
- Body of water: Kedron Brook
- Frontage length: Road frontage: 1
Lot
- Size: 15.94 Acres
- Features: Country Setting, Deed Restricted, Open Lot, Trail/Near Trail, Walking Trails, Abuts Conservation, Near Paths, Near Shopping, Near Skiing, Near Snowmobile Trails, Valley
Details
- Parcel number: 78625011805
- Zoning description: R5
- Special conditions: Standard
Construction
Type & style
- Home type: SingleFamily
- Architectural style: Antique,Cape
- Property subtype: Single Family Residence
Materials
- Clapboard Exterior, Stone Exterior
- Foundation: Stone
- Roof: Shingle
Condition
- New construction: No
- Year built: 1830
Utilities & green energy
- Electric: Circuit Breakers
- Sewer: Septic Tank
- Utilities for property: Propane
Community & HOA
Location
- Region: Woodstock
Financial & listing details
- Price per square foot: $516/sqft
- Tax assessed value: $636,800
- Annual tax amount: $18,690
- Date on market: 6/18/2026
- Road surface type: Dirt
Estimated market value
$1,826,100
$1.73M - $1.92M
$5,442/mo
Price history
| Date | Event | Price |
|---|---|---|
| 9/8/2026 | Pending sale | $1,995,000$516/sqft |
Source:  PrimeMLS #5095556 Report a problem PrimeMLS #5095556 Report a problem | ||
| 8/30/2026 | Price change | $1,995,000-10.3%$516/sqft |
Source: PrimeMLS #5095556 Report a problem | ||
| 6/18/2026 | Listed for sale | $2,225,000+258.9%$575/sqft |
Source: PrimeMLS #5095556 Report a problem | ||
| 8/16/2011 | Sold | $620,000$160/sqft |
Source: Public Record Report a problem | ||
Public tax history
| Year | Property taxes | Tax assessment |
|---|---|---|
| 2025 | $18,231 | $636,800 |
| 2024 | -- | $636,800 |
| 2023 | -- | $636,800 |
| 2022 | -- | $636,800 |
| 2021 | -- | $636,800 |
| 2020 | -- | $636,800 |
| 2019 | -- | $636,800 |
| 2018 | -- | $636,800 |
| 2017 | -- | $636,800 |
| 2016 | -- | $636,800 +10006.3% |
| 2015 | -- | $6,301 |
| 2014 | -- | $6,301 |
| 2013 | -- | $6,301 |
| 2012 | -- | $6,301 -24.6% |
| 2011 | -- | $8,357 |
| 2010 | -- | $8,357 |
| 2009 | -- | $8,357 -17.2% |
| 2008 | -- | $10,089 |
| 2007 | -- | $10,089 |
| 2006 | -- | $10,089 +92.1% |
| 2003 | $9,872 | $5,251 |
Find assessor info on the county website
Monthly payment
Est. payment
Payment breakdown
Explore the cost of this home by adjusting the details. Changes won't be saved.Climate risks
Neighborhood: South Woodstock

Similar homes
- $1,695,0002 bd3 ba2.9k sqft2394 Fletcher Hill Road, Woodstock, VT 05091Active
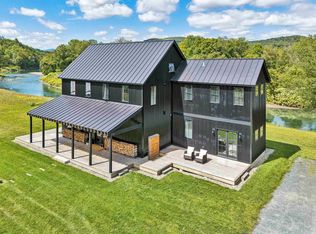 MLS ID #5084536, John Snyder. PrimeMLS
 - $2,300,0005 bd6 ba3.4k sqft915 Peterkin Hill Road, Woodstock, VT 05091Active
 MLS ID #5098424, Gretchjen Smith. PrimeMLS
 - $1,395,0005 bd4 ba3.6k sqft1522 Barnard Road, Woodstock, VT 05091Active
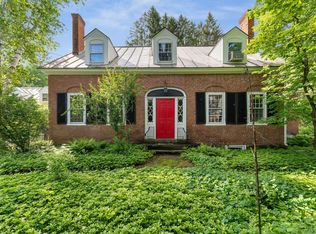 MLS ID #5089552, Keri Cole. PrimeMLS
 - $1,195,0004 bd3 ba3.9k sqft16 Church Street, Woodstock, VT 05091Active
 MLS ID #5100512, Laird Bradley. PrimeMLS
