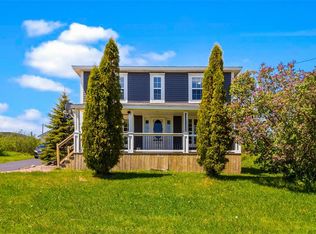
Welcome to 473 Main Road in Sunnyside! This stunning 3 bed 2 1/2 bath home is a fantastic home for a young family! This home sits on a 0.57 acre property providing loads of space and privacy. As you enter the front of the home you will walk into the main staircase, as you go to your left you will see the family room which is where you will find one of the two propane fireplaces in the home along with the mini split that was installed 6 years ago. If you go right from the main door you will be able to go down and see the large rec room that features custom built in cabinetry along with the second propane fireplace. As you make your way back towards the kitchen you will find the main floor half bathroom and the great sized laundry room/office space. Once you enter the open kitchen and dining area you will be greeted by a large rustic painted oak island with a walnut butcher block with a built in double drawer refrigerator and a beverage/wine fridge. The kitchen has custom painted cherry wood cabinetry with quarts countertops, induction stovetop, convection oven, warming drawer, speed cook oven/microwave, french door refrigerator with a double drawer freezer, stainless steel under mount farmhouse sink. Lots of time and effort was put into this kitchen! As you leave the kitchen you will see the rear mud/sun room that overlooks the rear yard. As we head upstairs you will find two large bedrooms that overlook the rear yard, a great sized 3 piece bathroom, and the master bedroom with an ocean view with a large 3 piece ensuite and a large walk in closet! As we head back outside you will notice there is a large 3 bay garage (approx 24x36) with a 50 amp plug in for all electric vehicles, 8x12 storage shed, and a 8x16 greenhouse, and lots of parking space for guests! This home has lots of value and there was clearly pride in ownership here!
For sale
C$439,900
473 Main Road, Sunnyside, NL A0B3J0
3beds
2,236sqft
Retail, Single Family Residence
Built in 1989
0.57 Acres Lot
$-- Zestimate®
C$197/sqft
C$-- HOA
What's special
Main staircaseSecond propane fireplaceMain floor half bathroom
- 2 days
- 25
- 1
Zillow last checked:
Listing updated:
Listed by:
Avery Balsom,
RE/MAX Eastern Edge Realty Ltd. Clarenville
Source: Newfoundland and Labrador AR,MLS®#: 1304141
Facts & features
Interior
Bedrooms & bathrooms
- Bedrooms: 3
- Bathrooms: 3
- Full bathrooms: 2
- 1/2 bathrooms: 1
Bedroom
- Level: Second
- Area: 115.5 Square Feet
- Dimensions: 11x10.5
Bedroom
- Level: Second
- Area: 131.25 Square Feet
- Dimensions: 10.5x12.5
Bathroom
- Level: Main
- Area: 38.5 Square Feet
- Dimensions: 5.5x7
Bathroom
- Level: Second
- Area: 77.38 Square Feet
- Dimensions: 7.3x10.6
Other
- Level: Second
- Area: 183.52 Square Feet
- Dimensions: 12.4x14.8
Dining room
- Level: Main
- Area: 120.75 Square Feet
- Dimensions: 10.5x11.5
Other
- Level: Second
- Area: 52.56 Square Feet
- Dimensions: 7.3x7.2
Family room
- Level: Main
- Area: 198 Square Feet
- Dimensions: 12x16.5
Kitchen
- Level: Main
- Area: 204 Square Feet
- Dimensions: 12x17
Laundry
- Level: Main
- Area: 69.75 Square Feet
- Dimensions: 7.75x9
Porch
- Level: Main
- Area: 149.5 Square Feet
- Dimensions: 11.5x13
Recreation room
- Level: Main
- Area: 400 Square Feet
- Dimensions: 20x20
Heating
- Baseboard, Electric, Propane
Cooling
- Electric, Mini Split
Appliances
- Included: Countertop Range, Dishwasher, Refrigerator, Microwave, Oven Built-In, Washer, Dryer
Features
- Ensuite
- Flooring: Laminate
- Windows: Window Coverings
- Basement: Crawl Space
- Has fireplace: Yes
- Fireplace features: Propane
Interior area
- Total structure area: 2,236
- Total interior livable area: 2,236 sqft
Property
Parking
- Parking features: Detached, Multiple, Storage
- Has garage: Yes
- Has uncovered spaces: Yes
Features
- Levels: Two
- Patio & porch: Patio(s) and Deck(s), Sundeck(s)
- Has view: Yes
- View description: Ocean
- Has water view: Yes
- Water view: Ocean
Lot
- Size: 0.57 Acres
- Dimensions: 0.57 Acres
- Features: See Remarks, Landscaped, Private, Wooded, 0.5 -0.99 Acres
Details
- Additional structures: Shed(s)
- Zoning description: RES
Construction
Type & style
- Home type: SingleFamily
- Property subtype: Retail, Single Family Residence
Materials
- Vinyl Siding
- Foundation: Concrete
- Roof: Shingle - Asphalt
Condition
- Year built: 1989
Utilities & green energy
- Sewer: Septic Tank
- Water: Public
- Utilities for property: Cable Connected, Electricity Connected, High Speed Internet
Community & HOA
Location
- Region: Admirals Beach
Financial & listing details
- Price per square foot: C$197/sqft
- Annual tax amount: C$1,500
- Date on market: 10/7/2026
Price history
Price history is unavailable.
Public tax history
Tax history is unavailable.
Climate risks
Neighborhood: A0B
Nearby schools
GreatSchools rating
No schools nearby
We couldn't find any schools near this home.
Schools provided by the listing agent
- District: Clarenville-Bonavista
Source: Newfoundland and Labrador AR. This data may not be complete. We recommend contacting the local school district to confirm school assignments for this home.


Similar homes
- C$339,0004 bd3 ba2.4k sqft153 Main Road, Arnold's Cove, NL A0B1A0For Sale
 MLS ID #1304011, Janice Barrett, EXIT Realty Aspire - Clarenville. Newfoundland and Labrador AR
 - C$399,9003 bd2 ba2.2k sqft102 Main Road, Bellevue, NL A0B1B0For Sale
 MLS ID #1301131, Jonny Fancy, Royal LePage Atlantic Homestead. Newfoundland and Labrador AR
 - C$389,9004 bd3 ba2.7k sqft1 Kingwell Crescent, Arnold's Cove, NL A0B1A0For Sale
 MLS ID #1302019, Janice Barrett, EXIT Realty Aspire - Clarenville. Newfoundland and Labrador AR
 - C$275,0003 bd2 ba2.2k sqft55 Main Street, Goobies, NL A0E2A0For Sale
 MLS ID #1302284, Sarah Howlett, BlueKey Realty Inc.. Newfoundland and Labrador AR
