Beautiful country setting in Bridgetown neighborhood. Lakes, Swimming, club house, parks and play ground.
3 bedrooms, 2 full baths with 2 car garage. 1859 sq ft
Well maintained split bedroom family home within walking distance to lake Vaulted ceilings, bright and open floor plan. Wood burning fireplace in Great room.
Master suite with Jetted tub, double sinks. Engineered scraped Hardwood floors with 5” baseboards and crown molding. Chair rails in formal dining room with coffered ceiling. Huge fenced backyard. Enjoy the outdoors on the large screened in back porch and enjoy the sound of nature without the insects. Grill on the deck in your private backyard with arbor swing. Area for garden.
Circle driveway with ample parking space. New AC 2017. Roof 6 yrs old.
Addition remodel done 2011–bedroom, bath and fireplace updated. Decking, back porch 38’ x 14’ and hardscaping done 2013. Utility shed 14x6 ft.
For sale by owner
$345,000
4730 Bienville Rd, Nesbit, MS 38651
3beds
2,348sqft
:
Get pre-qualified$2,204/mo
SingleFamily
Built in 1995
0.48 Acres Lot
$-- Zestimate®
$147/sqft
$17/mo HOA
What's special
Area for gardenHuge fenced backyardVaulted ceilings
What the owner loves about this home
At 4730 Bienville Rd in Nesbit, MS! Nestled in the highly sought-after Bridgetown Subdivision, this exceptional property offers the rare combination of subdivision living paired with complete privacy. Families will love that this home is located in the top-rated Lewisburg School District, and qualified buyers can take advantage of 100% USDA financing with zero down payment required.
The home has been meticulously updated and maintained for complete peace of mind, featuring a durable architectural shingle roof installed just 4 years ago and a brand-new, high-efficiency Goodman HVAC system. Step inside to find fresh updates, including brand-new carpet just laid in all bedrooms and the inside has been painted throughout. Located in an elite school zone, and a private backyard retreat, this move-in-ready home is an absolute must-see! Check out the property details and options on Zillow.
- 6 days |
- 344 |
- 20 |
Listed by:
Property Owner (228) 369-0140
Facts & features
Interior
Bedrooms & bathrooms
- Bedrooms: 3
- Bathrooms: 2
- Full bathrooms: 2
- 1/2 bathrooms: 2
Heating
- Forced air, Gas
Cooling
- Central
Appliances
- Included: Dishwasher, Dryer, Garbage disposal, Microwave, Range / Oven, Refrigerator, Washer
Features
- Flooring: Carpet, Hardwood
- Basement: None
- Has fireplace: Yes
Interior area
- Total interior livable area: 2,348 sqft
Property
Parking
- Total spaces: 2
- Parking features: Garage - Attached
Features
- Levels: One
- Exterior features: Brick
Lot
- Size: 0.48 Acres
Details
- Parcel number: 2076230400046900
Construction
Type & style
- Home type: SingleFamily
Materials
- brick
- Foundation: Slab
- Roof: Shake / Shingle
Condition
- New construction: No
- Year built: 1995
Utilities & green energy
- Sewer: Public
- Utilities for property: Electricity Connected, Garbage Collection, Natural Gas Connected, Sewer Connected, Water Connected, Cable Available
Community & HOA
HOA
- Has HOA: Yes
- HOA fee: $17 monthly
Location
- Region: Nesbit
Financial & listing details
- Price per square foot: $147/sqft
- Tax assessed value: $197,030
- Annual tax amount: $1,625
- Date on market: 7/19/2026
Estimated market value
Not available
Estimated sales range
Not available
$2,147/mo
Price history
| Date | Event | Price |
|---|---|---|
| 7/19/2026 | Listed for sale | $345,000+53.3%$147/sqft |
Source: Owner Report a problem | ||
| 1/28/2021 | Sold | -- |
Source: MLS United #18308001_2333398 Report a problem | ||
| 1/13/2021 | Listed for sale | $225,000$96/sqft |
Source: KELLER WILLIAMS REALTY - MS #333398 Report a problem | ||
| 6/6/2019 | Sold | -- |
Source: Agent Provided Report a problem | ||
| 4/27/2019 | Pending sale | $225,000$96/sqft |
Source: Owner Report a problem | ||
| 4/21/2019 | Listed for sale | $225,000$96/sqft |
Source: Owner Report a problem | ||
Public tax history
| Year | Property taxes | Tax assessment |
|---|---|---|
| 2025 | $1,625 +14% | $19,703 +38.2% |
| 2024 | $1,426 | $14,259 |
| 2023 | $1,426 | $14,259 |
| 2022 | $1,426 | $14,259 |
| 2021 | $1,426 +7.4% | $14,259 +7.4% |
| 2020 | $1,328 +29.2% | $13,279 |
| 2019 | $1,028 | $13,279 |
| 2018 | $1,028 +3.4% | $13,279 +3.4% |
| 2017 | $994 | $12,847 |
| 2016 | $994 -23.2% | $12,847 -45.8% |
| 2015 | $1,294 +30.2% | $23,694 +84.4% |
| 2014 | $994 +13.3% | $12,847 |
| 2013 | $877 | $12,847 +9.9% |
| 2010 | -- | $11,687 |
| 2009 | -- | $11,687 |
| 2008 | -- | $11,687 |
Find assessor info on the county website
Monthly payment
Est. payment
Payment breakdown
Explore the cost of this home by adjusting the details. Changes won't be saved.Climate risks
Neighborhood: 38651
Nearby schools
GreatSchools rating
- 10/10Lewisburg IntermediateGrades: 4-5Distance: 3 mi
- 9/10Lewisburg Middle SchoolGrades: 6-8Distance: 7.2 mi
- 9/10Lewisburg High SchoolGrades: 9-12Distance: 3 mi
Schools provided by the listing agent
- Elementary: Lewisburg Elementary
- Middle: Lewisburg Middle
- High: Lewisburg High School
Source: The MLS. This data may not be complete. We recommend contacting the local school district to confirm school assignments for this home.
- $--3 bd2 ba1.5k sqft4758 Bienville Rd, Nesbit, MS 38651Sold

- $305,5004 bd3 ba2.3k sqft4735 Star Landing Rd E, Nesbit, MS 38651Off Market
- $302,3004 bd-- ba1.7k sqft4706 Bienville Rd, Nesbit, MS 38651Off Market
- $298,0003 bd-- ba1.5k sqft4765 Starlanding Rd, Nesbit, MS 38651Off Market
- $300,7003 bd2 ba1.7k sqft2880 Birch Island Dr, Nesbit, MS 38651Off Market
- $308,5004 bd-- ba1.9k sqft2881 Bienville Rd, Nesbit, MS 38651Off Market
- $317,5003 bd-- ba1.8k sqft4695 Star Landing Rd E, Nesbit, MS 38651Off Market
- $386,6004 bd3 ba2.5k sqft4697 Starlanding Rd, Nesbit, MS 38651Off Market
A local agent can set up tours, give advice and negotiate with sellers.
A local lender can help you make sure your offer is ready when you are.
Similar homes
- $360,0004 bd3 ba2k sqft4536 Victoria Dr, Nesbit, MS 38651For Sale
 MLS ID #4155572, Patricia Rainey, Crye-Leike Of TN-Collierville. MLS United
 - $365,0003 bd2 ba1.8k sqft1943 Laughter Rd, Nesbit, MS 38651For Sale
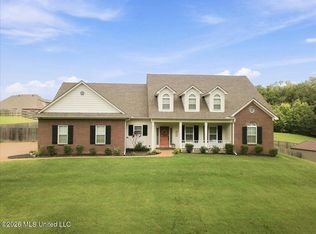 MLS ID #4156053, Pamela R Colvin, Keller Williams Realty - Getwell. MLS United
 - $310,0003 bd2 ba2k sqft4497 Star Landing Rd, Nesbit, MS 38651For Sale
 MLS ID #4142888, Scott A Housewirth, Crye-leike Of Tn-qh Reo Division. MLS United
 - $328,9003 bd3 ba2k sqft4040 Windermere Rd N, Nesbit, MS 38651For Sale
 MLS ID #4152831, Tiffany M Pickel, Dream Maker Realty. MLS United
 - $344,0003 bd2 ba2k sqft4710 E Dublin, Olive Branch, MS 38654For SaleMLS ID #4157050, Sue Stinson-Turner, Crye-Leike Of TN-Forest Hill. MLS United
- $375,0004 bd3 ba2.6k sqft1780 Malone Rd, Nesbit, MS 38651New ConstructionMLS ID #4149606, Barbara Stewart, Crye-Leike Of MS-OB. MLS United
- $399,9003 bd4 ba2.5k sqft2401 Placid Cv, Nesbit, MS 38651For SaleMLS ID #4155162, Larry Webb, Dream Maker Realty. MLS United
- $339,9004 bd4 ba2.4k sqft4408 Bloombury St, Southaven, MS 38672For SaleMLS ID #4157129, Shirley Agner, Agner & Associates. MLS United
- $373,5003 bd3 ba2.2k sqft4500 Nicholas Ln, Southaven, MS 38672For SaleMLS ID #4156858, Julie L Mann, Crye-Leike Hernando. MLS United
- $369,9004 bd3 ba2.3k sqft3426 Westwind Dr, Nesbit, MS 38651For SaleMLS ID #4149057, Destin W Westmoreland, Local Agency Realty Group. MLS United
- $389,9994 bd3 ba2.5k sqft3456 Susie Cir, Nesbit, MS 38651For SaleMLS ID #4132106, Christy Savage, Burch Realty Group Hernando. MLS United
- $330,0003 bd2 ba1.8k sqft3041 Bryant St, Southaven, MS 38672For SaleMLS ID #4156916, Kim Hughes, Ez Realty, Llc. MLS United
- $375,0004 bd3 ba2.2k sqft2204 Watson Vw E, Nesbit, MS 38651For SaleMLS ID #4155105, Rebecca Reeves, United Real Estate Mid-South. MLS United
- $339,0003 bd2 ba2k sqft5915 Roman Hill Dr, Olive Branch, MS 38654For SaleMLS ID #4143837, Kevin Gates, Keller Williams Realty - MS. MLS United
- $369,0004 bd2 ba2.3k sqft3545 Dandridge Ter, Southaven, MS 38672For SaleMLS ID #4156783, Jonathan L Bunch, Best Real Estate Company, Llc. MLS United
- $377,4004 bd3 ba2.4k sqft4430 Summers Place Dr, Olive Branch, MS 38654For SaleMLS ID #4151237, Saxton F Haltom, Bill Sexton Realty. MLS United
- $390,0003 bd3 ba2.3k sqft2154 Laughter Rd N, Nesbit, MS 38651For SaleMLS ID #4121699, Kay Hodge, Elect Realty Group. MLS United
- $429,0004 bd3 ba2.7k sqft1865 Bakers Trl, Nesbit, MS 38651For SaleMLS ID #4150366, Leah Mooney, Keller Williams Realty. MLS United
- $329,0004 bd2 ba2k sqft5166 Ashdown Place Cv, Southaven, MS 38672For SaleMLS ID #4156291, Donnie R Chambliss, Crye-Leike Of MS-SH. MLS United
- $390,0003 bd2 ba2.1k sqft5600 Rolling Hills Dr, Olive Branch, MS 38654For SaleMLS ID #4144125, Brenda S McRae, Burch Realty Group Hernando. MLS United
