Skip main navigation
Closed
  • $799,500

    4730 Down Setting Rd, Cumming, GA 30028

    5beds
    3,437sqft
    Single Family Residence, Residential
    Built in 2021
    0.59 Acres Lot
    $779,100 Zestimate®
    $233/sqft
    $3,441 Estimated rent

    Home value

    $779,100

    $725,000 - $841,000

    $3,441/mo

    Zestimate® history
    Loading
    Loading...

    Owner options

    List your home for rent

    $3,441/mo

    Rent Zestimate®

    Find your next renter with Zillow Rental Manager. Plus, with online applications, you can quickly screen prospective tenants – for free.

    Learn more

    $3,441/mo

    Rent Zestimate®

    Refinance and save

    $5,686/mo

    Est. payment

    Refinancing to a lower rate could help reduce your monthly payments and save thousands over the life of the loan.

    See today's rates

    $5,686/mo

    Est. payment

    Explore your selling options

    Work with a Zillow partner agent

    Leverage their expertise and Zillow's premium Showcase listings to get your home seen by more buyers.

    Get started

    List with your own agent

    Get your home in front of millions of buyers by listing it on Zillow.

    Learn how to do it

    Sell it yourself

    Take full control of how buyers see your home on Zillow by listing For Sale by Owner (FSBO).

    List your home

    What's special

    Sophisticated walk-in showerWelcoming loft areaCustom walk-in pantryJack and jill bathroomExtraordinary semi-custom walk-in closetsGenerous kitchen islandDramatic vaulted ceiling
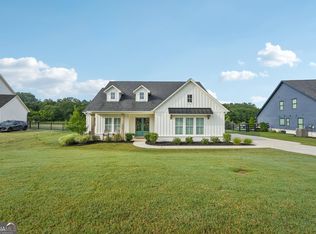
    Discover the enchanting charm of this remarkable property, set on over half an acre of pristine, flat land. It is located in North Forsyth but close to everything including the new Coal Mountain City Center. Upon entering, you'll be inspired by the elegant Contemporary French Boheme decor, enhanced by numerous upgrades that elevate the living space. The custom walk-in pantry is a chef's dream. The charming shiplap entry wall invites you into an elegant first floor that features a versatile bedroom currently set up as an office. The kitchen is a dream come true, boasting modern open shelving, ample lower cabinets, and additional base cabinets on both sides of the generous kitchen island, making it the ideal space for all your culinary essentials—plus, it comes equipped with a luxurious Bertazzoni Italian dishwasher. Venture upstairs to discover a welcoming loft area alongside the primary and secondary bedrooms. The primary suite offers a dramatic vaulted ceiling and extraordinary semi-custom walk-in closets, ensuring all your storage needs are more than satisfied. Enjoy a tranquil retreat in the primary bath, complete with a sophisticated walk-in shower fitted with custom shower heads, a relaxing soaking tub, and a separate water closet. Two of the secondary bedrooms share an elegantly designed Jack and Jill bathroom with a walk-in shower, while the third bedroom has its own en-suite with a convenient combination tub and shower. This property also offers the practicality of a two-car garage, plus an additional separate single garage, providing ample parking for up to three vehicles. Cross over the neighborhood bridge into Phase 2 of the subdivision, where you can enjoy scenic walking trails and a serene fishing pond. Please note that appointments are required with at least one hour's notice. To ensure a seamless showing experience, please submit a pre-approval letter (not a pre-qualification letter) prior to your visit. Don’t miss this incredible opportunity to call this remarkable property your home!

    Zillow last checked:

    Listing updated:

    Listed by:

    MARIE STEEDLEY,

    BHGRE Metro Brokers

    Bought with:

    Andrew Hamlin, 353597

    Keller Williams Realty Chattahoochee North, LLC

    Source: FMLS GA,MLS#: 7502607MLS Logo

    Facts & features

    Interior

    Bedrooms & bathrooms
    • Bedrooms: 5
    • Bathrooms: 4
    • Full bathrooms: 3
    • 1/2 bathrooms: 1
    • Main level bedrooms: 1
    Rooms
    • Room types: Bathroom, Dining Room, Kitchen, Laundry, Living Room, Loft, Master Bathroom, Master Bedroom, Office
    Primary bedroom
    • Features: Oversized Master
    • Level: Oversized Master
    Bedroom
    • Features: Oversized Master
    Primary bathroom
    • Features: Double Vanity, Separate Tub/Shower, Soaking Tub
    Dining room
    • Features: Open Concept
    Kitchen
    • Features: Breakfast Bar, Cabinets White, Kitchen Island, Pantry Walk-In, Solid Surface Counters, View to Family Room
    Heating
    • Central, Natural Gas, Zoned
    Cooling
    • Ceiling Fan(s), Central Air, Electric, Zoned
    Appliances
    • Included: Dishwasher, Disposal, Dryer, Gas Range, Gas Water Heater, Microwave, Range Hood, Washer
    • Laundry: Laundry Room, Upper Level
    Features
    • Double Vanity, Entrance Foyer, High Ceilings 9 ft Main, His and Hers Closets, Vaulted Ceiling(s), Walk-In Closet(s)
    • Flooring: Hardwood
    • Windows: Insulated Windows
    • Basement: None
    • Attic: Pull Down Stairs
    • Number of fireplaces: 1
    • Fireplace features: Factory Built, Family Room
    • Common walls with other units/homes: No Common Walls
    Interior area
    • Total structure area: 3,437
    • Total interior livable area: 3,437 sqft
    • Finished area above ground: 3,437
    • Finished area below ground: 0

    Property

    Parking
    • Total spaces: 3
    • Parking features: Attached, Driveway, Garage, Garage Door Opener, Garage Faces Side, Level Driveway
    • Attached garage spaces: 3
    • Has uncovered spaces: Yes
    Accessibility
    • Accessibility features: None
    Features
    • Levels: Two
    • Stories: 2
    • Patio & porch: Covered, Front Porch, Patio
    • Exterior features: Rain Gutters, No Dock
    • Pool features: None
    • Spa features: None
    • Fencing: None
    • Has view: Yes
    • View description: Rural
    • Waterfront features: None
    • Body of water: None
    Lot
    • Size: 0.59 Acres
    • Features: Back Yard, Cleared, Cul-De-Sac, Landscaped, Level, Rectangular Lot
    Details
    • Additional structures: Garage(s)
    • Parcel number: 168 345
    • Other equipment: None
    • Horse amenities: None

    Construction

    Type & style
    • Home type: SingleFamily
    • Architectural style: Craftsman
    • Property subtype: Single Family Residence, Residential
    Materials
    • Wood Siding
    • Foundation: Slab
    • Roof: Composition,Shingle
    Condition
    • Resale
    • New construction: No
    • Year built: 2021

    Utilities & green energy

    • Electric: 110 Volts, 220 Volts in Laundry
    • Sewer: Public Sewer
    • Water: Public
    • Utilities for property: Cable Available, Electricity Available, Natural Gas Available, Phone Available, Sewer Available, Underground Utilities, Water Available
    Green energy
    • Energy efficient items: None
    • Energy generation: None
    • Water conservation: Low-Flow Fixtures

    Community & HOA

    Community
    • Features: None
    • Security: Carbon Monoxide Detector(s), Smoke Detector(s)
    • Subdivision: Fields Bridge
    HOA
    • Has HOA: Yes
    • Services included: Reserve Fund
    • HOA fee: $907 semi-annually
    Location
    • Region: Cumming

    Financial & listing details

    • Price per square foot: $233/sqft
    • Tax assessed value: $644,100
    • Annual tax amount: $6,004
    • Date on market: 1/17/2025
    • Cumulative days on market: 4 days
    • Electric utility on property: Yes
    • Road surface type: Asphalt
    • Body type: Other

    Price history

    DateEventPrice
    3/21/2025Sold$799,500$233/sqft
    Source: FMLS GA #7502607 Report a problem
    1/27/2025Pending sale$799,500$233/sqft
    Source: FMLS GA #7502607 Report a problem
    1/17/2025Listed for sale$799,500+40.9%$233/sqft
    Source: GAMLS #10433332 Report a problem
    6/10/2021Sold$567,600+3.8%$165/sqft
    Source: GAMLS #8898395 Report a problem
    12/7/2020Pending sale$546,900$159/sqft
    Source: Berkshire Hathaway HomeServices Georgia Properties #8898395 Report a problem
    12/7/2020Listed for sale$546,900$159/sqft
    Source: Berkshire Hathaway HomeServices Georgia Properties #8898395 Report a problem

    Public tax history

    YearProperty taxesTax assessment
    2025$5,993 -0.2%$257,640
    2024$6,004 +6.5%$257,640
    2023$5,640 -5.2%$257,640 +13.6%
    2022$5,947 +498.2%$226,840 +530.1%
    2021$994 +28.6%$36,000 +28.6%
    2020$773 -0.1%$28,000
    2019$774 $28,000
    Find assessor info on the county website

    Neighborhood: 30028

    Nearby schools

    GreatSchools rating
    Schools provided by the listing agent
    • Elementary: Coal Mountain
    • Middle: North Forsyth
    • High: North Forsyth

    Source: FMLS GA. This data may not be complete. We recommend contacting the local school district to confirm school assignments for this home.

    Get a cash offer in 3 minutes
    Find out how much your home could sell for in as little as 3 minutes with a no-obligation cash offer.
    Estimated market value
    $779,100
    Get a cash offer in 3 minutes
    Find out how much your home could sell for in as little as 3 minutes with a no-obligation cash offer.
    Estimated market value
    $779,100