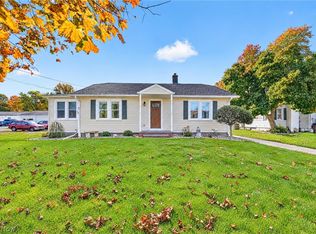
Location is Everything...Buckeye Schools and close to Shopping, Schools and easy access to State Rt. 11. This Ranch Home is so much larger than it looks! It is a very manageable, low maintenance and well maintained 3 Bedroom 1.5 Bath Ranch... nice hardwood floors throughout. It has a large Eat-in Kitchen with all new Appliances that stay and Sliders leading to Trex Deck and Privacy Fenced...and Backyard has a Shed and Play area. There's a Full Basement with a Family Room, a 4th finished Bedroom and Large Storage Area. Newer Central Air, Furnace and HW tank and Radon sealed Sump Pump and last but not least a Generac Generator! All this is situated on a large Corner Lot with circular Driveway...and ready to MOVE IN!!!
Contingent
$224,900
4730 S Ridge Rd E, Ashtabula, OH 44004
4beds
1,579sqft
Single Family Residence
Built in 1965
0.53 Acres Lot
$-- Zestimate®
$142/sqft
$-- HOA
What's special
Large storage areaLarge corner lotTrex deckCircular drivewayNewer central airNice hardwood floors throughoutLarge eat-in kitchen
- 3 days
- 1,012
- 47
Zillow last checked:
Listing updated:
Listed by:
Theresa Berrier-Pope 440-897-2184 tberrierpope@gmail.com,
HomeSmart Real Estate Momentum LLC
Source: MLS Now,MLS#: 5255573 Originating MLS: Lake Geauga Area Association of REALTORS
Facts & features
Interior
Bedrooms & bathrooms
- Bedrooms: 4
- Bathrooms: 2
- Full bathrooms: 1
- 1/2 bathrooms: 1
- Main level bathrooms: 2
- Main level bedrooms: 3
Primary bedroom
- Description: Flooring: Wood
- Level: First
- Dimensions: 12 x 11
Bedroom
- Level: Lower
- Dimensions: 10 x 13
Bedroom
- Description: Flooring: Wood
- Level: First
- Dimensions: 10 x 9
Bedroom
- Description: Flooring: Wood
- Level: First
- Dimensions: 12 x 9
Other
- Dimensions: ND x ND
Eat in kitchen
- Description: Flooring: Laminate
- Level: First
- Dimensions: 8 x 16
Family room
- Level: Lower
- Dimensions: 18 x 11
Family room
- Features: Fireplace
- Level: Lower
- Dimensions: 22 x 13
Laundry
- Level: Lower
- Dimensions: ND x ND
Living room
- Description: Flooring: Wood
- Level: First
- Dimensions: 18 x 11
Heating
- Forced Air, Gas
Cooling
- Central Air
Appliances
- Included: Dryer, Dishwasher, Range, Refrigerator, Washer
- Laundry: In Basement
Features
- Built-in Features, Ceiling Fan(s), Entrance Foyer, Eat-in Kitchen
- Windows: Bay Window(s)
- Basement: Full,Partially Finished,Storage Space,Sump Pump
- Has fireplace: No
Interior area
- Total structure area: 1,579
- Total interior livable area: 1,579 sqft
- Finished area above ground: 1,053
- Finished area below ground: 526
Video & virtual tour
Property
Parking
- Total spaces: 2
- Parking features: Attached, Circular Driveway, Garage, Paved
- Attached garage spaces: 2
Accessibility
- Accessibility features: None
Features
- Levels: One
- Stories: 1
- Patio & porch: Deck, Porch
- Exterior features: Private Yard, Storage
- Fencing: Vinyl
Lot
- Size: 0.53 Acres
- Dimensions: 142 x 177
- Features: Back Yard, Corner Lot
Details
- Additional structures: Outbuilding, Storage
- Parcel number: 030470014900
Construction
Type & style
- Home type: SingleFamily
- Architectural style: Ranch
- Property subtype: Single Family Residence
Materials
- Vinyl Siding
- Roof: Asphalt,Fiberglass
Condition
- Year built: 1965
Details
- Warranty included: Yes
Utilities & green energy
- Sewer: Septic Tank
- Water: Public
Community & HOA
Community
- Security: Smoke Detector(s)
HOA
- Has HOA: No
Location
- Region: Ashtabula
Financial & listing details
- Price per square foot: $142/sqft
- Annual tax amount: $2,263
- Date on market: 10/24/2026
- Cumulative days on market: 4 days
Estimated market value
Not available
Estimated sales range
Not available
Not available
Price history
| Date | Event | Price |
|---|---|---|
| 10/26/2026 | Contingent | $224,900$142/sqft |
Source: MLS Now #5255573 Report a problem | ||
| 10/24/2026 | Listed for sale | $224,900+73.1%$142/sqft |
Source:  MLS Now #5255573 Report a problem | ||
| 9/9/2019 | Sold | $129,900+39.7%$82/sqft |
Source: MLS Now #4110209 Report a problem | ||
| 5/19/2015 | Sold | $93,000$59/sqft |
Source: MLS Now #3698192 Report a problem | ||
Public tax history
Tax history is unavailable.
Monthly payment
Est. payment
Payment breakdown
Explore the cost of this home by adjusting the details. Changes won't be saved.Climate risks
Neighborhood: Edgewood
Nearby schools
Schools provided by the listing agent
- District: Buckeye LSD Ashtabula - 402
Source: MLS Now. This data may not be complete. We recommend contacting the local school district to confirm school assignments for this home.


Similar homes
- $169,9003 bd2 ba1.1k sqft3019 Avon Blvd, Ashtabula, OH 44004For Sale
 MLS ID #5255972, Clorice L Vines, McDowell Homes Real Estate Services. MLS Now
- $224,9002 bd1 ba1k sqft6008 N Rdg W, Ashtabula, OH 44004For Sale
 MLS ID #5255442, Rick L Furmage, Berkshire Hathaway HomeServices Professional Realty. MLS Now
- $185,0003 bd2 ba1.2k sqft2101 W Center St, Ashtabula, OH 44004For Sale
 MLS ID #5247449, Lori A Cerutti, McDowell Homes Real Estate Services. MLS Now
- $265,0004 bd3 ba2.3k sqft3329 S Maple Ln, Ashtabula, OH 44004For Sale
 MLS ID #5208786, Stacy Pena, Glasshouse Realty Group, LLC. MLS Now
