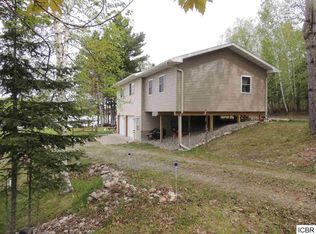
Discover this beautifully updated year-round cabin set on over ¾ of an acre with 115 feet of pristine waterfront. Recently converted for year-round use, this 2-bedroom, 1-bathroom retreat offers an inviting open floor plan and stunning views of the lake and the Chippewa National Forest. Step inside to find a warm and welcoming interior, highlighted by an airy living space and a charming screened-in porchperfect for enjoying the outdoors in comfort. Modern upgrades include a remodeled bathroom, gas forced air heating and an upgraded 200-amp electrical service, ensuring convenience and peace of mind.
The property is thoughtfully designed for lake living, featuring a sandy beach bottom, dock, and a boathouse for all your watercraft needs. Additional amenities include a 12x35 storage unit, ideal for extra gear and equipment. This inviting retreat is nestled among mature trees, offering both privacy and charm. The property features a cozy firepit area with stone surround and Adirondack seating, perfect for gathering with friends and family. A rustic wooden swing adds character and relaxation to the spacious yard, while the backdrop of a beautiful cabin creates the ideal blend of comfort and nature. This outdoor haven is the perfect place to unwind and enjoy crisp evenings or sunny afternoons in a serene wooded setting. This cabin is a true getaway where you can relax, entertain, and make memories year-round.
For sale
$289,000
47304 Dallas Rd, Spring Lake, MN 56680
2beds
768sqft
Est.: Get pre-qualified
Residential, Single Family Residence
Built in 1980
0.84 Acres Lot
$-- Zestimate®
$376/sqft
$-- HOA
What's special
Beautiful cabinCharming screened-in porchSpacious yardInviting open floor planRustic wooden swingRemodeled bathroomSerene wooded setting
- 258 days |
- 465 |
- 21 |
Zillow last checked:
Listing updated:
Listed by:
Paula Monette 701-739-2770,
Oxford Realty
Source: GFBMLS,MLS#: 25-1418
Facts & features
Interior
Bedrooms & bathrooms
- Bedrooms: 2
- Bathrooms: 1
- Full bathrooms: 1
Bedroom
- Level: Main
Bedroom
- Level: Main
Bathroom
- Level: Main
Dining room
- Level: Main
Kitchen
- Level: Main
Living room
- Level: Main
Sunroom
- Description: Screened in Porch
- Level: Main
Heating
- Has Heating (Unspecified Type)
Features
- Has fireplace: No
Interior area
- Total structure area: 768
- Total interior livable area: 768 sqft
- Finished area above ground: 768
Property
Lot
- Size: 0.84 Acres
- Dimensions: 110 x 352 x 315 x 115
Details
- Parcel number: 220094312
Construction
Type & style
- Home type: SingleFamily
- Property subtype: Residential, Single Family Residence
Materials
- Wood Siding
- Foundation: Wood
Condition
- Year built: 1980
Utilities & green energy
- Utilities for property: Air
Community & HOA
Location
- Region: Spring Lake
Financial & listing details
- Price per square foot: $376/sqft
- Tax assessed value: $179,600
- Annual tax amount: $1,457
- Date on market: 9/11/2025

Paula Monette
(701) 739-2770
By pressing Contact Agent, you agree that the real estate professional identified above may call/text you about your search, which may involve use of automated means and pre-recorded/artificial voices. You don't need to consent as a condition of buying any property, goods, or services. Message/data rates may apply. You also agree to our Terms of Use. Zillow does not endorse any real estate professionals. We may share information about your recent and future site activity with your agent to help them understand what you're looking for in a home.
Estimated market value
Not available
Estimated sales range
Not available
Not available
Price history
| Date | Event | Price |
|---|---|---|
| 10/10/2025 | Price change | $289,000-3.6%$376/sqft |
Source: | ||
| 9/11/2025 | Price change | $299,900+0.3%$390/sqft |
Source: | ||
| 9/11/2025 | Listed for sale | $299,000+49.5%$389/sqft |
Source: | ||
| 12/15/2023 | Sold | $200,000-11.1%$260/sqft |
Source: | ||
| 10/23/2023 | Pending sale | $224,900$293/sqft |
Source: | ||
| 8/11/2023 | Price change | $224,900-6.3%$293/sqft |
Source: | ||
| 6/16/2023 | Listed for sale | $239,900$312/sqft |
Source: | ||
Public tax history
| Year | Property taxes | Tax assessment |
|---|---|---|
| 2024 | $1,508 +38.3% | $179,600 |
| 2023 | $1,090 +4.2% | $179,600 |
| 2022 | $1,046 -3.1% | -- |
| 2021 | $1,080 -4.4% | -- |
| 2020 | $1,130 +4.8% | -- |
| 2019 | $1,078 +0.4% | -- |
| 2018 | $1,074 -3.1% | -- |
| 2017 | $1,108 -11.5% | -- |
| 2016 | $1,252 | -- |
| 2015 | $1,252 +11% | -- |
| 2014 | $1,128 | -- |
| 2013 | -- | -- |
| 2012 | -- | -- |
| 2011 | -- | -- |
| 2010 | -- | -- |
Find assessor info on the county website
Monthly payment
Est. payment$--/mo
Payment breakdown
Explore the cost of this home by adjusting the details. Changes won't be saved.
All calculations are estimates and provided by Zillow, Inc. for informational purposes only. Actual amounts may vary.
HOA fees may include property taxes on listings classified as Co-Ops. Contact the listing agent and/or owner for fee details.
Mortgage interest rates are dependent on a number of factors, including credit score, down payment, and repayment length. Interest rate data provided by Zillow Group Marketplace, Inc. as of 1/1/1970 from various mortgage lenders with which we have lead or other similar arrangements; the Estimated Payment is an average of those rates.
See how much you could borrow to make a competitive offer.
Climate risks
Neighborhood: 56680
Nearby schools
GreatSchools rating
- 6/10King Elementary SchoolGrades: PK-5Distance: 22.2 mi
- 4/10Deer River SecondaryGrades: 6-12Distance: 21.7 mi
- Minnesota
- Itasca County
- Talmoon
- 56680
- 47304 Dallas Rd